4 Beds
2 Baths
C$2,650/month
209 DUNDAS ST. E. STREET, Quinte West (Trenton Ward) Ontario, K8V1M1
Property typeResidential
Courtesy of Peter McNevin with Royal Lepage Proalliance Realty
Overview
Active
Listed Sep 24, 2026
Updated 2 days ago
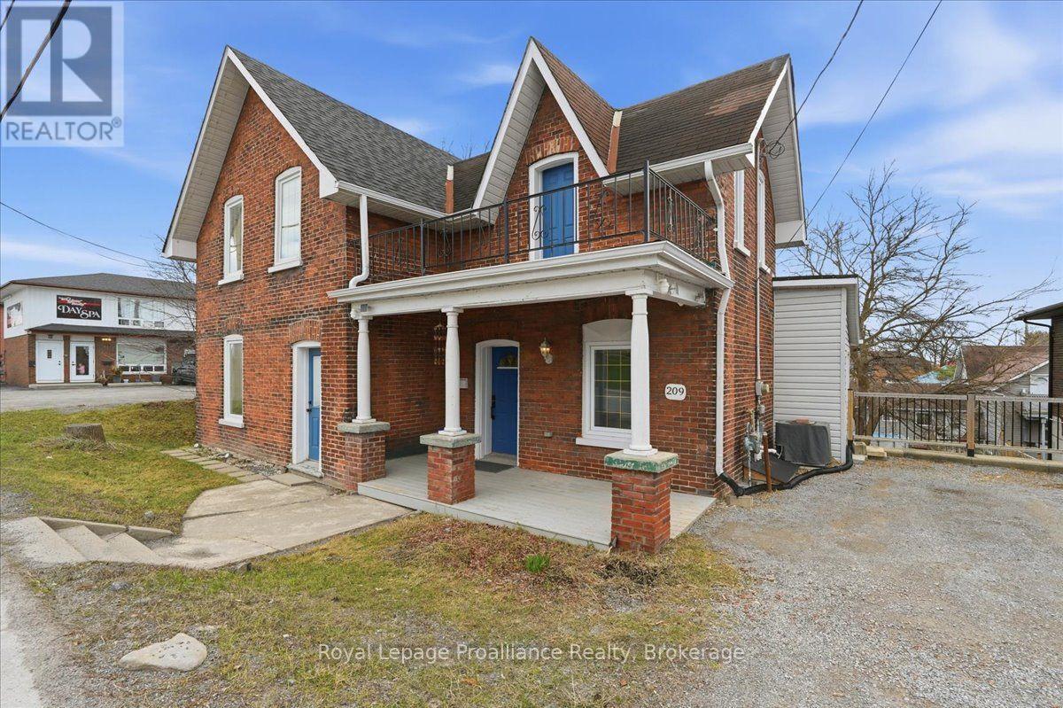
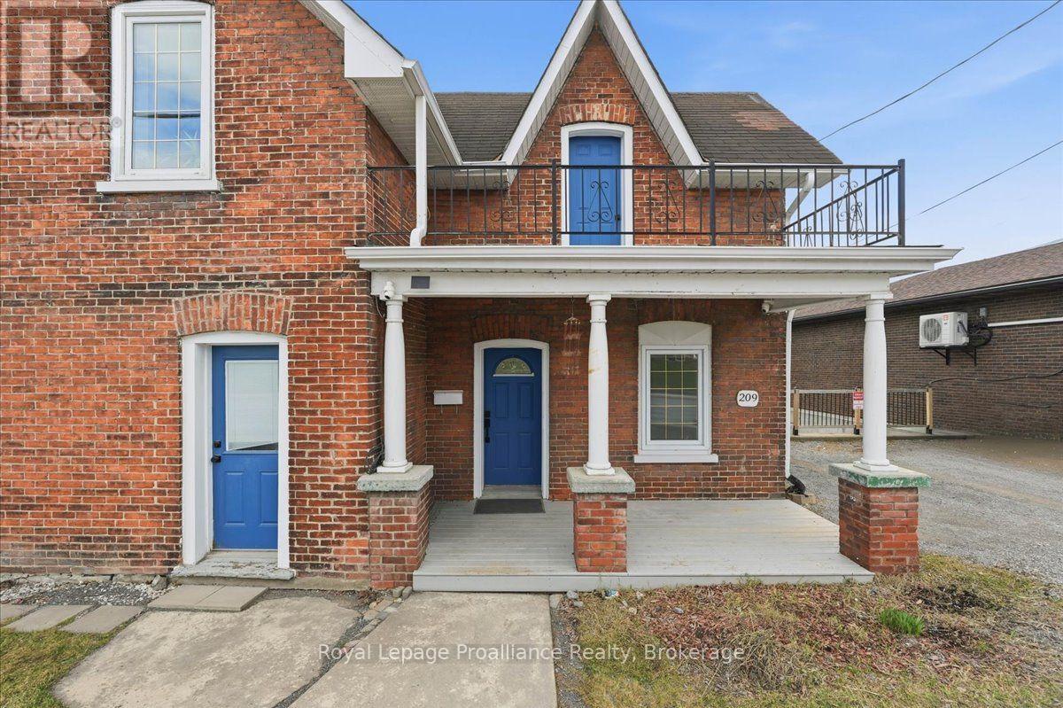
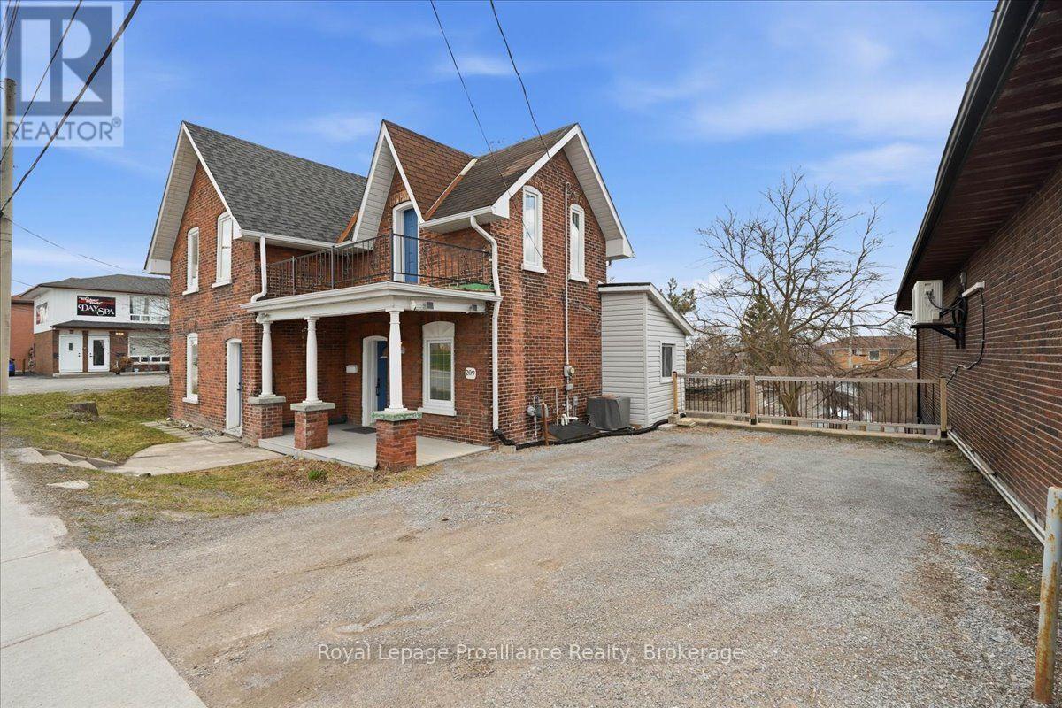
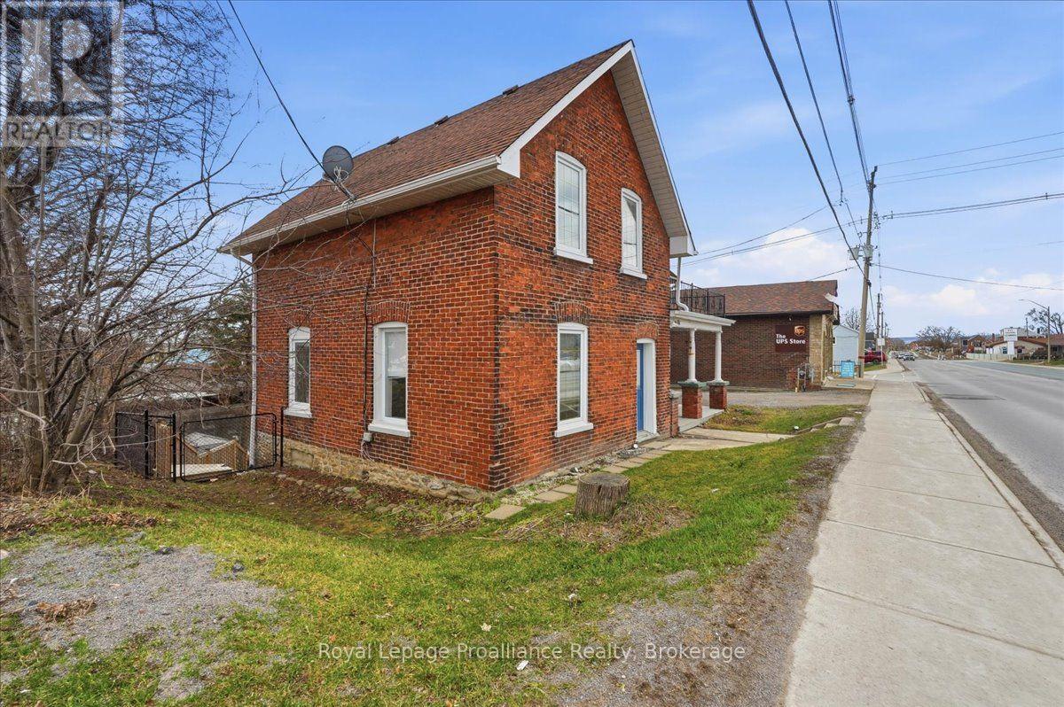
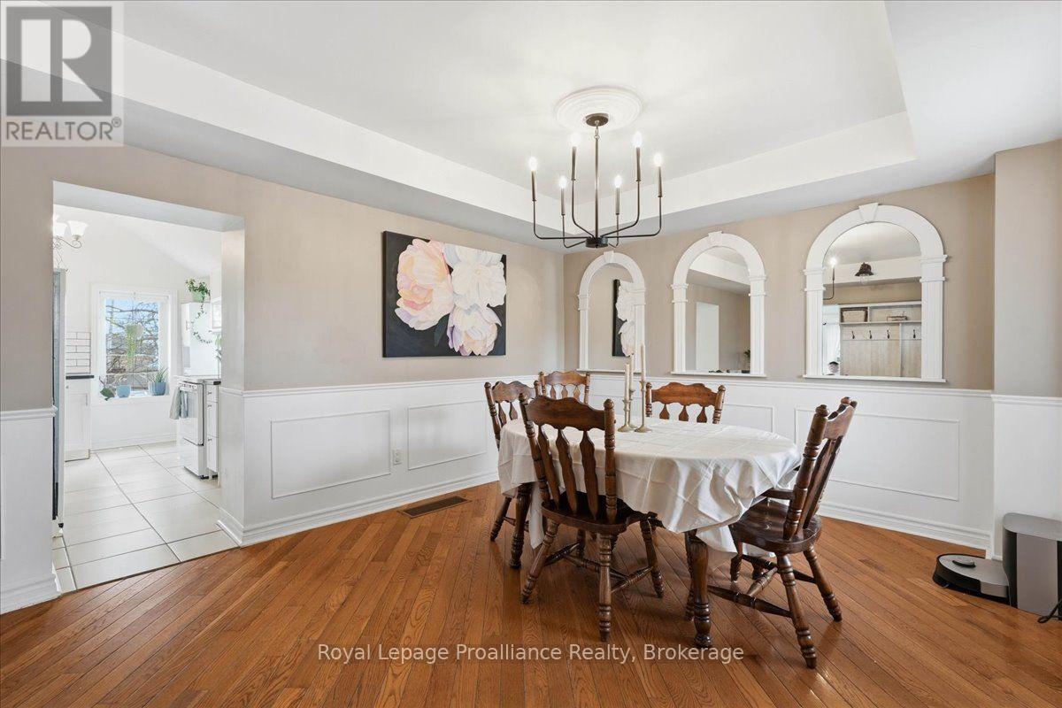
Welcome to this charming 2-storey brick home in central Trenton, offering a spacious layout,original character, and plenty of room to make yourself at home.The main floor features a generous living room with fireplace, a separate dining room with beautiful wall moulding and arched openings, and a bright white kitchen with ample cabinet space. A main-floor bedroom and powder room add flexibility, while convenient main-floor laundry makes everyday living easy.Upstairs, you'll find three additional bedrooms, including a spacious primary bedroom with walkout access to a large second-storey balcony. The bright, open upper landing and hardwood flooring throughout much of the home add to its warm and inviting feel.Enjoy the outdoors from the covered front porch, upper balcony, or private backyard, complete with a deck, patio area, and lawn. A separate entrance to the unfinished basement provides additional storage space. The private driveway offers parking for up to four vehicles.Ideally located in central Trenton, this home is close to local shops, restaurants, schools,parks, and everyday amenities. With four bedrooms, two bathrooms, main-floor living and laundry, ample parking, and plenty of character, this home offers a comfortable and convenient place to call home. (id:41202)
Additional information
- MLS® ID
- X13840624
Interior Features
- Bedrooms
- 4
- Bathrooms
- 2
- Fireplace
- Yes
- Cooling
- Yes
- Heating
- Yes
- Basement
- No
Courtesy of Peter McNevin with Royal Lepage Proalliance Realty
The trademarks MLS®, REALTOR®, and the associated logos are owned or controlled by The Canadian Real Estate Association. Used under license. This listing content provided by REALTOR.ca has been licensed by REALTOR® members of The Canadian Real Estate Association
©2026 Canadian Real Estate Association. All rights reserved.
