4 Beds
2 Baths
C$1,199,000
73 CONEY ROAD, Toronto (Stonegate-Queensway) Ontario, M8Z2K7
Property typeResidential
Courtesy of ELIZABETH JANE JOHNSON with RE/MAX PROFESSIONALS INC.
Overview
Active
Listed Jun 3, 2026
Updated Jun 11
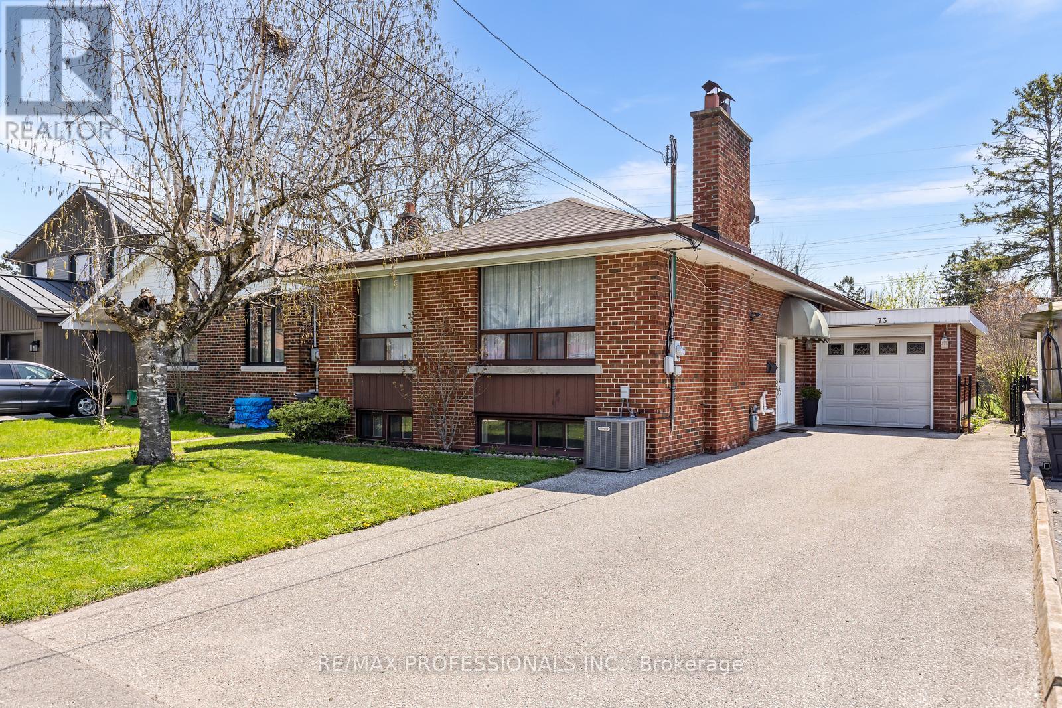
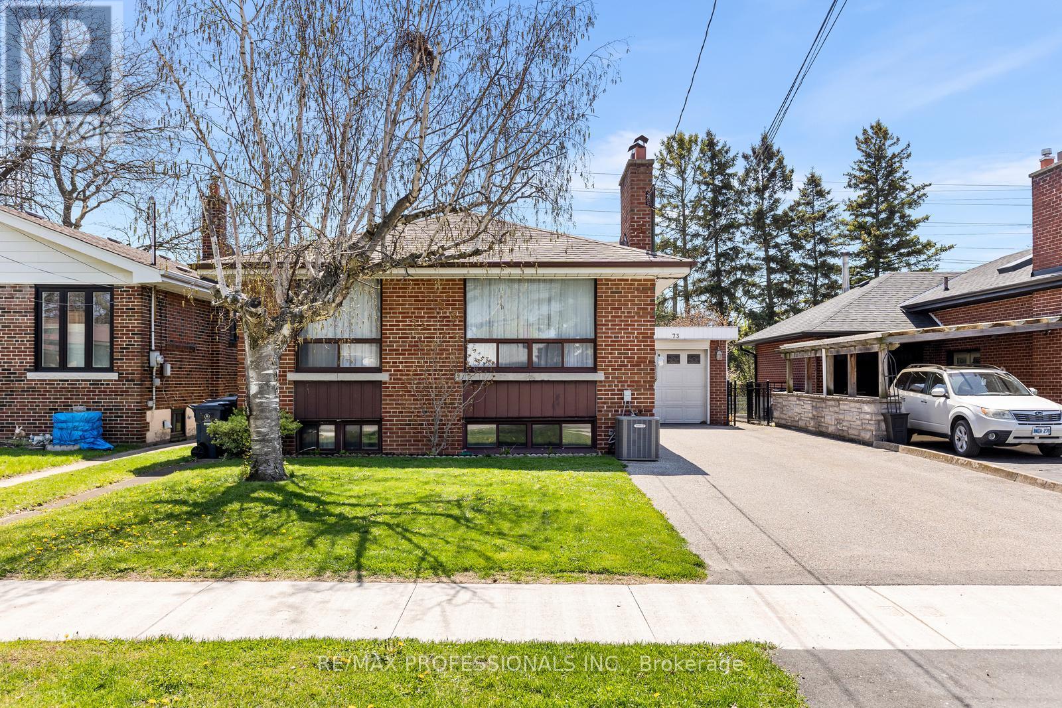
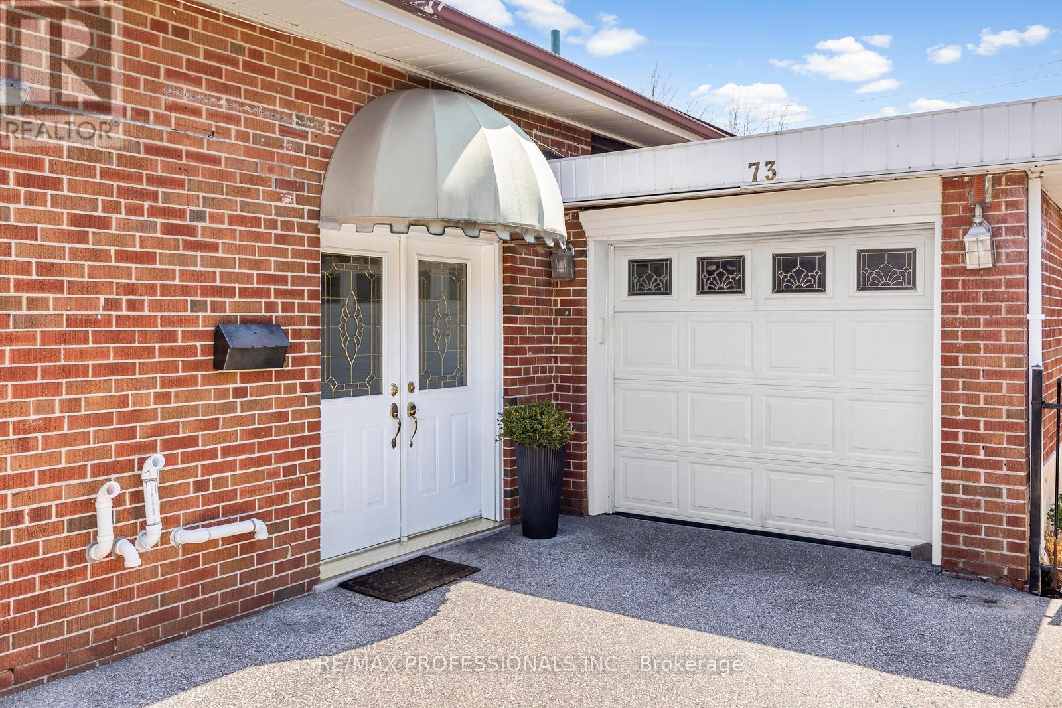
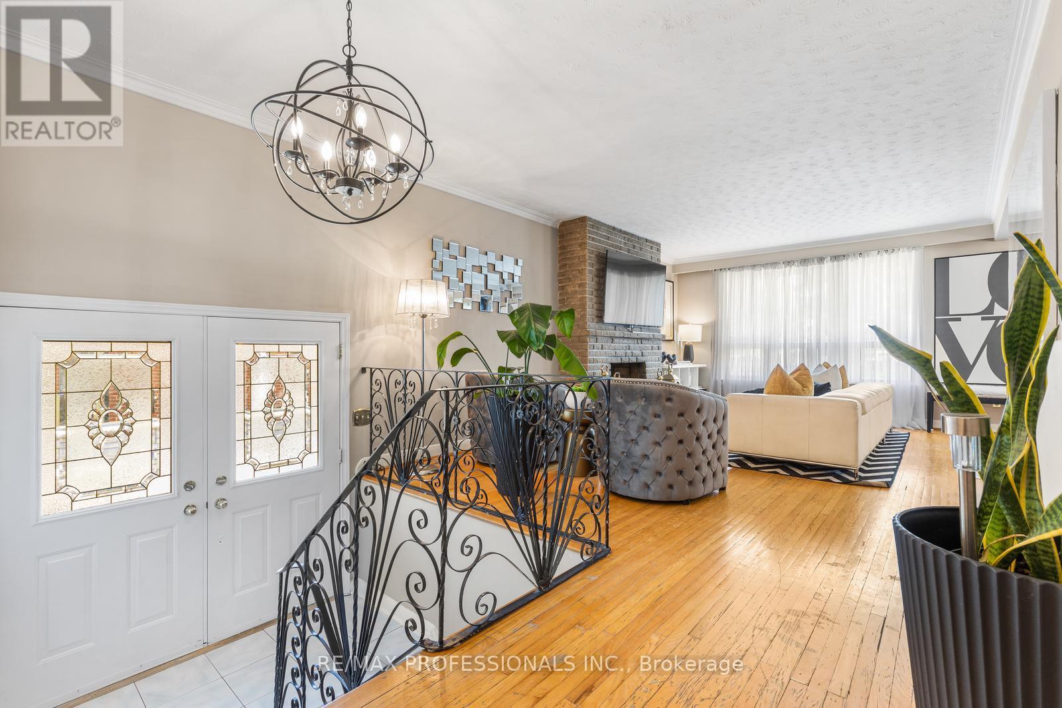
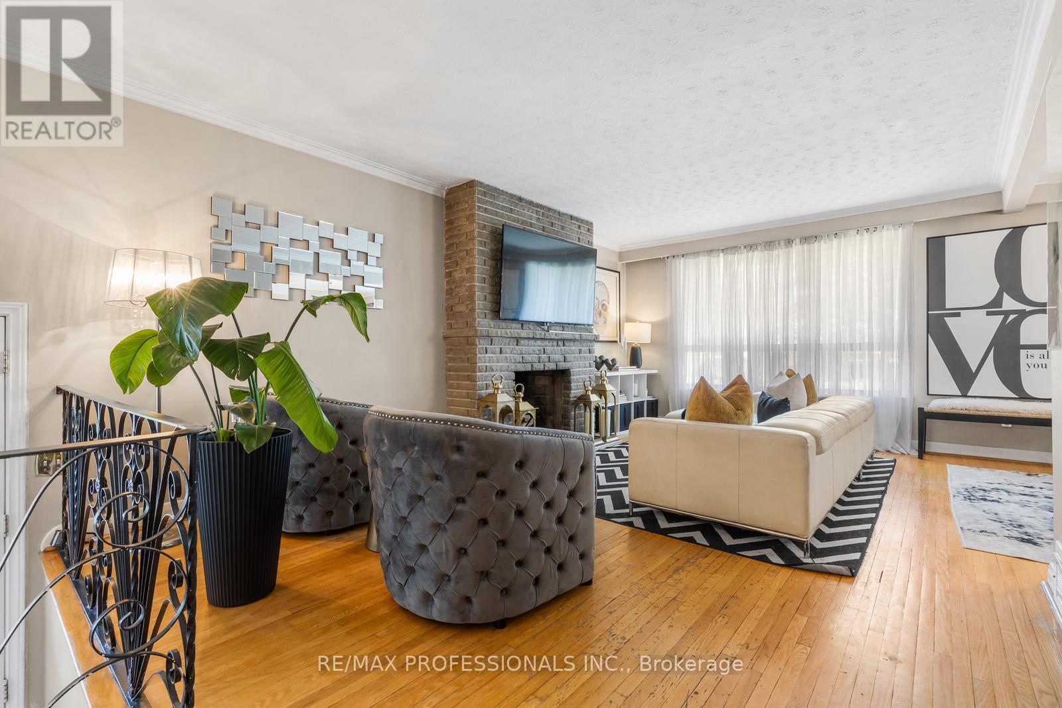
Nestled in the highly sought-after Norseman Heights community, this bright and spacious detached bungalow offers an incredible opportunity in one of Etobicoke's most family-friendly neighbourhoods. Surrounded by top-rated schools and conveniently located close to shops, parks, public transit, major highways, downtown Toronto and the airport, this location truly checks every box. This 3+1 bedroom home features a sun-filled layout with hardwood floors, a welcoming living room with a charming wood-burning fireplace and stone mantel, a formal dining room and an eat-in kitchen with convenient side walkout. The primary bedroom includes a custom built-in wardrobe, while two additional well-proportioned bedrooms and a 4-piece bathroom complete the main level. The finished basement offers exceptional additional living space complete with a large rec room, above-grade windows, a fantastic retro bar, 4th bedroom or office, 4-piece bath, laundry room and convenient storage room. Situated on a beautiful private lot backing onto greenspace with no neighbours behind, this property offers rare privacy and endless potential. The long private driveway accommodates up to 5 cars in addition to the attached 1 car garage. Whether you're looking to invest, build, or move right in, this is an exceptional opportunity. (id:41202)
Additional information
- MLS® ID
- W13236454
Interior Features
- Bedrooms
- 4
- Bathrooms
- 2
- Fireplace
- Yes
- Cooling
- Yes
- Heating
- Yes
- Basement
- No
Other Property Details
- Garage
- Yes
Courtesy of ELIZABETH JANE JOHNSON with RE/MAX PROFESSIONALS INC.
The trademarks MLS®, REALTOR®, and the associated logos are owned or controlled by The Canadian Real Estate Association. Used under license. This listing content provided by REALTOR.ca has been licensed by REALTOR® members of The Canadian Real Estate Association
©2026 Canadian Real Estate Association. All rights reserved.
