4 Beds
3 Baths
1,150 sqft
C$319,000
101 Clover Way, Carstairs Alberta, T0M0N0
Price per sqftC$277.39
Built in2009
Property size1,150 sqft
Property typeResidential
Courtesy of Rayel Walker with Quest Realty
Overview
Active
Listed Oct 2, 2026
Updated 2 days ago
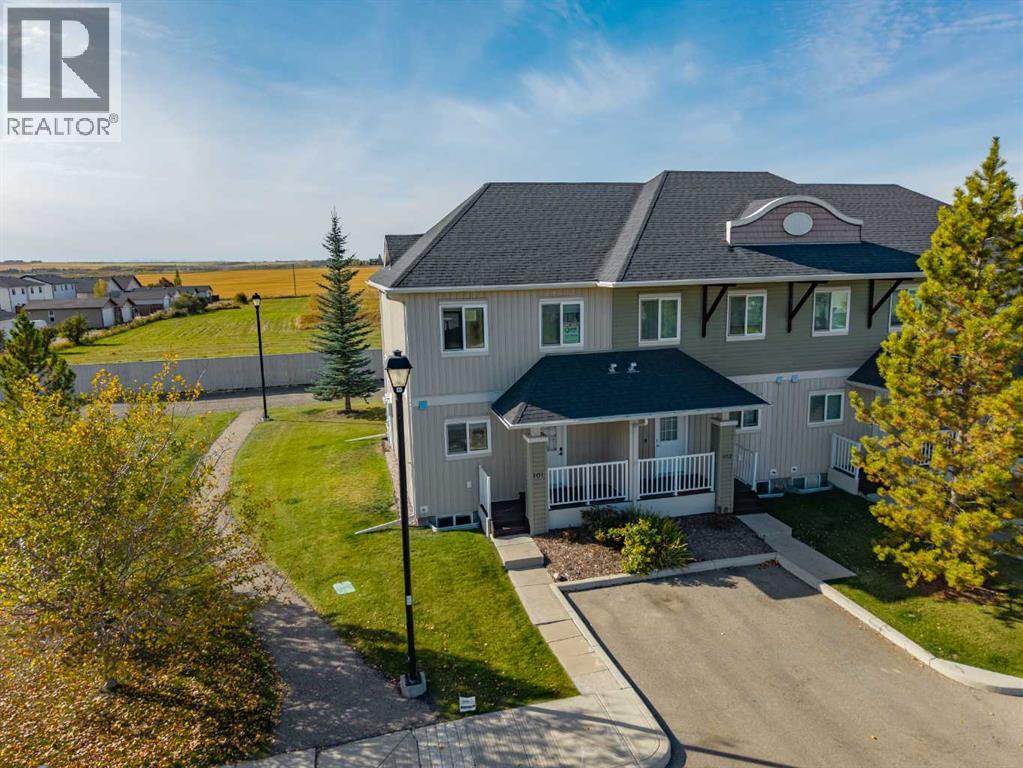
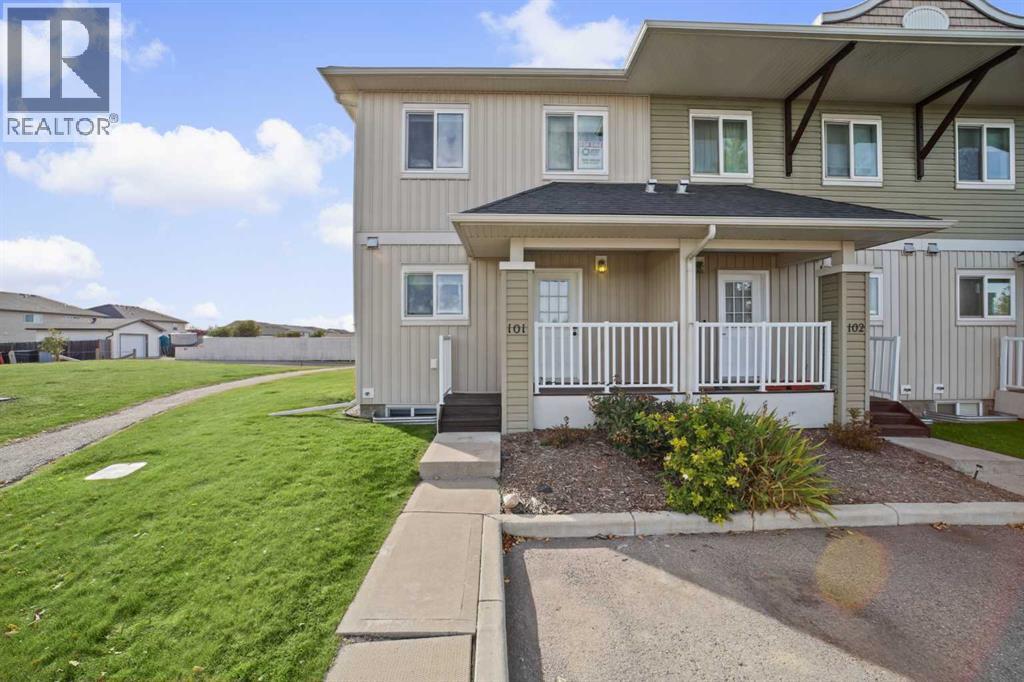
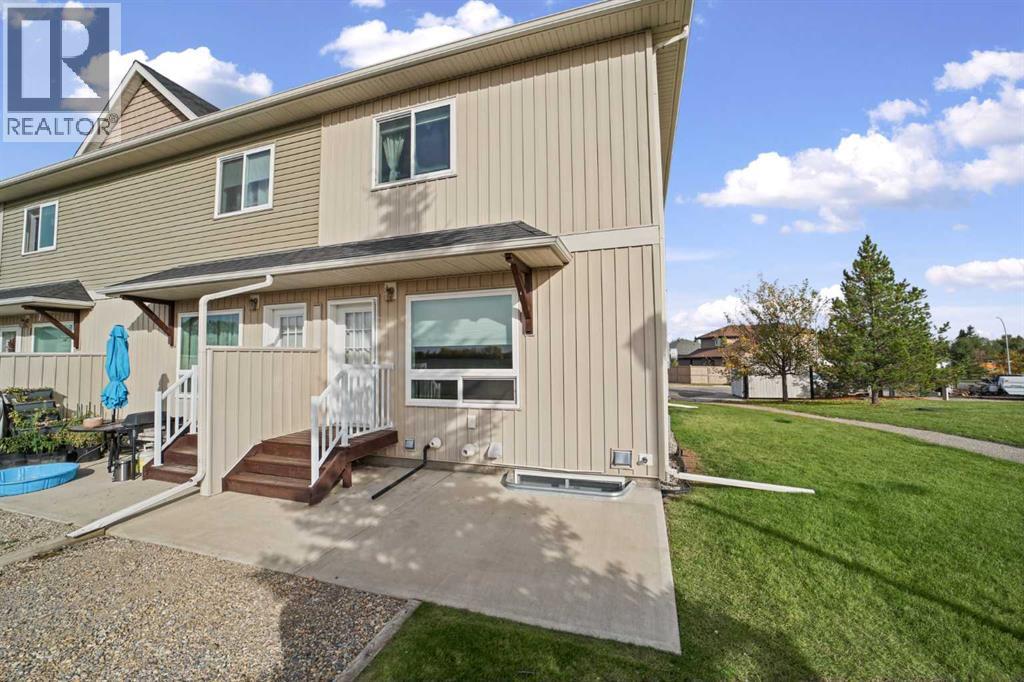
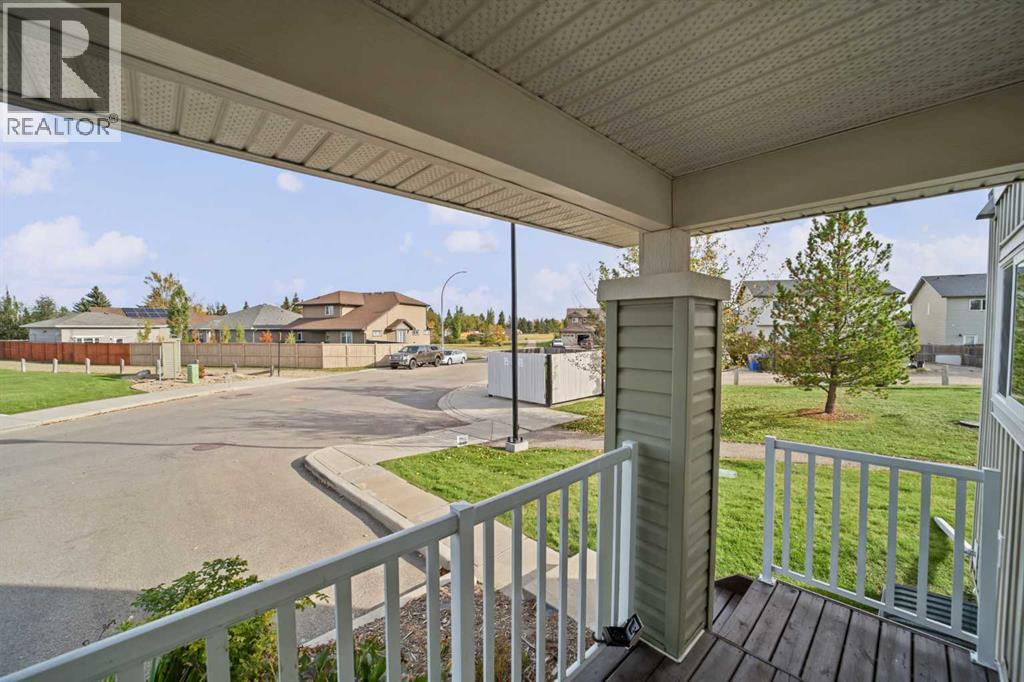
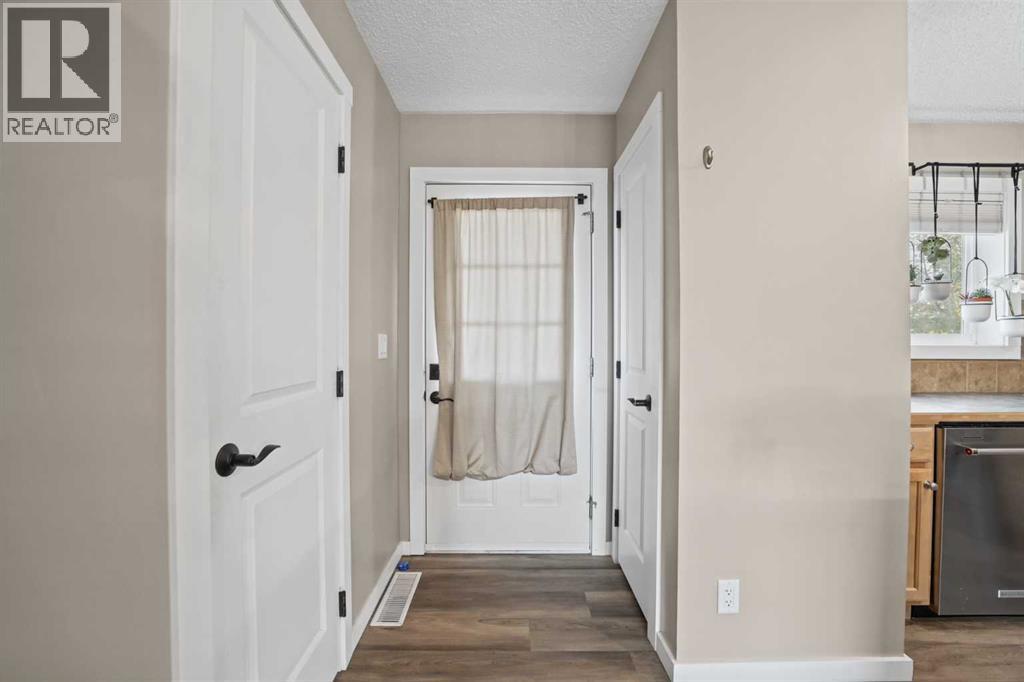
WELCOME TO 101 CLOVER WAY IN CARSTAIRS! This bright END UNIT offers a functional, flexible layout with plenty of natural light and comfortable living space on all three levels.A COVERED FRONT PORCH welcomes you into the home, where you’ll find a convenient 2-piece powder room just off the entry. The main floor opens into a spacious OPEN-CONCEPT KITCHEN, DINING AND LIVING AREA finished with vinyl plank flooring and large windows that fill the space with natural light.The kitchen offers plenty of cabinetry, a GAS STOVE and a large centre island with a warm WOOD COUNTERTOP, providing excellent prep space and casual seating. The dining and living areas flow together beautifully, with direct access to the back patio where you can enjoy WEST-FACING VIEWS and evening sunshine.Upstairs you’ll find THREE BEDROOMS, including a comfortable primary bedroom with a WALK-IN CLOSET, along with a full 4-piece bathroom.The lower level adds even more flexibility and can be used as a PRIVATE PRIMARY SUITE, rec room, guest space or additional living area depending on your needs. A large 4-piece bathroom includes the laundry area and a WINE FRIDGE, with a separate mechanical room completing the lower level.With its END-UNIT LOCATION, bright interior, flexible living spaces and west-facing outdoor area, 101 Clover Way is a great opportunity to enjoy easy living in Carstairs. Move in and make it your own! (id:41202)
Additional information
- MLS® ID
- A2348659
Interior Features
- Bedrooms
- 4
- Bathrooms
- 3
- Fireplace
- Yes
- Cooling
- Yes
- Heating
- Yes
- Basement
- No
Other Property Details
- Association Fee Frequency
- Monthly
Courtesy of Rayel Walker with Quest Realty
The trademarks MLS®, REALTOR®, and the associated logos are owned or controlled by The Canadian Real Estate Association. Used under license. This listing content provided by REALTOR.ca has been licensed by REALTOR® members of The Canadian Real Estate Association
©2026 Canadian Real Estate Association. All rights reserved.
