3 Beds
2 Baths
951 sqft
C$229,000
110 Langrill DRIVE, Yorkton Saskatchewan, S3N3M0
Price per sqftC$240.80
Built in1980
Property size951 sqft
Property typeResidential
Courtesy of Gladys J Secondiak with RE/MAX Bridge City Realty
Overview
Active
Listed Jun 8, 2026
Updated 2 days ago
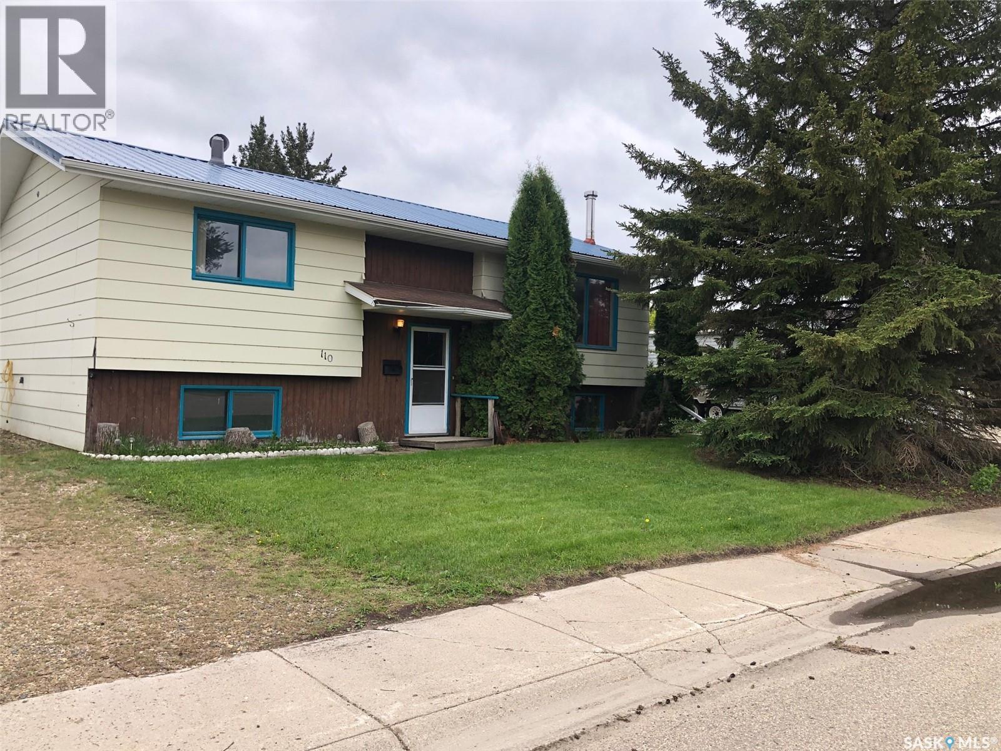
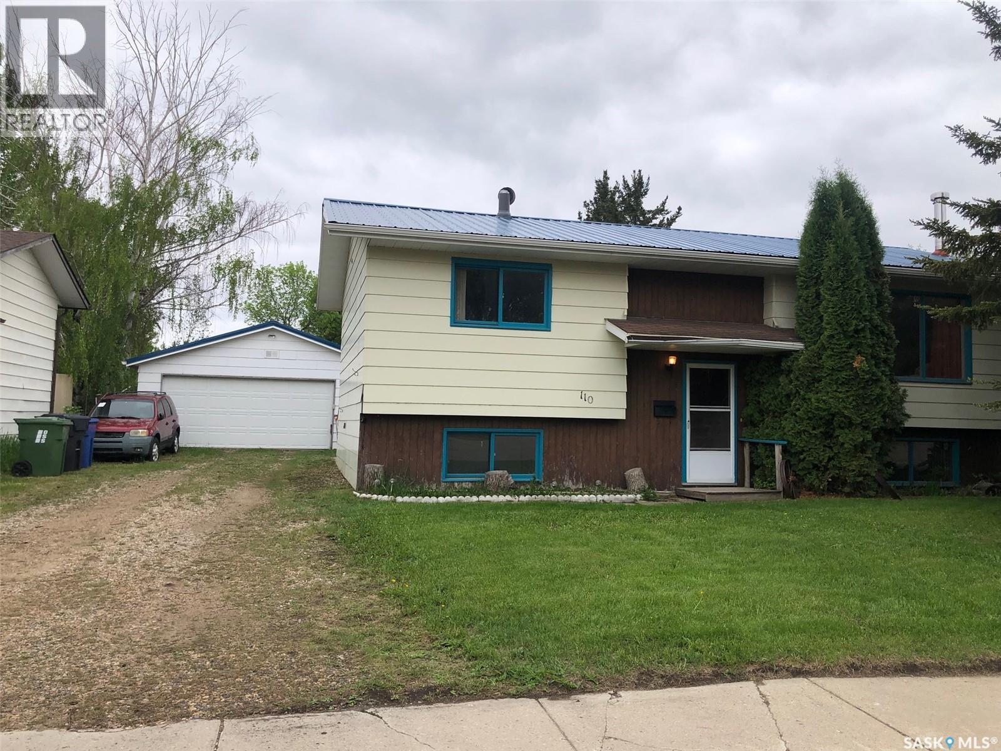
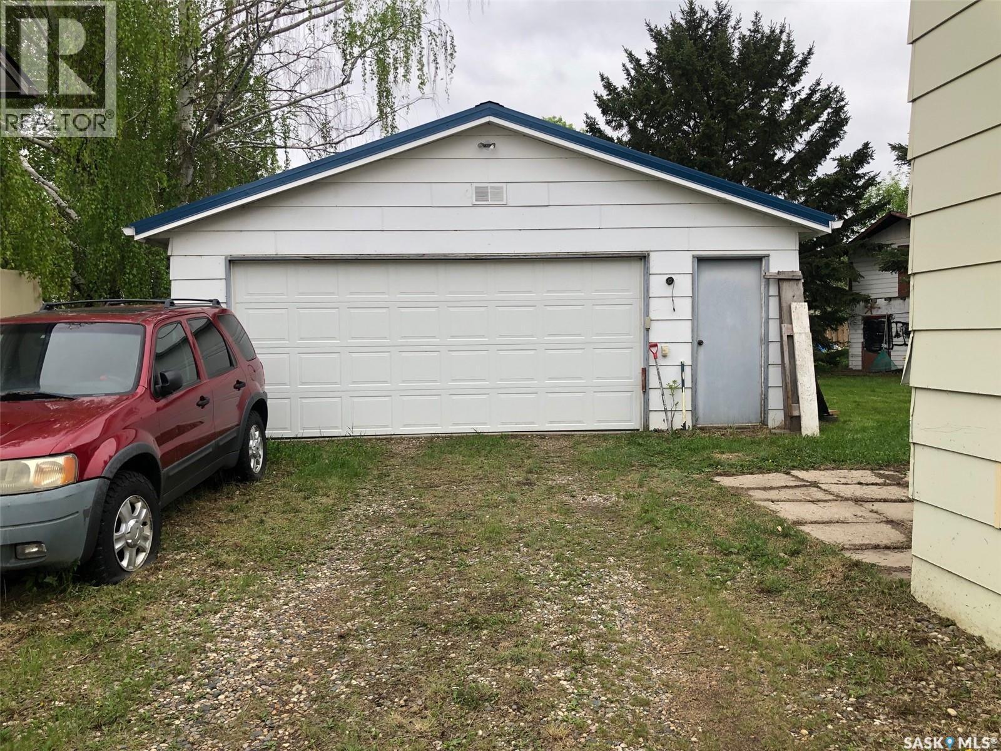
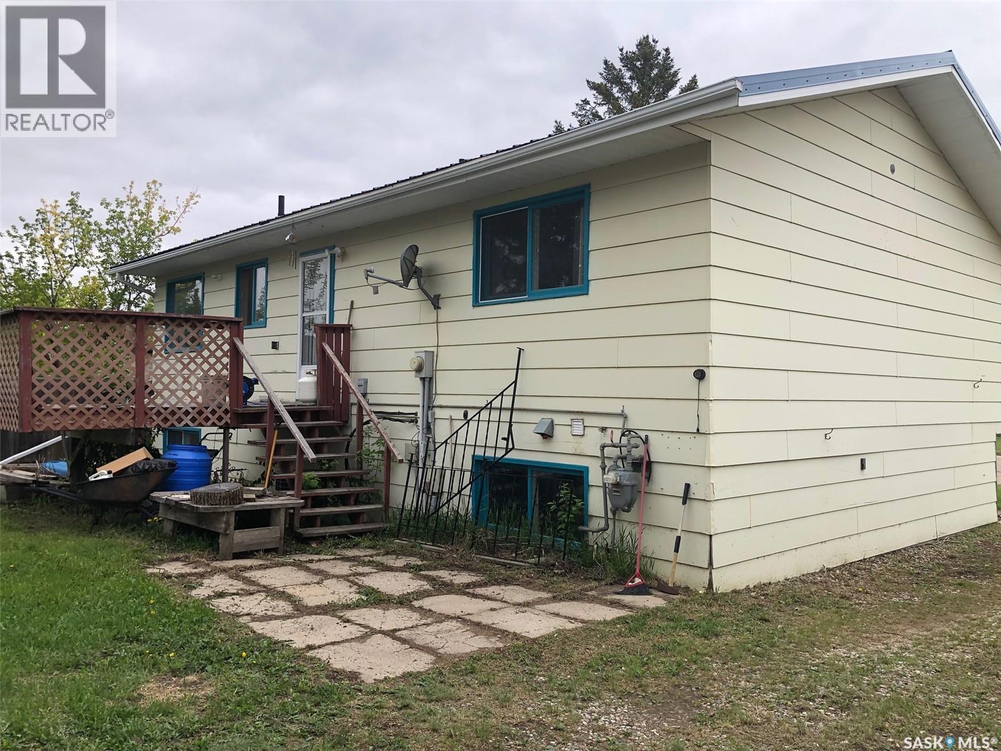
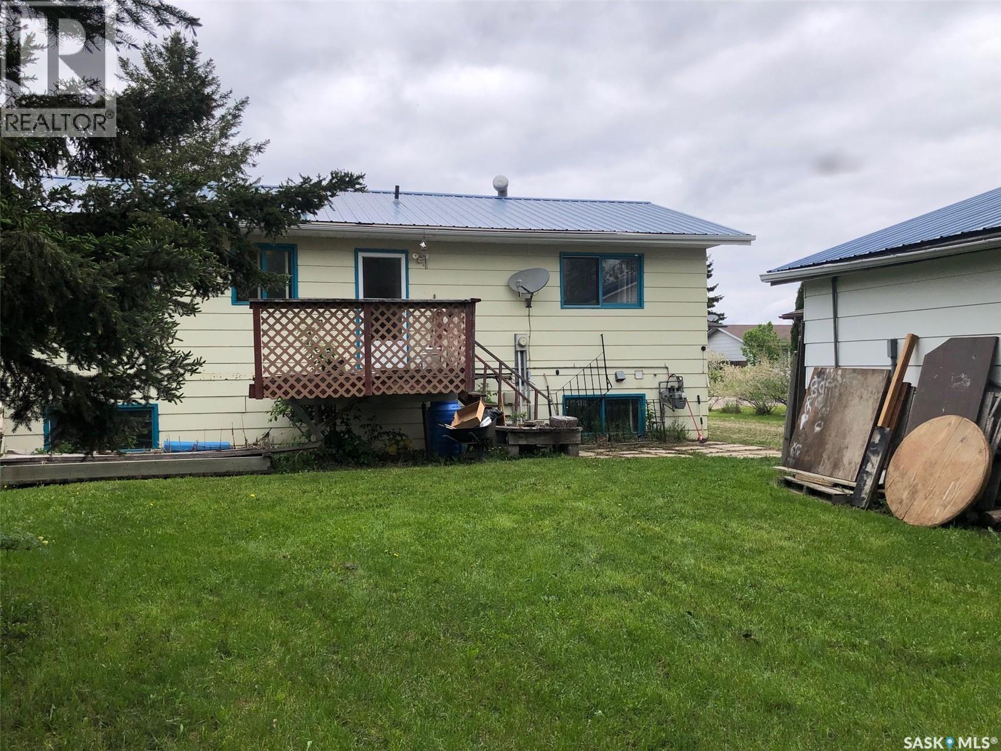
WELCOME TO 110 LANGRILL DRIVE YORKTON SK... An affordable 3 bedroom, 2 bathroom bi-level home situated in the quiet neighborhood of Heritage Heights. Backing onto a wide-open green space known as "Langrill Park" and situated in close proximity to the elementary school this could be a great first time family home! This solid 1980's bi-level home boasts 2 x 6 construction and a very functional 951 square feet of living space above grade. Upon arrival plenty of parking space is available as well as a 24 x 26 detached double car garage. The garage is mostly all insulated featuring an automatic garage door opener, metal roofing and keyless entry. The house also features metal roofing with there being no worry of replacement for years to come! Also featured within is central air conditioning and an air tight zero clearance wood burning fireplace. The main floor of the home also features maple hardwood flooring updated in 2023 that flows through from the spacious living room to the open concept separate dining space. The main floor also consists of 1 4 piece bath and 2 bedrooms. The full finished basement provides a 3rd bedroom, 2nd bath large rec area, utility room and a cozy wood burning fireplace for an additional source of heating to the natural gas forced air heating. All appliances are included in as is condition. The seller is motivated to sell and can provide an immediate occupancy! Call for more information or to schedule a viewing. Taxes:$3100/year, 100 Amp electrical, 2 x 6 construction, R40 insulation in the attic, and weeping tile. Lot size 65' x 120'. Sask Energy:$100/month, Sask Power:$105/month. NOTE: The Seller boasts the basement has a history of no water seepage. (id:41202)
Additional information
- MLS® ID
- SK038877
Interior Features
- Bedrooms
- 3
- Bathrooms
- 2
- Cooling
- Yes
- Heating
- Yes
- Basement
- No
Exterior Features
- Lot Size
- 0.18 Acres
Other Property Details
- Garage
- Yes
Courtesy of Gladys J Secondiak with RE/MAX Bridge City Realty
The trademarks MLS®, REALTOR®, and the associated logos are owned or controlled by The Canadian Real Estate Association. Used under license. This listing content provided by REALTOR.ca has been licensed by REALTOR® members of The Canadian Real Estate Association
©2026 Canadian Real Estate Association. All rights reserved.
