5 Beds
3 Baths
2,822 sqft
C$549,900
52 Hallie Drive, Summerside Prince Edward Island, C1N6C1
Price per sqftC$194.86
Built in1995
Property size2,822 sqft
Property typeResidential
Courtesy of Chris Weir with NORTHERN LIGHTS REALTY LTD.
Overview
Active
Listed Sep 1, 2026
Updated 2 days ago
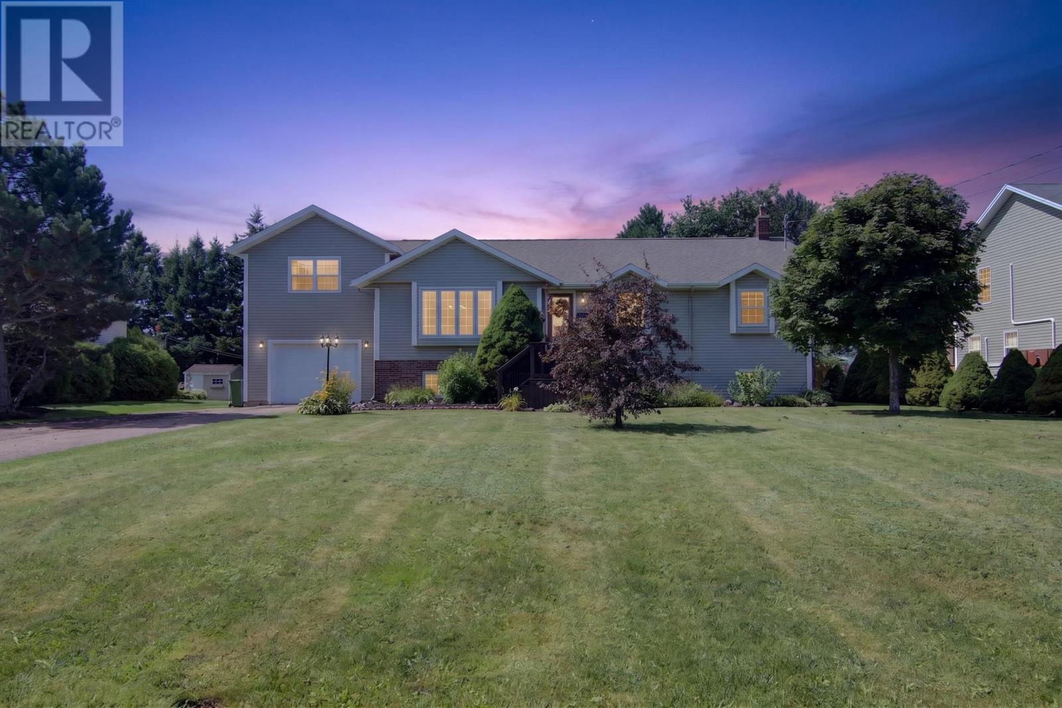
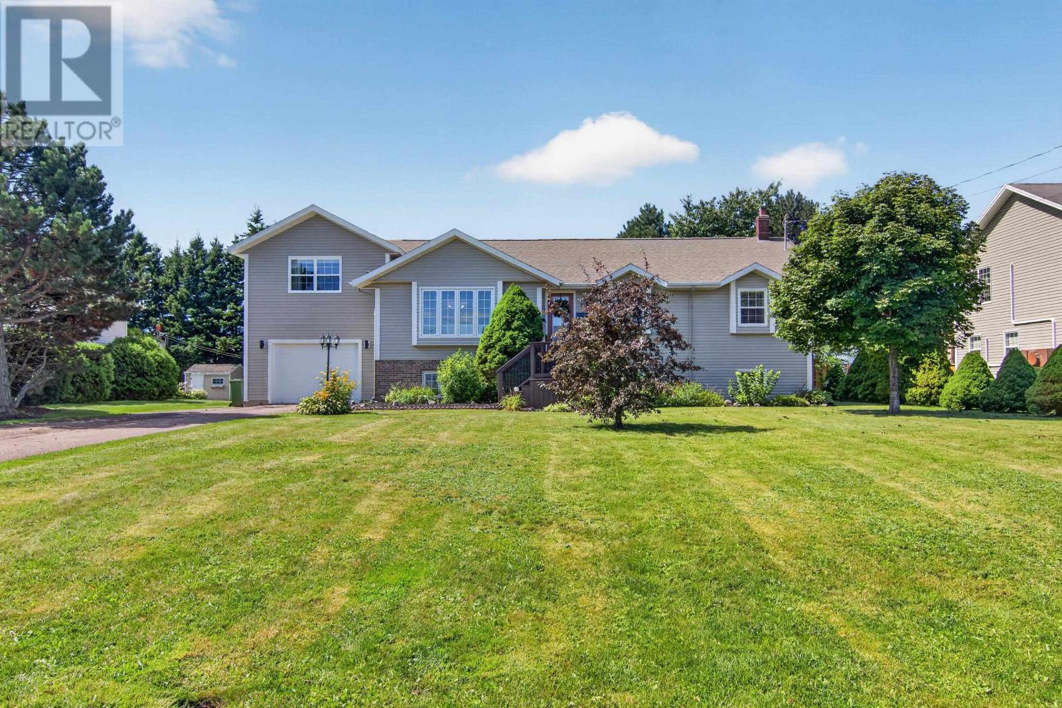
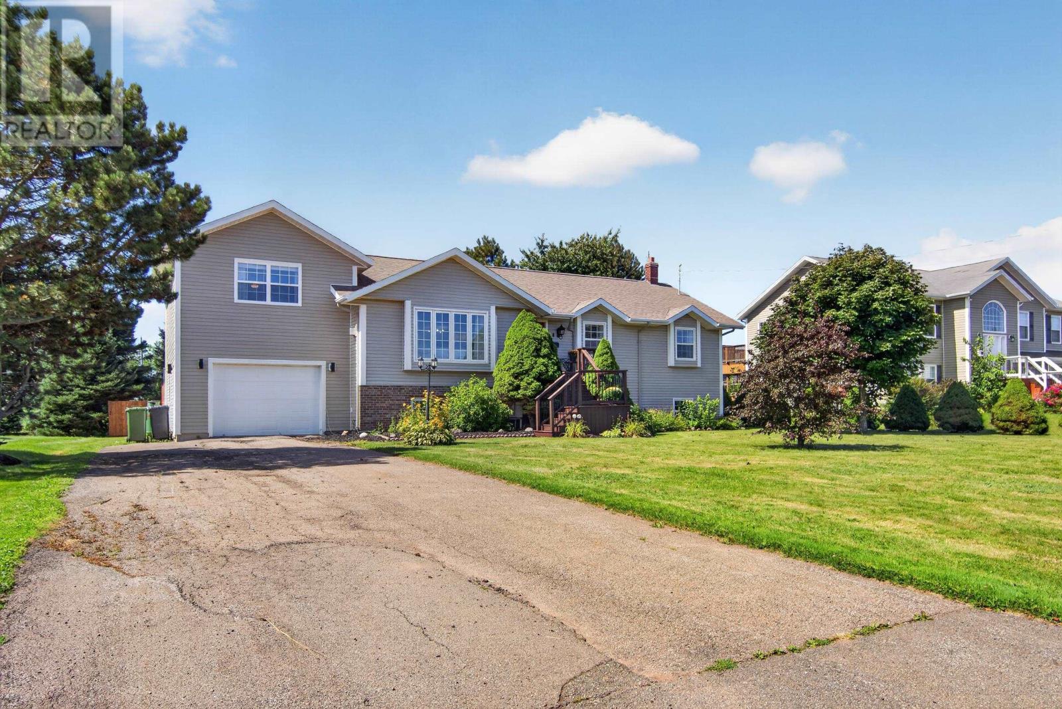
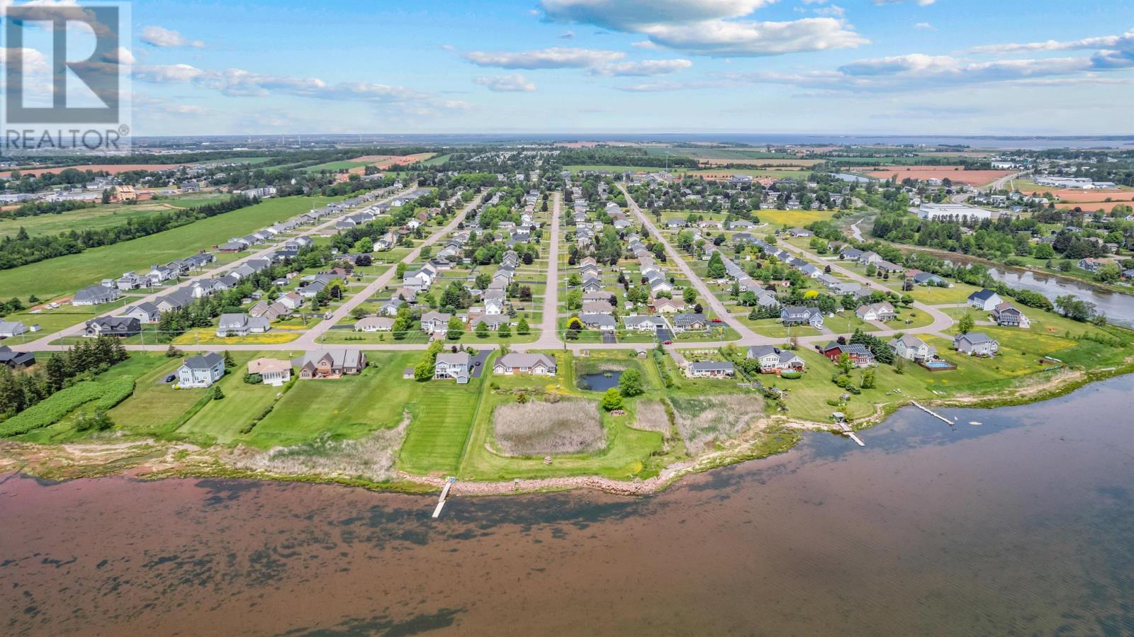
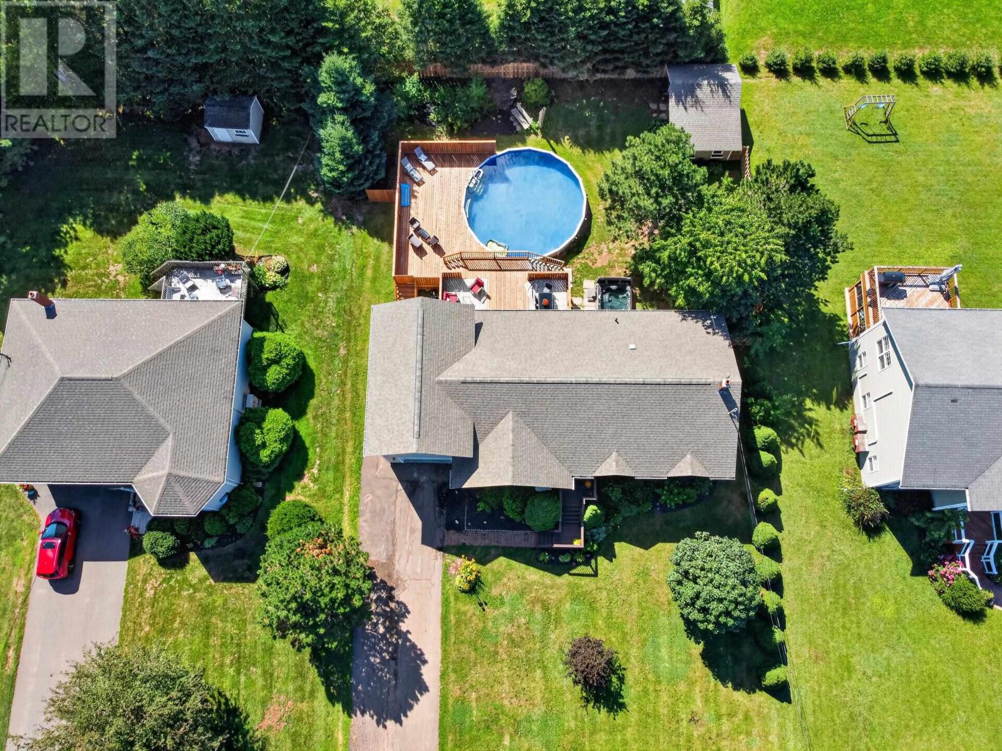
Space, style, and a view to match in one of Summerside's most sought-after subdivisions. This 1995 back-split sits on a quiet street on a 0.30-acre lot with a harbour view, offering 2,822 finished square feet across three levels. The updated eat-in kitchen opens through patio doors to a large deck (about $45,000 in upgrades) that wraps partway around a 27-foot pool, with a six-person hot tub and fenced backyard. Mature cherry and apple trees and established perennial beds round out the outdoor space. Inside, the living room stretches 21 by 16 feet around a propane fireplace. The main floor holds the primary bedroom with a full ensuite, and includes a main bathroom plus two more bedrooms, one set up as an office with French doors. Downstairs you'll find a fourth and fifth bedroom (the fifth with an egress window), a full bath, laundry room, a workshop, storage space, and a utility room. A 428-square-foot bonus room above the garage adds flexible space for a sixth bedroom or a home gym. The attached garage is heated and wired, with a double paved driveway. Recent updates include a newer roof, newer heat pumps, newer flooring, and all new appliances. Municipal water and sewer, brick and vinyl exterior on a poured concrete foundation, and central vacuum throughout complete the package. Families will love being close to Lefurgey Park, home to a new splash pad for summer fun. This is five-bedroom, three-bath living with room to grow, entertain, and enjoy the outdoors, all in a location that's hard to beat. (id:41202)
Additional information
- MLS® ID
- 202622238
Interior Features
- Bedrooms
- 5
- Bathrooms
- 3
- Heating
- Yes
- Basement
- No
Exterior Features
- Lot Size
- 0.3 Acres
Other Property Details
- Garage
- Yes
- View
- Yes
- Pool
- Yes
Courtesy of Chris Weir with NORTHERN LIGHTS REALTY LTD.
The trademarks MLS®, REALTOR®, and the associated logos are owned or controlled by The Canadian Real Estate Association. Used under license. This listing content provided by REALTOR.ca has been licensed by REALTOR® members of The Canadian Real Estate Association
©2026 Canadian Real Estate Association. All rights reserved.
