5 Beds
2 Baths
1,061 sqft
C$799,900
1447 Renfrew Drive NE, Calgary Alberta, T2E5J4
Price per sqftC$753.91
Built in1953
Property size1,061 sqft
Property typeResidential
Courtesy of Richard Petr with MaxWell Canyon Creek
Overview
Active
Listed May 14, 2026
Updated Jun 11
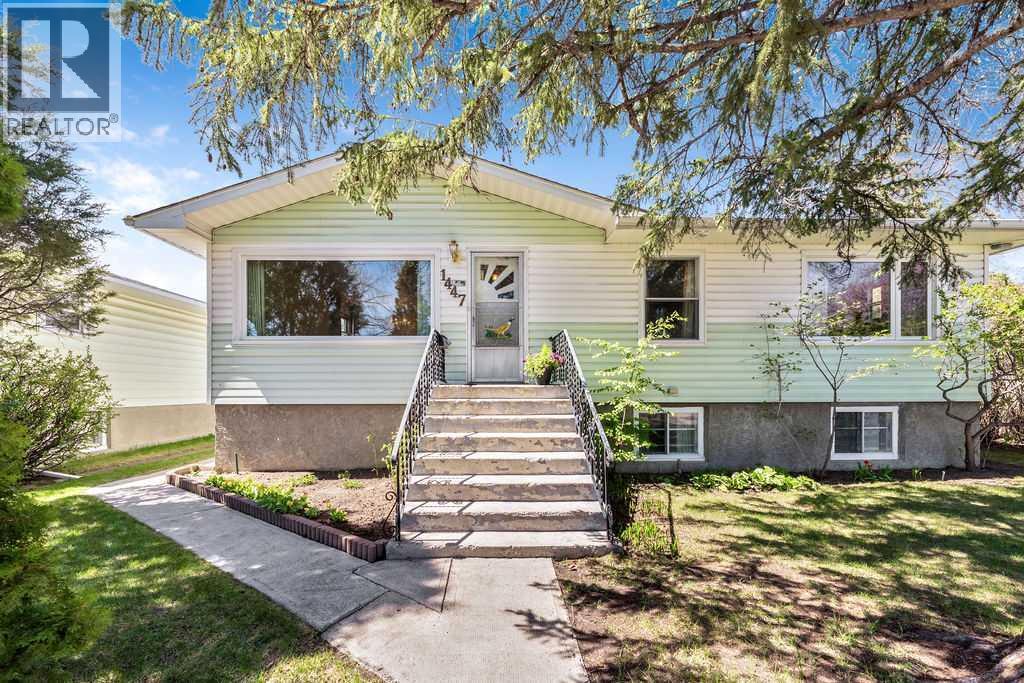
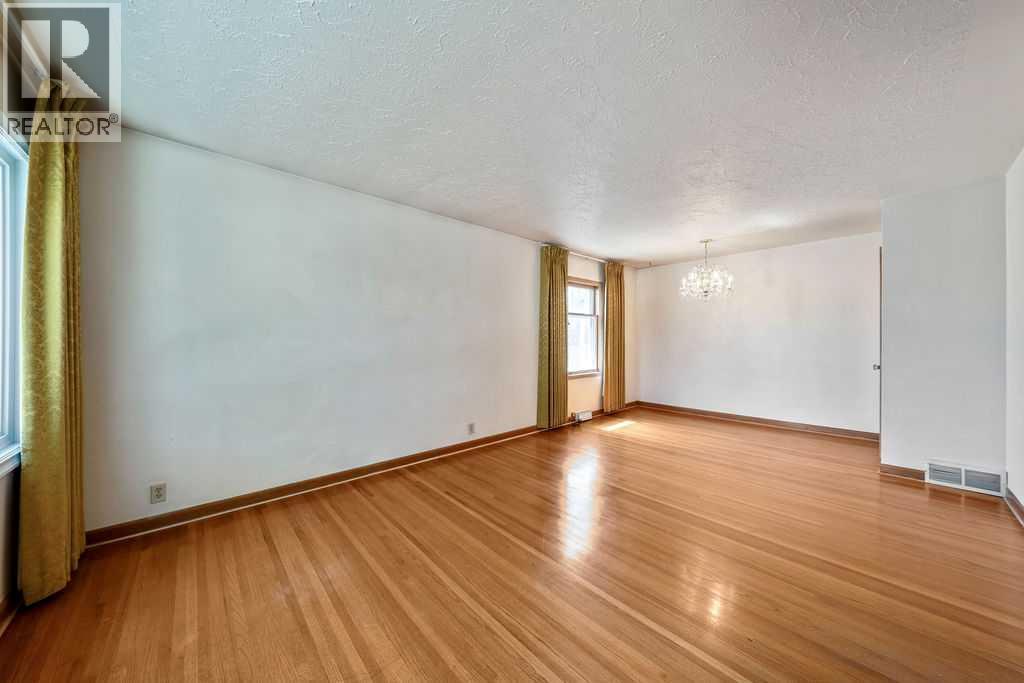
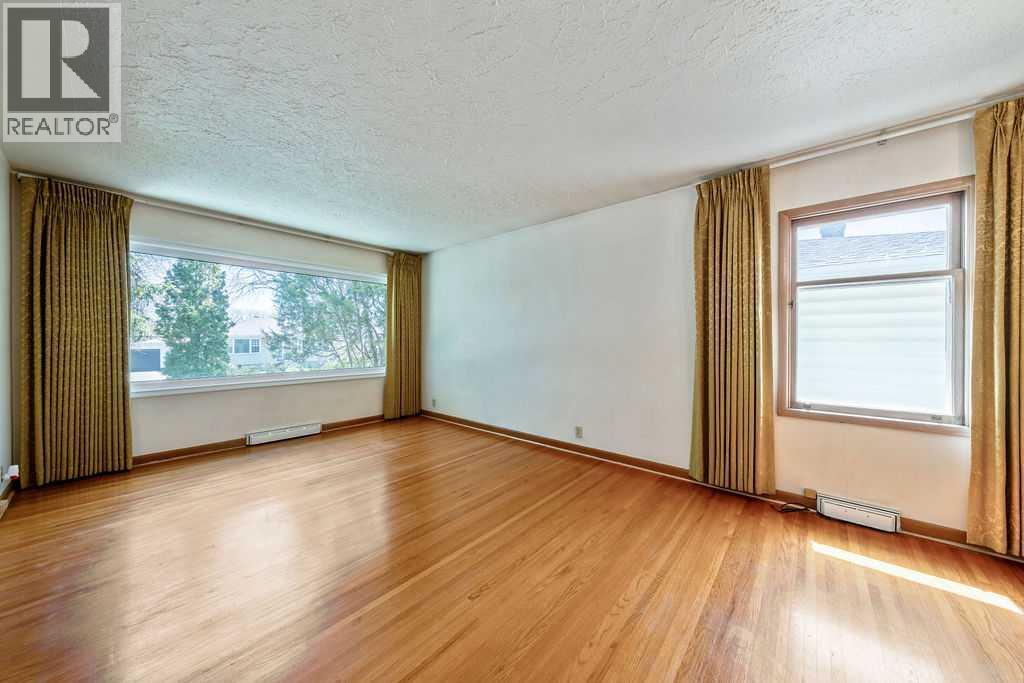
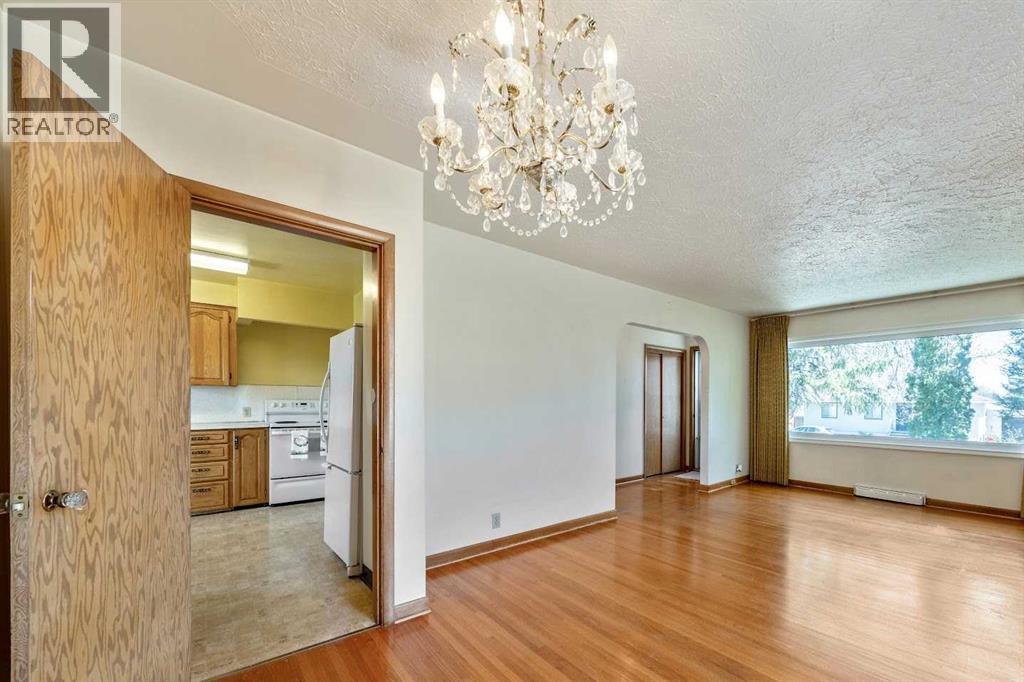
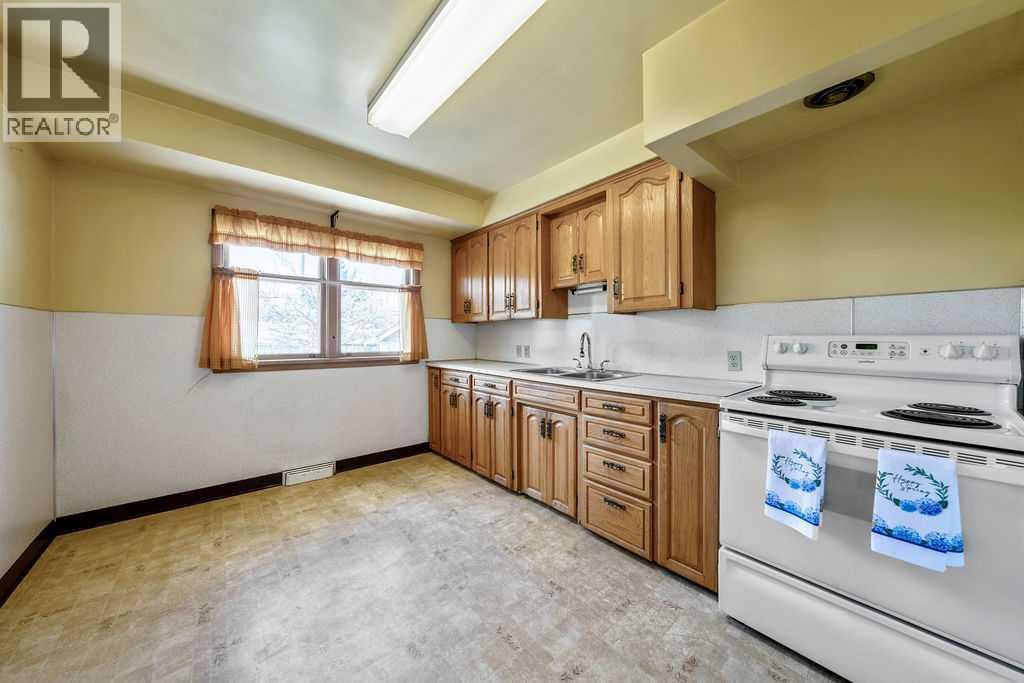
Renfrew Charmer, perfectly placed near everything that matters. Stroll to transit, groceries, the Bow River pathways, schools, parks, tennis courts, and a community pool and skating rink. Bike downtown in minutes. Easy access to Deerfoot and 16th Ave, yet you can come home to a quiet tree-lined street that feels like a retreat. Locations like this rarely come to market.The main floor offers 3 bedrooms, a 4 piece bath, original hardwood floors, and a bright living and dining area anchored by a custom oak kitchen. The lower level has a separate rear entrance, 2 additional bedrooms (one currently used as storage), a second kitchen, 4 piece bath, family room with a bar, and shared laundry.Step outside and you'll see where this property truly stands apart. Set on an expansive corner lot at 691 square metres (7438 sqft), it backs and sides onto the alley, flooding the yard with light while maximizing privacy and access. The outdoor space has mature and fruit-bearing trees, a large greenhouse, 2 storage sheds, a deck, and a double detached garage with an oversized driveway. This home was loved, and it shows.Whether you're dreaming of rental income, a renovation project, or simply a big sunlit yard where you can grow things, this property is ready to deliver. (id:41202)
Additional information
- MLS® ID
- A2310914
Interior Features
- Bedrooms
- 5
- Bathrooms
- 2
- Cooling
- Yes
- Heating
- Yes
- Basement
- No
Exterior Features
- Lot Size
- 0.17 Acres
Other Property Details
- Garage
- Yes
Courtesy of Richard Petr with MaxWell Canyon Creek
The trademarks MLS®, REALTOR®, and the associated logos are owned or controlled by The Canadian Real Estate Association. Used under license. This listing content provided by REALTOR.ca has been licensed by REALTOR® members of The Canadian Real Estate Association
©2026 Canadian Real Estate Association. All rights reserved.
