4 Beds
3 Baths
C$744,900
1683 SHERIDAN Drive, Kamloops British Columbia, V2B6B1
Built in1969
Property typeOther
Courtesy of Jennifer McQueen with Century 21 Assurance Realty Ltd
Overview
Active
Listed Oct 2, 2026
Updated 15h ago
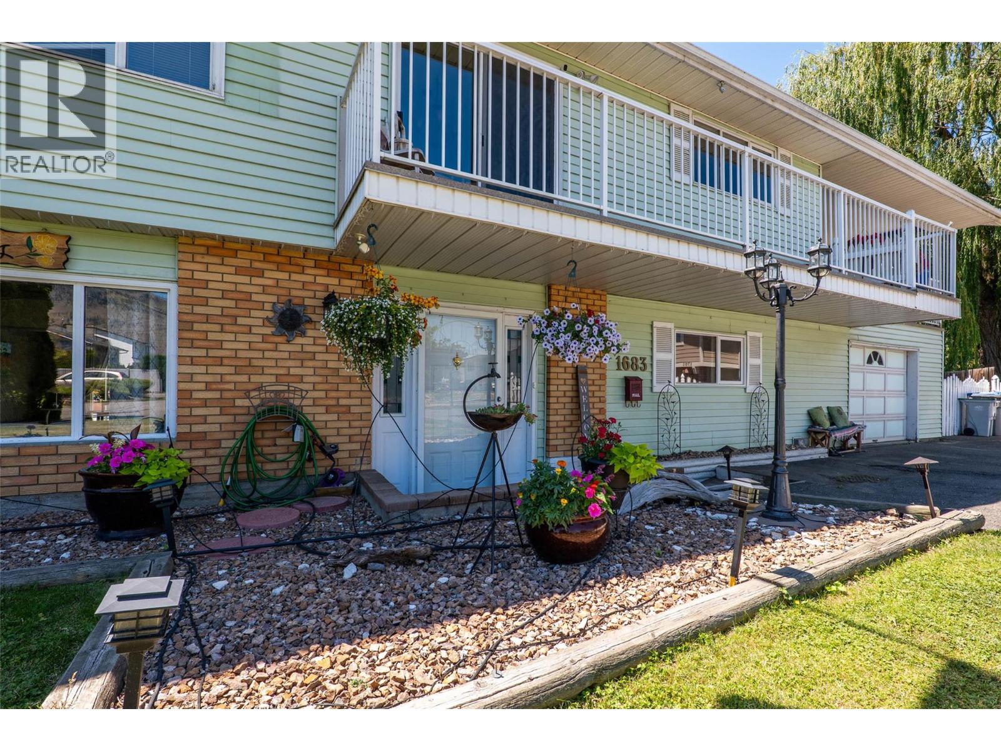
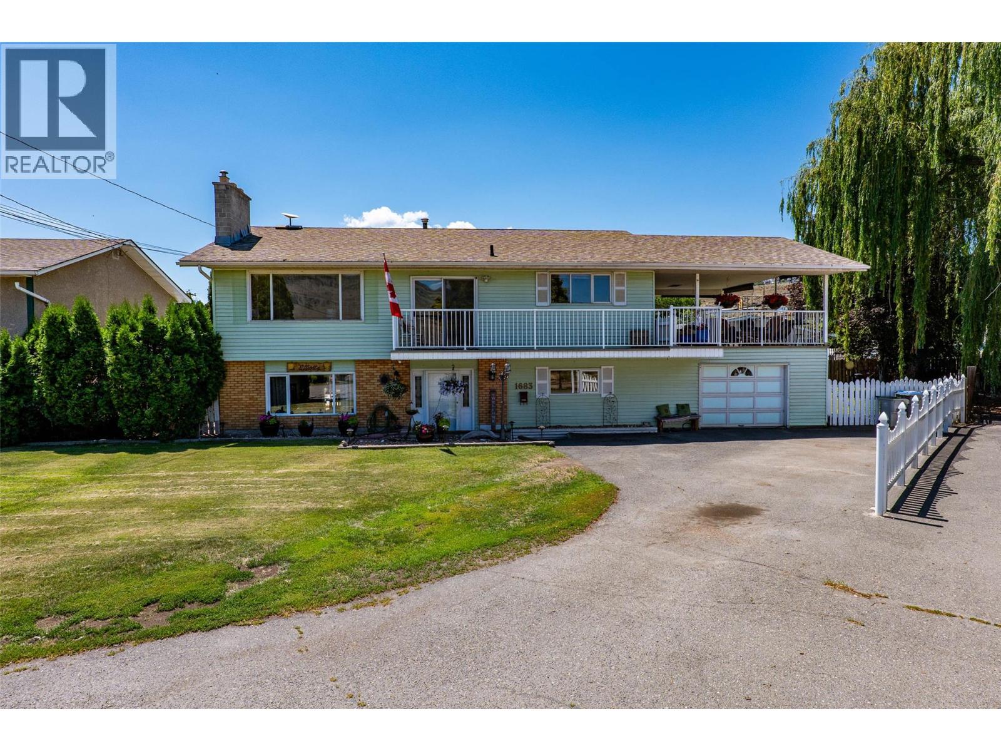
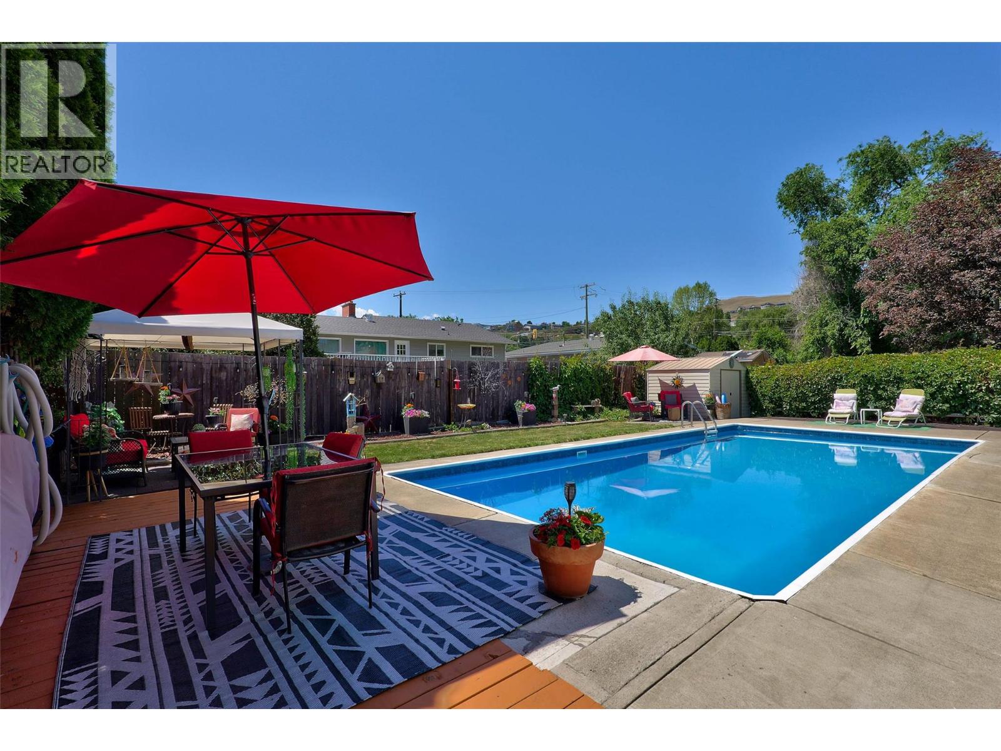
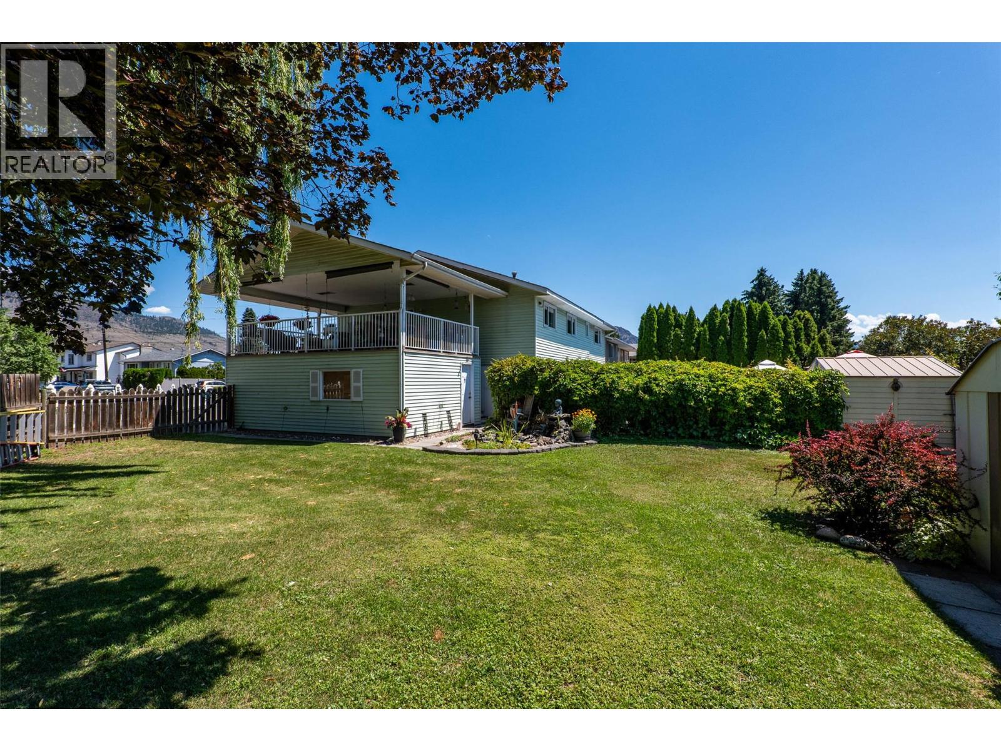
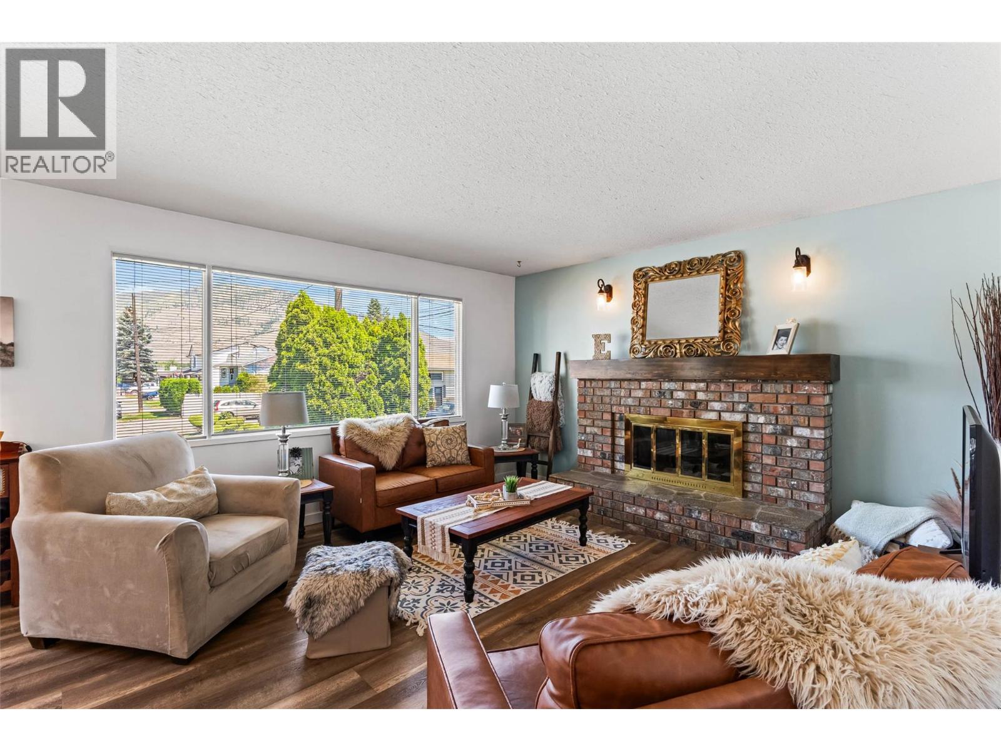
Welcome to this beautifully maintained 4 bedroom (could easily accommodate 5th), 3 bathroom family home situated on a flat .22 acre lot nestled in the heart of Westmount. Bright and welcoming, the main floor features a spacious living room with a cozy natural gas fireplace & large picturesque windows, a dedicated dining area and a functional kitchen that features stainless steel appliances, an island and opens onto a covered patio — perfect for morning coffee or evening BBQ's! Down the hall you will find the primary bedroom complete with a powder room, two additional bedrooms and the full main bathroom. The fully finished basement offers even more space to enjoy with a large rec room with electric fireplace, third bathroom, bedroom, a laundry room with newer washer and dryer (2022) and a versatile storage or hobby room (fabulous suite potential!). The single-car garage and oversized driveway provide ample parking for your vehicles and toys. Step outside into your private backyard oasis featuring an in-ground swimming pool, hot tub, and a large fenced yard that is perfect for kids and entertaining. New furnace (2022), recently renovated bsmt bathroom & laundry room! Located in a quiet, family-friendly neighborhood, you're in walking distance to Westmount Elementary, the river and scenic walking trails. This home truly offers the best of comfort, convenience, and lifestyle! This is the perfect family home to entertain all of your guests year round! (id:41202)
Additional information
- MLS® ID
- 10402423
Interior Features
- Bedrooms
- 4
- Bathrooms
- 3
- Fireplace
- Yes
- Cooling
- Yes
- Heating
- Yes
- Basement
- Yes
Exterior Features
- Lot Size
- 0.23 Acres
Other Property Details
- Taxes
- $5,270
- Tax Frequency
- Annually
- Garage
- Yes
Courtesy of Jennifer McQueen with Century 21 Assurance Realty Ltd
The trademarks MLS®, REALTOR®, and the associated logos are owned or controlled by The Canadian Real Estate Association. Used under license. This listing content provided by REALTOR.ca has been licensed by REALTOR® members of The Canadian Real Estate Association
©2026 Canadian Real Estate Association. All rights reserved.
