3 Beds
4 Baths
1,405 sqft
C$519,900
41 Skyview Ranch Manor NE, Calgary Alberta, T3N0K7
Price per sqftC$370.04
Built in2012
Property size1,405 sqft
Property typeResidential
Courtesy of Michael Ilie-Haynes with eXp Realty
Overview
Active
Listed Sep 16, 2026
Updated 2 days ago
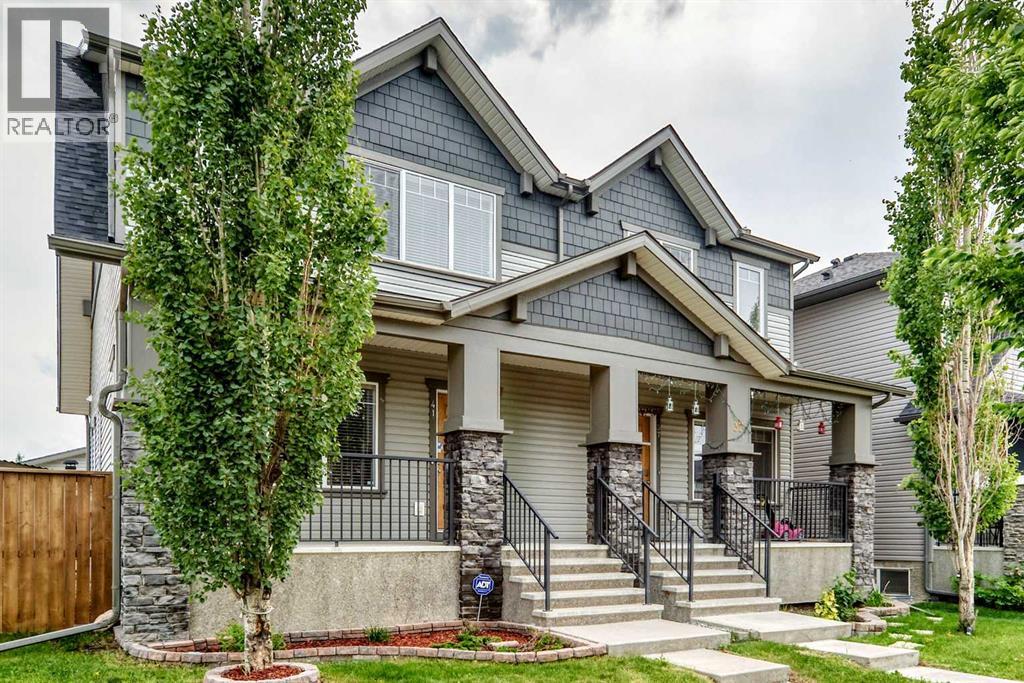
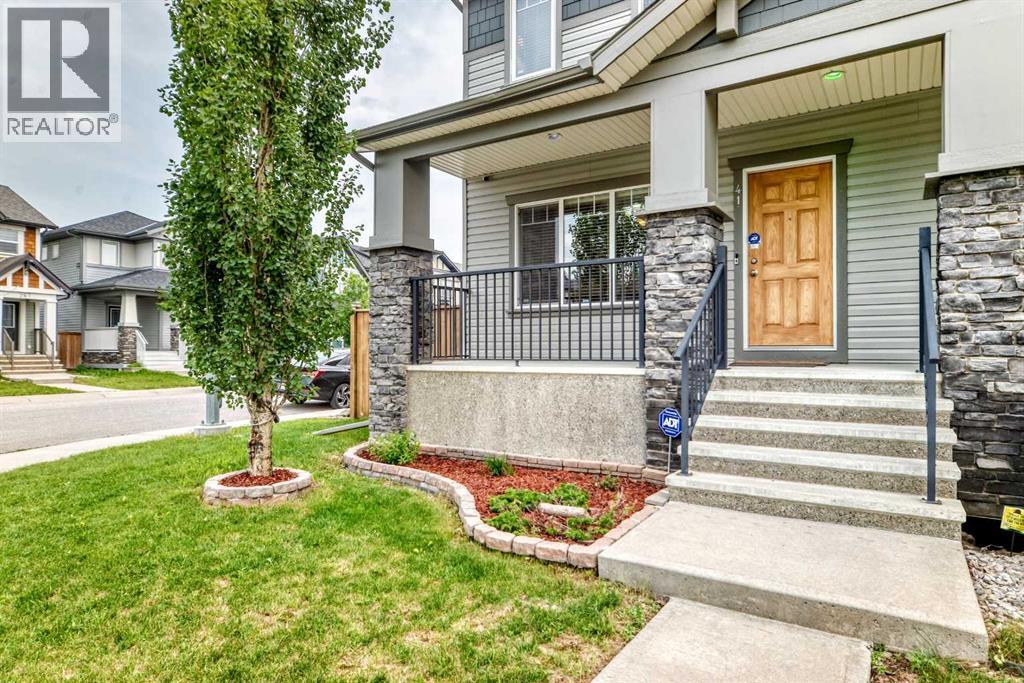
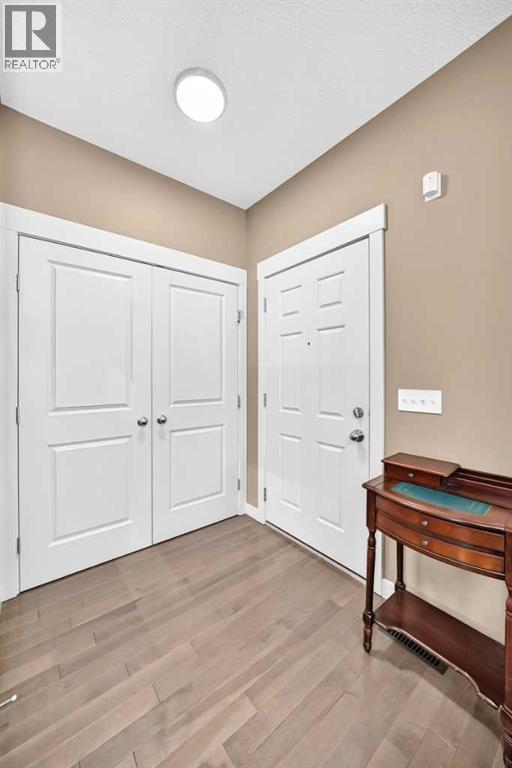
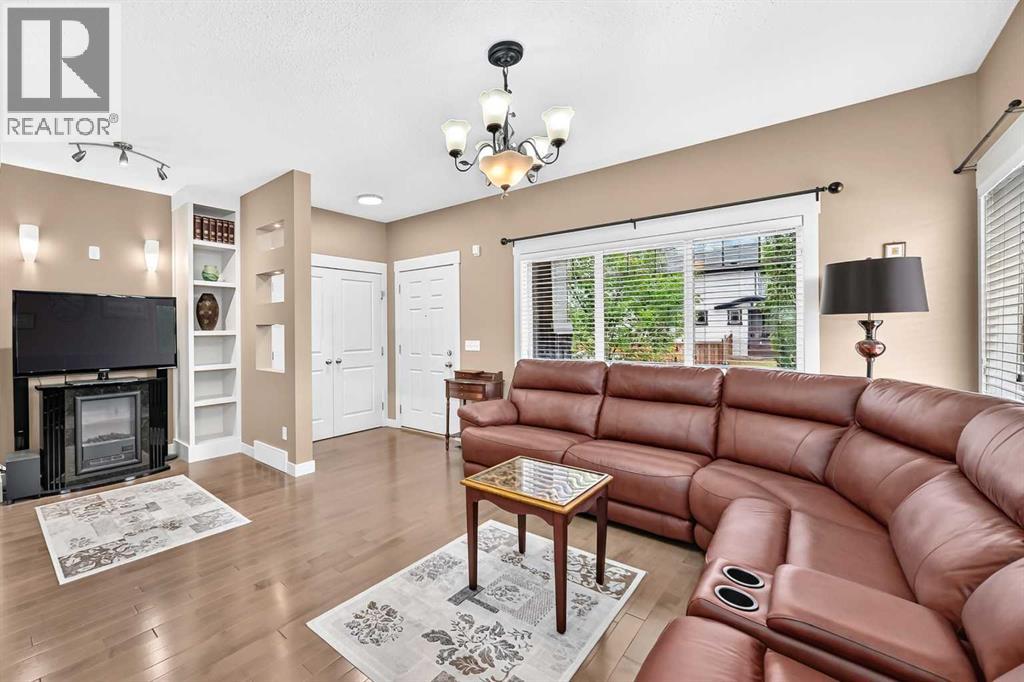
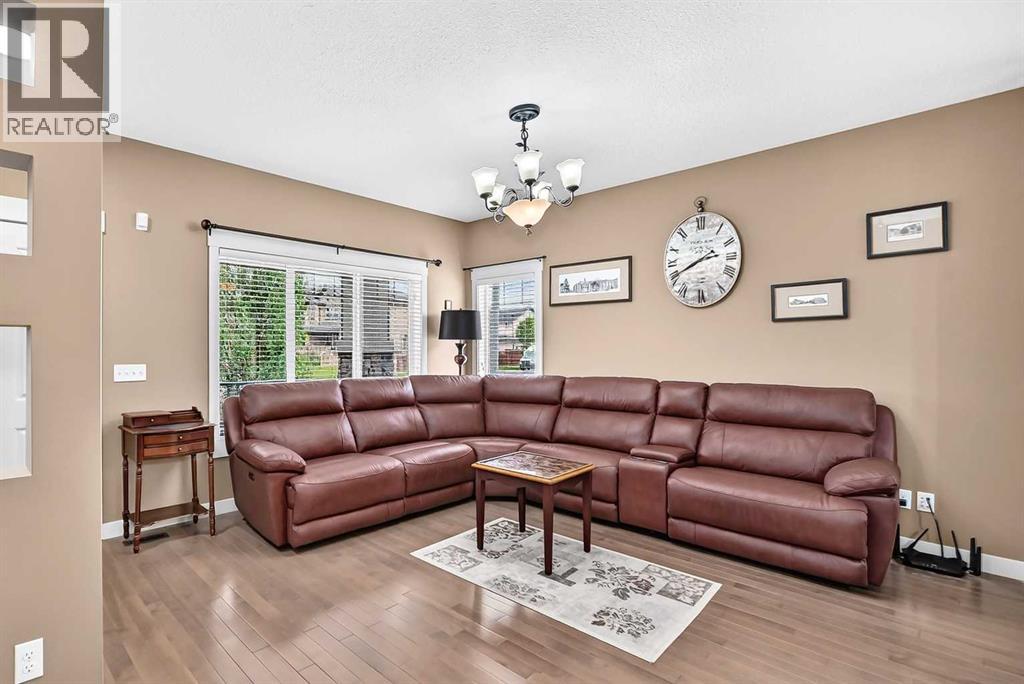
Fully upgraded semi-detached home on a large corner lot in Skyview Ranch, with a backyard and garage worth seeing in person.Built in 2012, this 3-bedroom, 3.5-bath home has a finished basement, central A/C, and an oversized 21'5" x 25'2" detached garage that's hard to find at this price.The main floor has engineered hardwood throughout, custom built-ins, and an open layout linking a bright living and dining area to the kitchen, which offers granite counters, stainless appliances, and a pantry. A mudroom off the kitchen leads to the backyard, and there's a 2-piece bath on this level.Upstairs you'll find the primary bedroom with a walk-in closet and 3-piece ensuite, two additional bedrooms, a 4-piece bath, and laundry. The finished basement adds a family room, flex space, a 4-piece bath, and storage.The backyard sets this place apart. The exterior of the home has been fully redone with grey siding and Hardie shingle accents, plus a low-maintenance paving-stone patio. A hot tub is included, set in a custom cedar cabana with a built-in bar. There's also a covered BBQ area, a storage shed, and a new hot water tank (2026).Close to parks, schools, and shopping, with quick access to Stoney Trail and the airport. Book a private showing today! (id:41202)
Additional information
- MLS® ID
- A2345458
Interior Features
- Bedrooms
- 3
- Bathrooms
- 4
- Cooling
- Yes
- Heating
- Yes
- Basement
- No
Exterior Features
- Lot Size
- 0.07 Acres
Other Property Details
- Garage
- Yes
Courtesy of Michael Ilie-Haynes with eXp Realty
The trademarks MLS®, REALTOR®, and the associated logos are owned or controlled by The Canadian Real Estate Association. Used under license. This listing content provided by REALTOR.ca has been licensed by REALTOR® members of The Canadian Real Estate Association
©2026 Canadian Real Estate Association. All rights reserved.
