2 Beds
2 Baths
826 sqft
C$200,000
1, 1821 17A Street SW, Calgary Alberta, T2T4R7
Price per sqftC$242.13
Built in1978
Property size826 sqft
Property typeOther
Courtesy of Lindsay Peters with The Real Estate District
Overview
Active
Listed Aug 16, 2026
Updated 18h ago
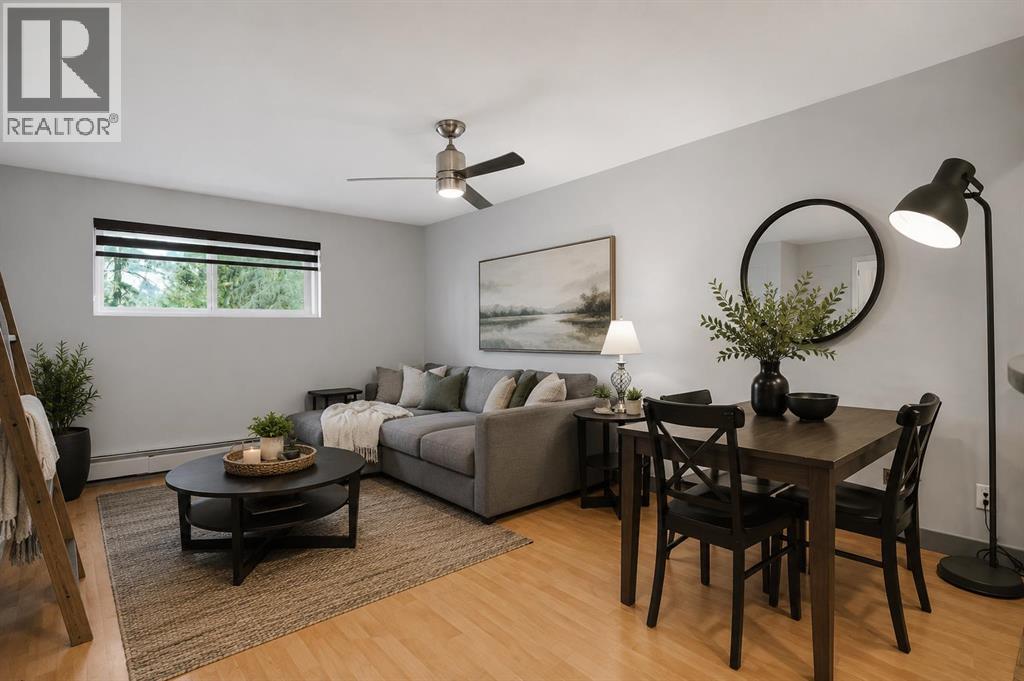
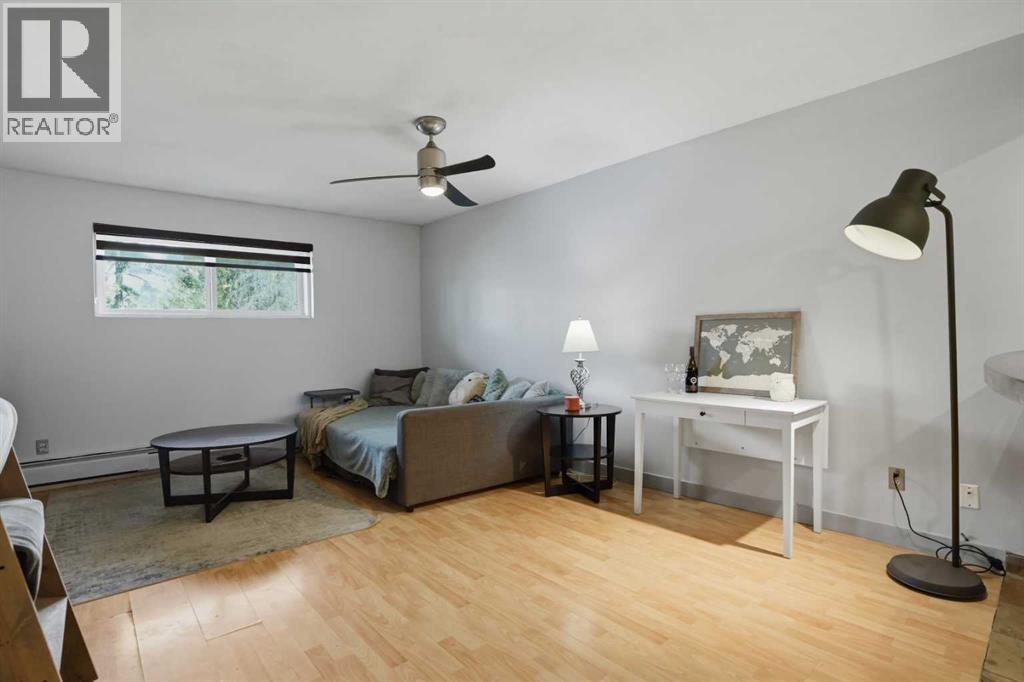
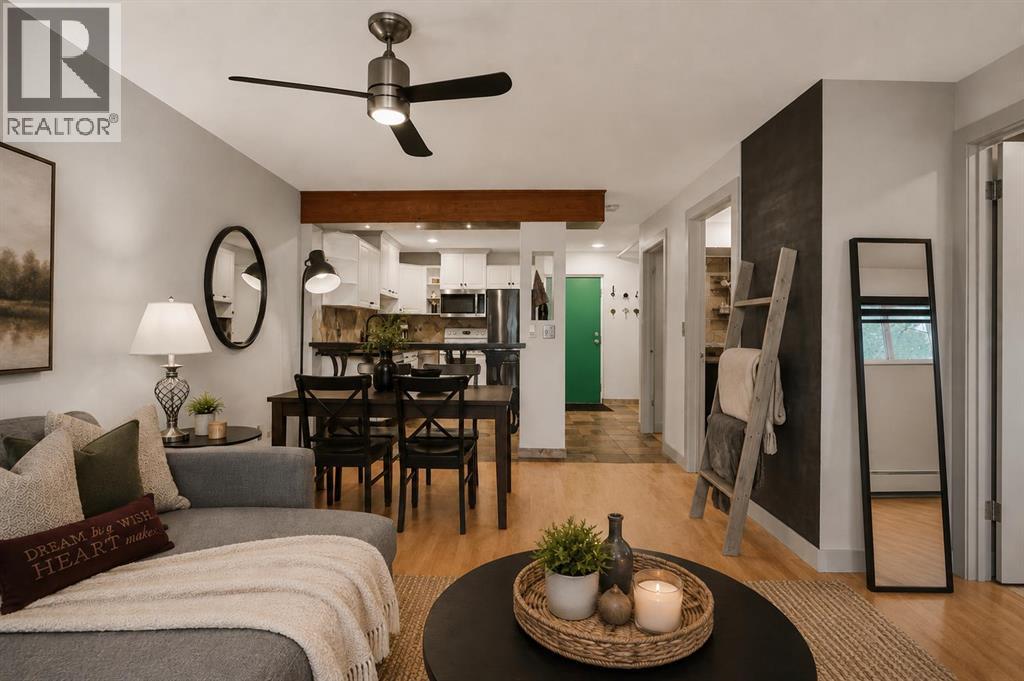
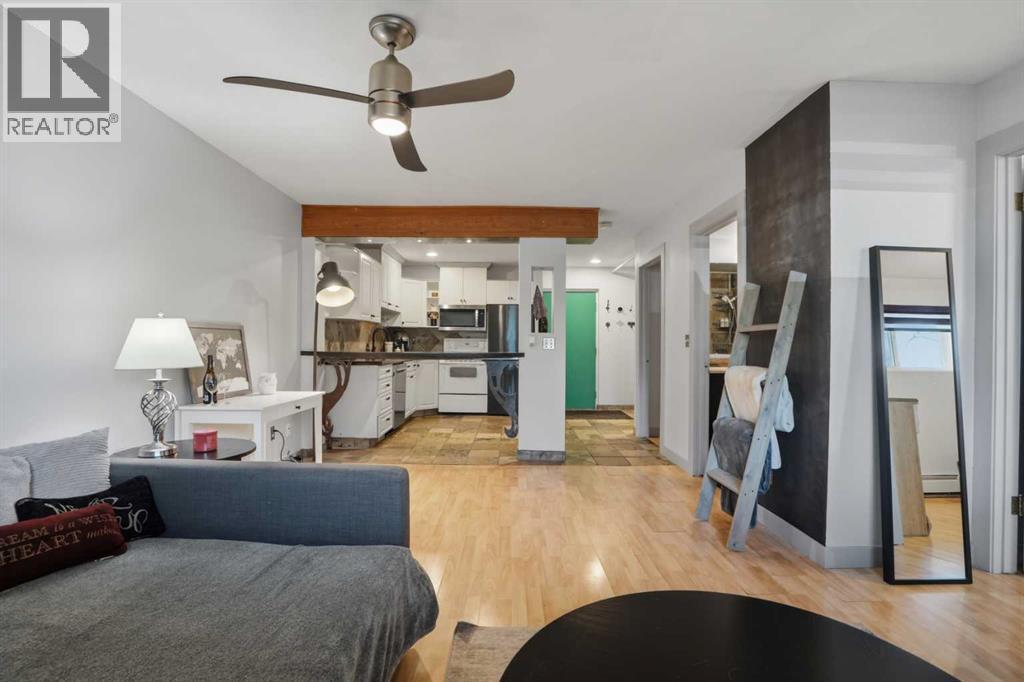
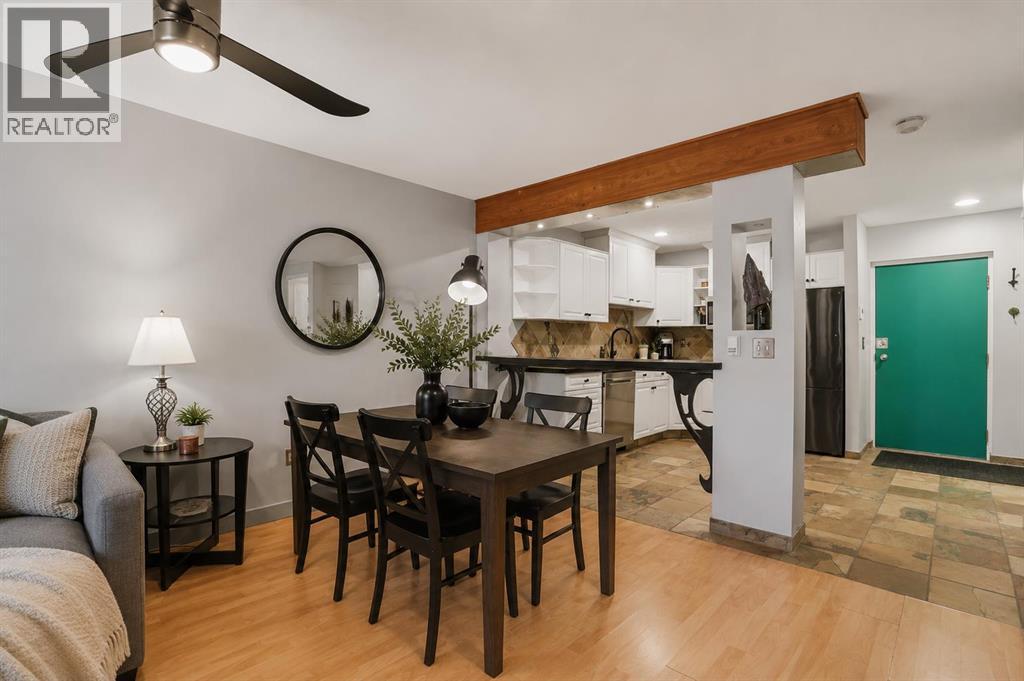
Some condos check a few boxes. This one checks the ones that are hardest to find. Enjoy PARK-SIDE LIVING in this freshly painted Bankview home featuring 2 BEDROOMS, 1.5 BATHROOMS, IN-SUITE LAUNDRY, 820+ SQ. FT., PARKING, exceptional STORAGE and a PET-FRIENDLY building - a combination that’s anything but easy to find. The spacious layout features a large living room with room for full-sized furniture, a dedicated dining area and breakfast bar. The kitchen stands out with CUSTOM CONCRETE COUNTERTOPS, abundant cabinetry and an ENORMOUS WALK-IN PANTRY - a rare find in condo living. Both bedrooms are generously sized, including a primary with a WALK-IN CLOSET, while the additional half bath adds everyday convenience. Thoughtful upgrades include TRIPLE-PANE WINDOWS, NEW WINDOW COVERINGS, and a BRAND-NEW 2-in-1 WASHER/DRYER. Even better? You’re the only unit on your floor, offering an added level of privacy rarely found in apartment-style living. The home also includes an ASSIGNED PARKING STALL with plug-in plus TWO ADDITIONAL SECURE STORAGE AREAS outside the unit (ontop of the ample in-unit storage!). Located DIRECTLY ACROSS FROM A NEIGHBOURHOOD PARK and steps from the restaurants, cafés, shops and amenities of 17th Avenue, you’re approximately 7 minutes to Mount Royal University, 10 minutes to U of C, and have easy access to major routes and the mountains. For first-time buyers, investors, students or anyone wanting more space without sacrificing location, this is a combination that’s genuinely hard to find. (id:41202)
Additional information
- MLS® ID
- A2337749
Interior Features
- Bedrooms
- 2
- Bathrooms
- 2
- Heating
- Yes
- Basement
- No
Other Property Details
- Taxes
- $1,449
- Tax Frequency
- Annually
- Association Fee Frequency
- Monthly
Courtesy of Lindsay Peters with The Real Estate District
The trademarks MLS®, REALTOR®, and the associated logos are owned or controlled by The Canadian Real Estate Association. Used under license. This listing content provided by REALTOR.ca has been licensed by REALTOR® members of The Canadian Real Estate Association
©2026 Canadian Real Estate Association. All rights reserved.
