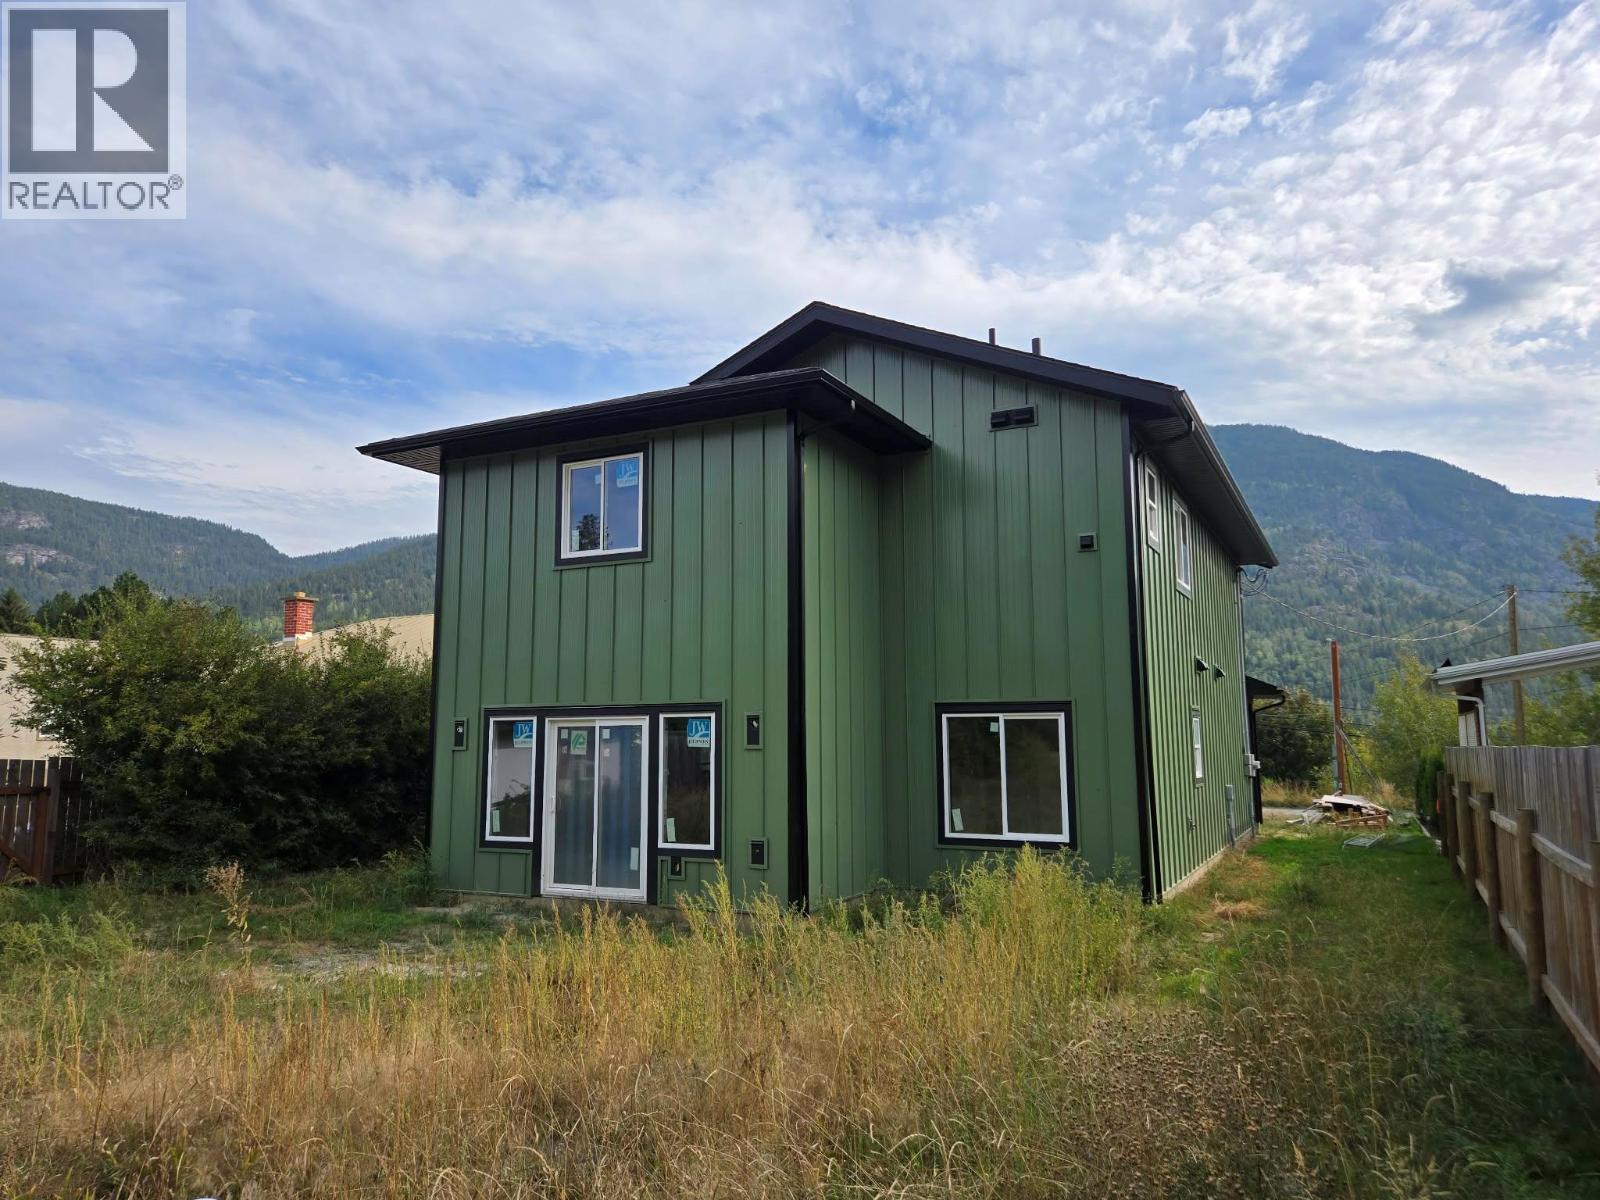
4 Beds
3 Baths
C$749,000
209 12th Avenue Frontage Road, Genelle British Columbia, V0G1G0
Built in2026
Property typeOther
Courtesy of Connor McCarthy with eXp Realty
Overview
Active
Listed Sep 25, 2026
Updated 13h ago
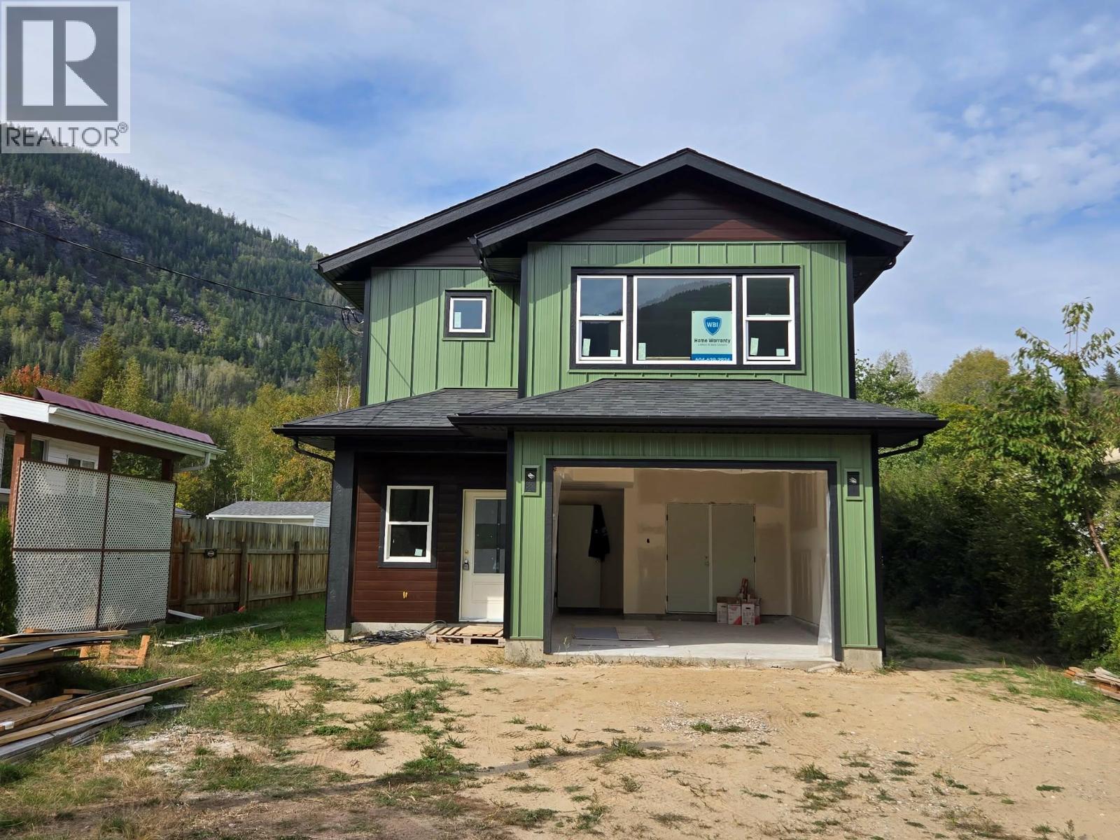
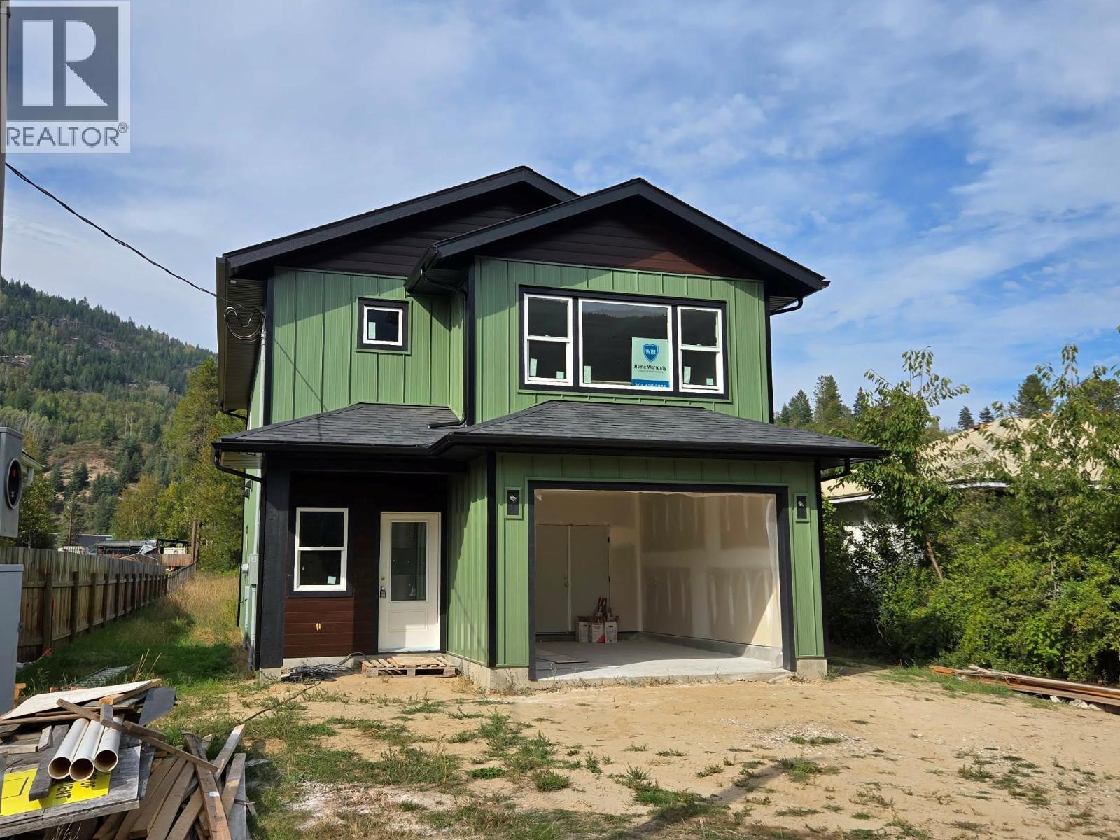
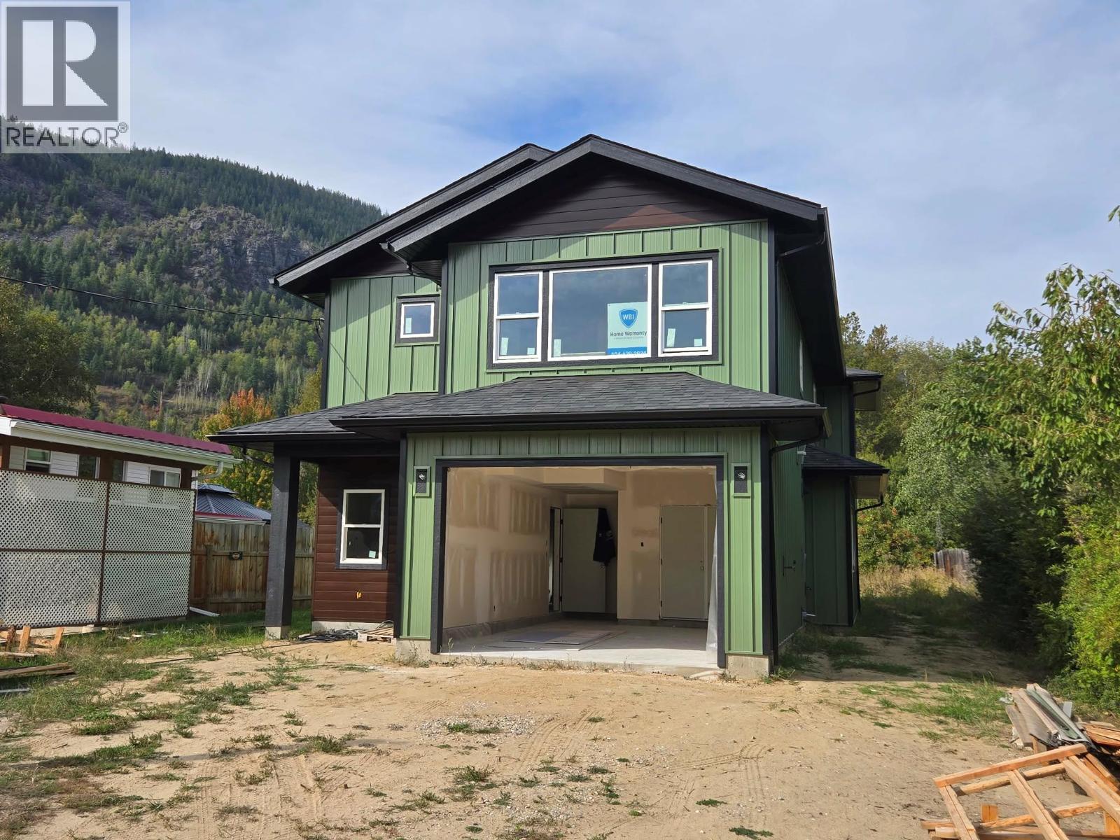
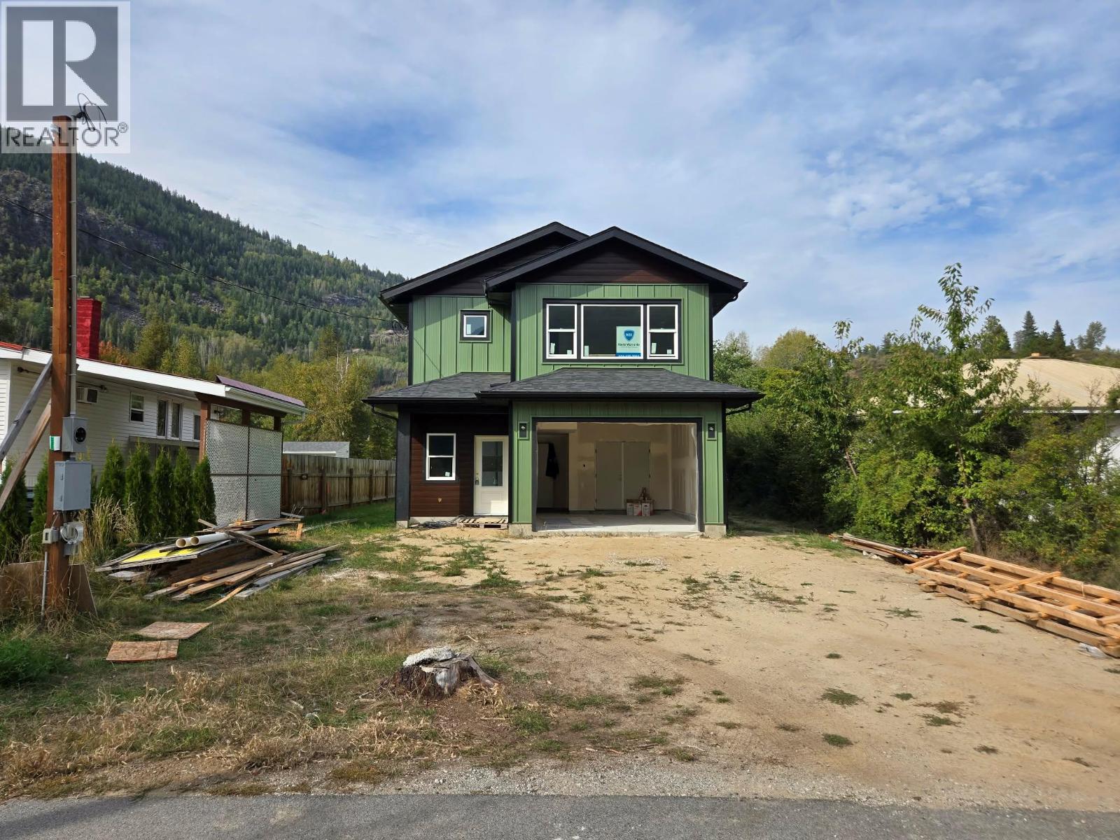
Welcome to your BRAND NEW home in Genelle! Ideally situated between Castlegar and Trail, this beautifully designed 4-bedroom, 3-bathroom home offers modern comfort, thoughtful finishes, and plenty of space for the whole family. The main floor welcomes you with impressive 9-foot ceilings and a bright, open-concept layout that is perfect for everyday living and entertaining. The gourmet kitchen is the heart of the home, flowing seamlessly into the spacious living area, complete with a cozy electric fireplace. A convenient half bath and a versatile bedroom/den round out the main level. Upstairs, you’ll find three additional bedrooms, including a spacious primary suite designed to impress. The primary bedroom features a huge walk-in closet and a beautiful ensuite with a custom-tiled shower and dual vanity. A dedicated laundry room, full main bathroom, and comfortable family room provide the perfect combination of convenience and functional living space. Energy efficiency is another standout feature, with Step 4 energy efficiency and a high-efficiency mechanical system featuring both a gas furnace and high-efficiency heat pump. Located in the desirable Genelle area with easy access to both Castlegar and Trail, this is an excellent opportunity to own a brand-new family home in a convenient and welcoming community. If you’ve been looking for new construction with modern finishes, an exceptional layout, and energy-efficient features, this one is a must-see! (id:41202)
Additional information
- MLS® ID
- 10401957
Interior Features
- Bedrooms
- 4
- Bathrooms
- 3
- Fireplace
- Yes
- Cooling
- Yes
- Heating
- Yes
- Basement
- No
Exterior Features
- Lot Size
- 0.52 Acres
Other Property Details
- Taxes
- $1,258
- Tax Frequency
- Annually
- Garage
- Yes
Courtesy of Connor McCarthy with eXp Realty
The trademarks MLS®, REALTOR®, and the associated logos are owned or controlled by The Canadian Real Estate Association. Used under license. This listing content provided by REALTOR.ca has been licensed by REALTOR® members of The Canadian Real Estate Association
©2026 Canadian Real Estate Association. All rights reserved.
