3 Beds
3 Baths
C$599,900
483 KIP LANE, Plympton - Wyoming ( Plympton Wyoming ) Ontario, N0N1T0
Property typeOther
Courtesy of MIKE WOLLISTON with CENTURY 21 FIRST CANADIAN CORP.
Overview
Active
Listed Sep 18, 2026
Updated 11h ago
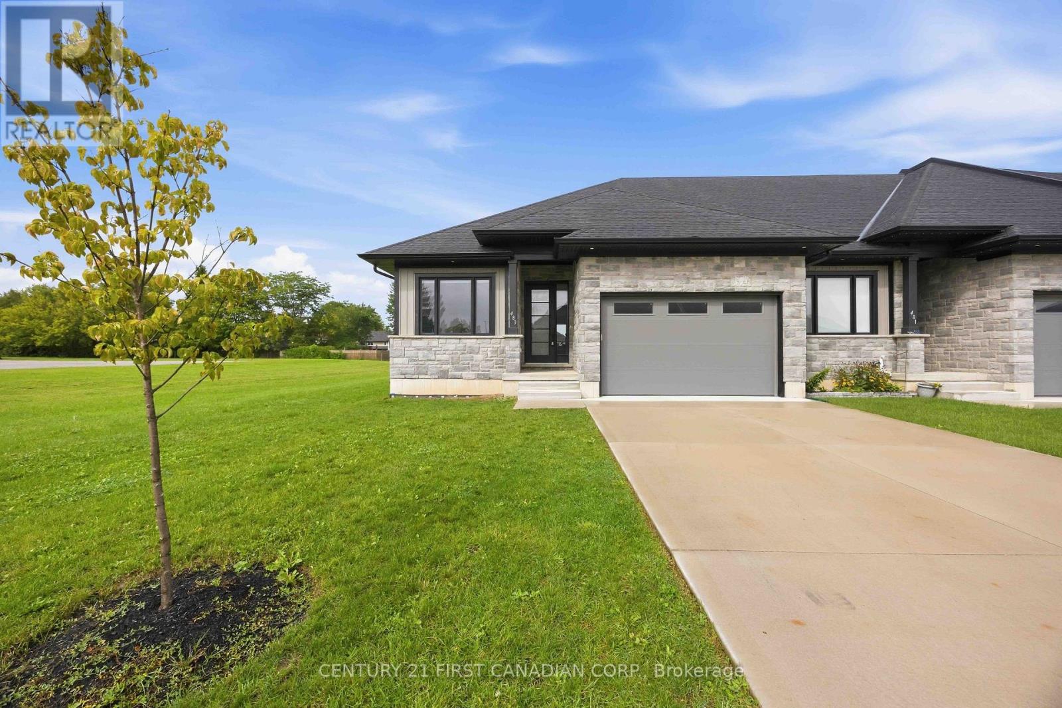
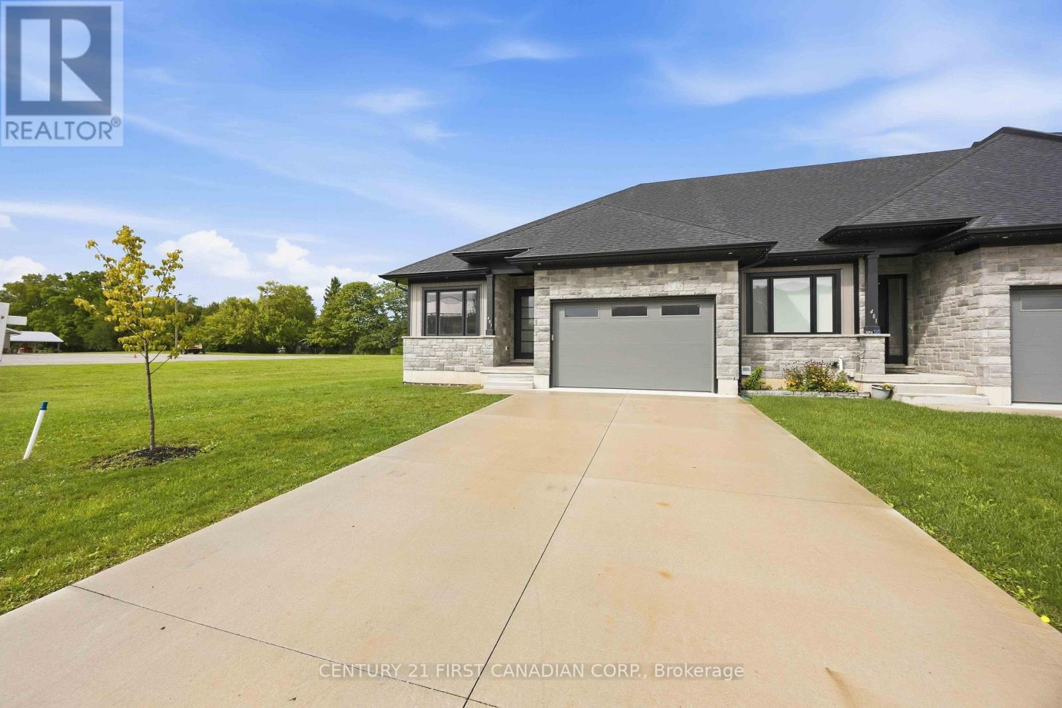
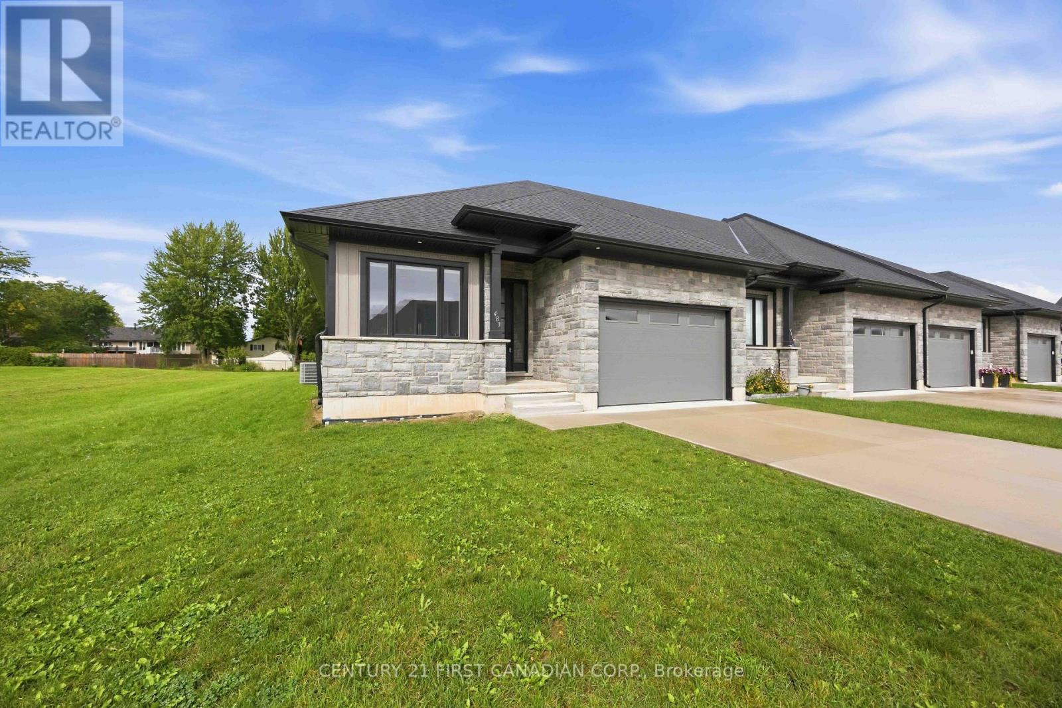
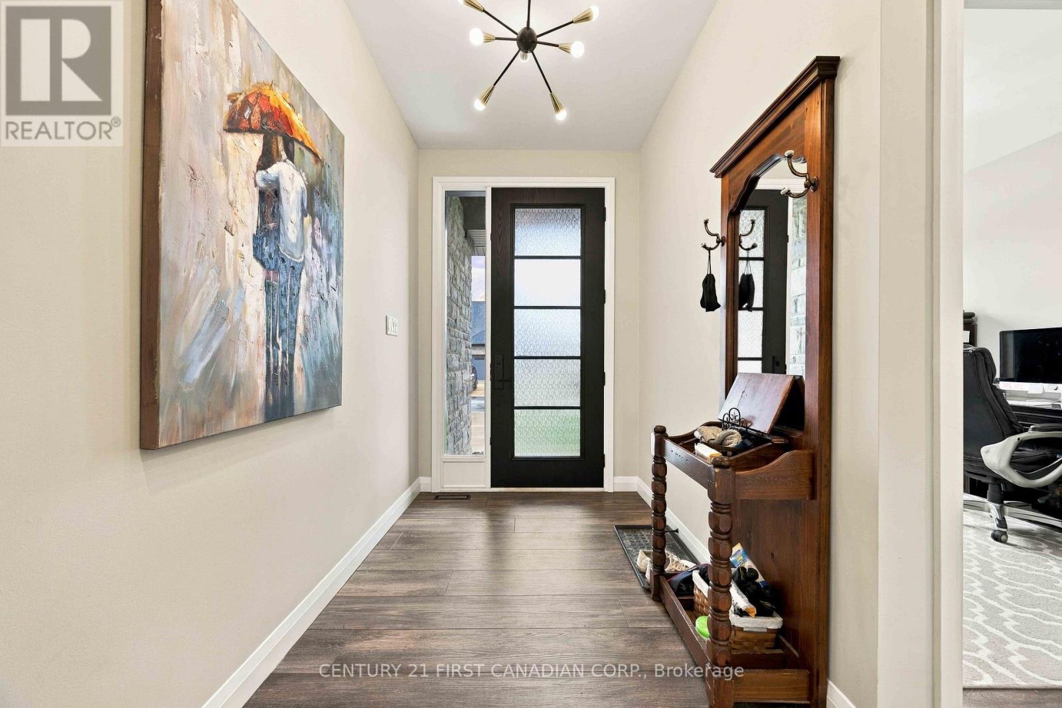
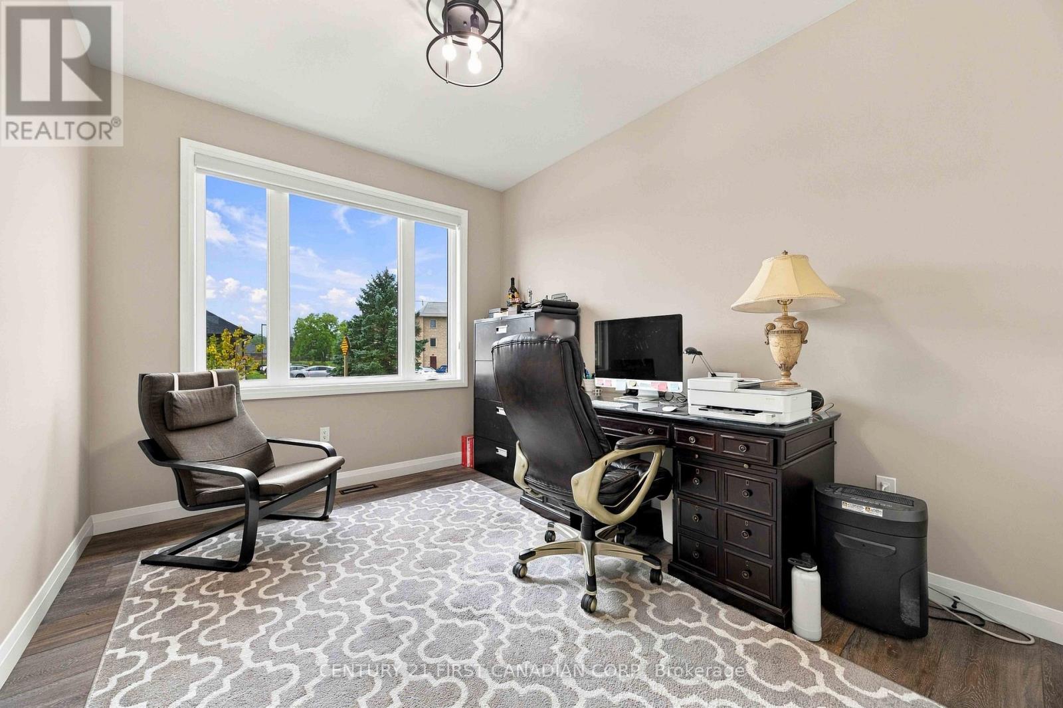
NO CONDO FEES!! This charming townhouse end-unit in Plympton-Wyoming offers the perfect blend of comfort and convenience, just a stone's throw away from Windcliff beach, golfing, walking trails, recreation centers, schools, hospital and shopping. With three generously sized bedrooms & three full baths, there is plenty of space for family living or hosting guests. The open-concept living and dining area creates a welcoming space for relaxation and entertainment, with large windows that flood the space with natural light. The kitchen boasts sleek hard-surface countertops and is equipped with high-end Whirlpool appliances. The main floor primary bedroom with 3-piece ensuite and large walk-in closet provides a light and airy feeling of serenity. An additional bedroom is located on the main level, which functions well as a home office space. The partially finished basement includes a living area, the third bedroom with a walk-in closet and 4-piece bath. The lower level also presents additional possibilities, whether you're looking to create a home office, recreation room, or extra storage. This townhouse also features an attached garage and a private double parking space. The spacious backyard with a 21x10 covered patio offers plenty of room for outdoor activities. Located just an hours drive from London, 30 minutes from Strathroy and 15 minutes to Sarnia, this home is truly a standout. Don't miss your chance to call this lovely townhouse home! (id:41202)
Additional information
- MLS® ID
- X13802180
Interior Features
- Bedrooms
- 3
- Bathrooms
- 3
- Cooling
- Yes
- Heating
- Yes
- Basement
- No
Other Property Details
- Taxes
- $3,638
- Tax Frequency
- Annually
- Garage
- Yes
Courtesy of MIKE WOLLISTON with CENTURY 21 FIRST CANADIAN CORP.
The trademarks MLS®, REALTOR®, and the associated logos are owned or controlled by The Canadian Real Estate Association. Used under license. This listing content provided by REALTOR.ca has been licensed by REALTOR® members of The Canadian Real Estate Association
©2026 Canadian Real Estate Association. All rights reserved.
