3 Beds
2 Baths
1,400 sqft
C$484,900
40883 Western Road Rte. 2, Alma Prince Edward Island, C0B1K0
Price per sqftC$346.36
Property size1,400 sqft
Property typeOther
Courtesy of Kevin J. Gallant with RE/MAX HARBOURSIDE REALTY
Overview
Active
Listed Jun 2, 2026
Updated 8h ago
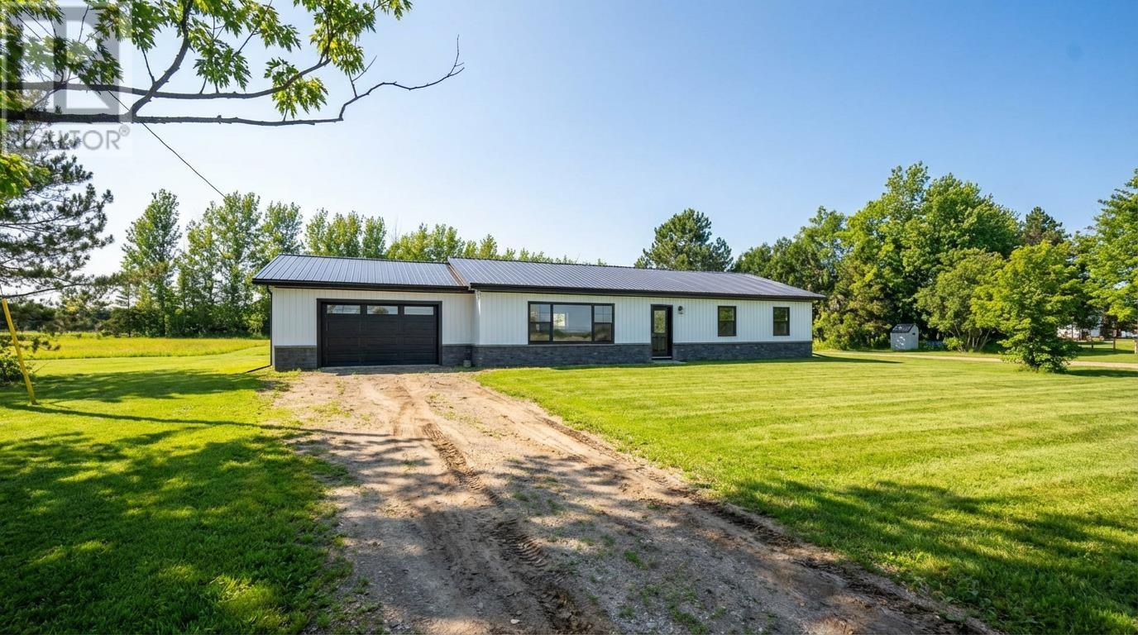
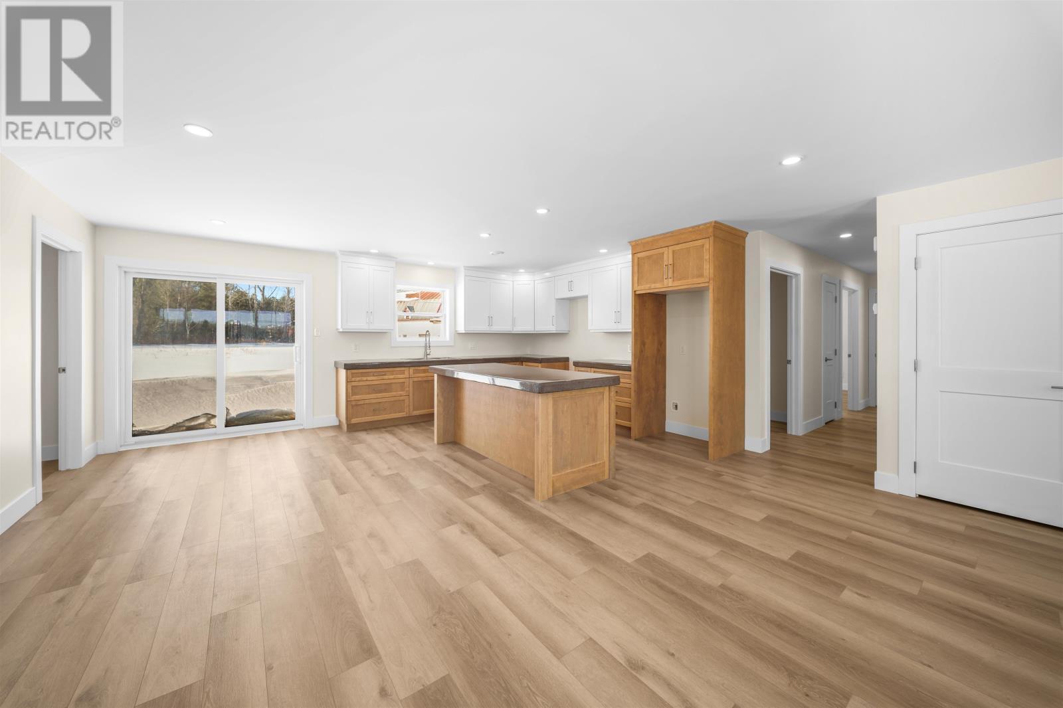
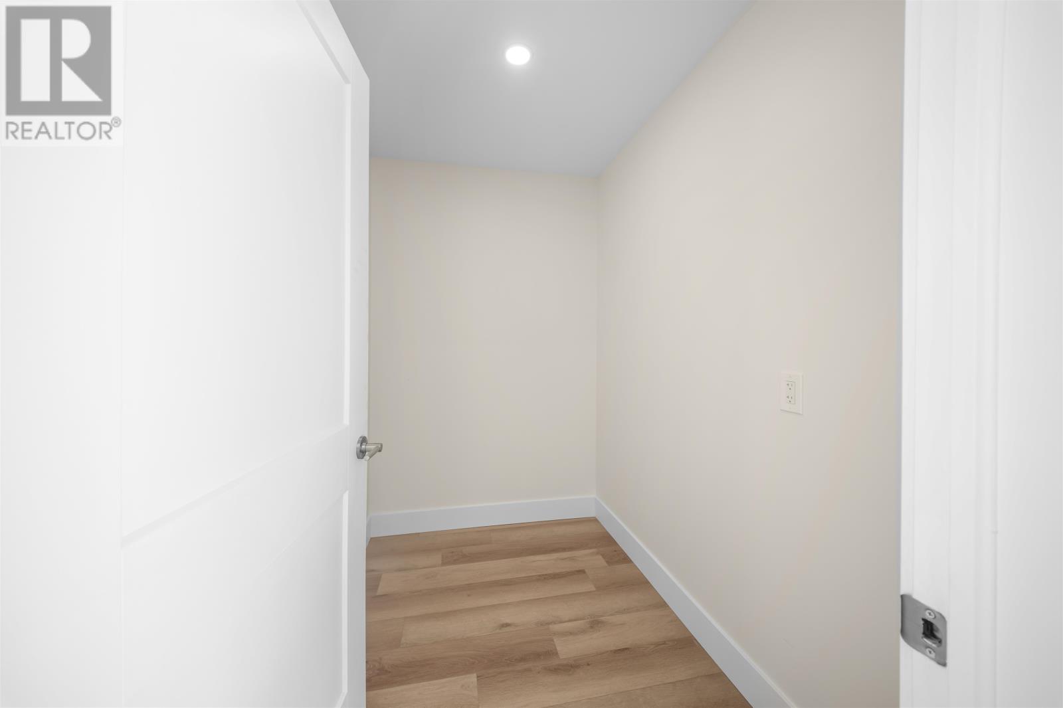
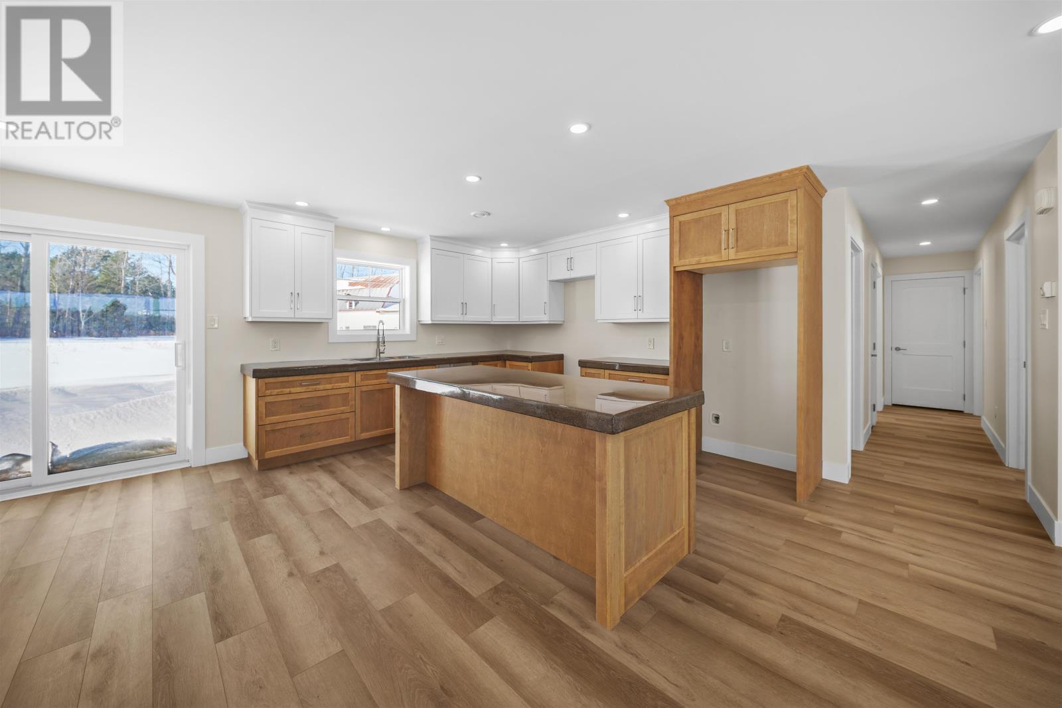
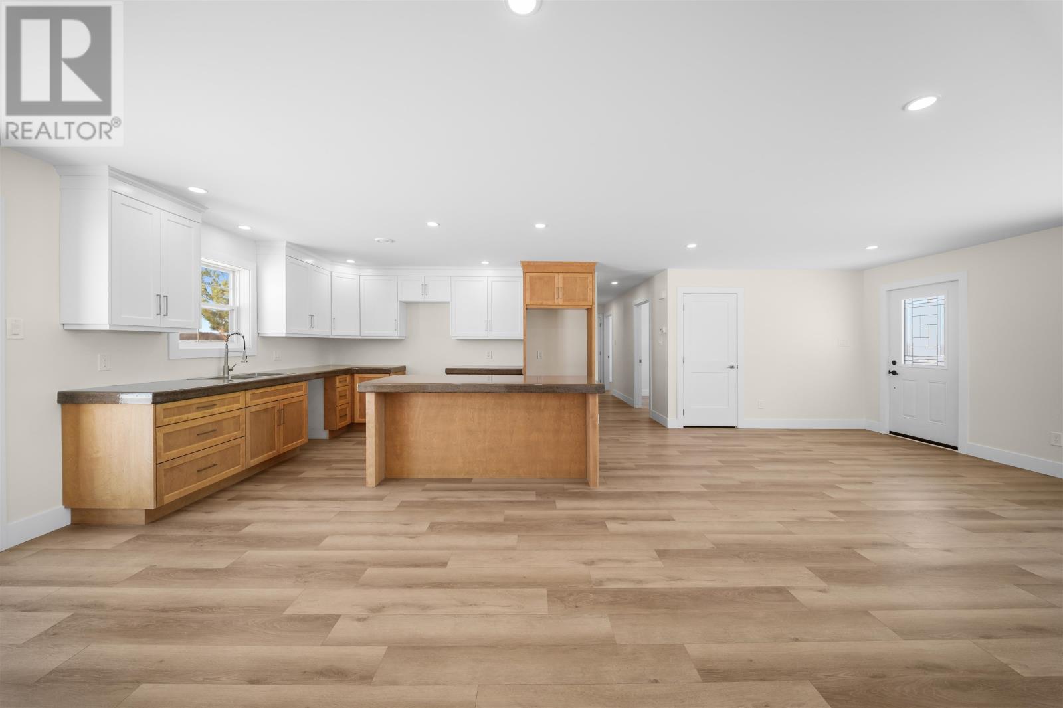
$6,000.00 appliance package included with a closing date of on or before August 31st, 2026. New quality built home in Alma, that offers great curb appeal you will love the black metal roof, exterior doors and window casing that really set this home off. This beautiful 3 bedroom, 2 bathroom home is nestled on a 2 acre lot and is set back from the road and has access from both the Western Road - Rte. 2 and the Center Line Road - Rte. 151. There is a concrete walk from the driveway that leads to the main entry of this wonderful home, the open concept kitchen, dining and living room area, the kitchen also boasts beautiful cabinets with concrete counter tops, and a large walk-in pantry. The primary bedroom features a full ensuite with a costume walk-in shower and a walk-in closet. There is a mudroom/laundry entering the home. The has an electric boiler and in-floor heating. The attached garage features front and back garage doors, so depending on which access one uses to drive into the property the garage offers access and you can drive through, now that's what I call convenient, interior of the garage is finished in metal and there is a floor drain. The large 4500 sq.ft. barn, is great for storage but would also be fantastic for the business operator that needs space. Please note: Yard around the home to be levelled and seeded. HST rebate will be back to the Builder. (id:41202)
Additional information
- MLS® ID
- 202612925
Interior Features
- Bedrooms
- 3
- Bathrooms
- 2
- Cooling
- Yes
- Heating
- Yes
- Basement
- No
Exterior Features
- Lot Size
- 2 Acres
Other Property Details
- Taxes
- $2,584
- Tax Frequency
- Annually
- Garage
- Yes
Courtesy of Kevin J. Gallant with RE/MAX HARBOURSIDE REALTY
The trademarks MLS®, REALTOR®, and the associated logos are owned or controlled by The Canadian Real Estate Association. Used under license. This listing content provided by REALTOR.ca has been licensed by REALTOR® members of The Canadian Real Estate Association
©2026 Canadian Real Estate Association. All rights reserved.
