4 Beds
3 Baths
2,002 sqft
C$559,900
436 Ranch Gate, Strathmore Alberta, T1P2H9
Price per sqftC$279.67
Built in2025
Property size2,002 sqft
Property typeResidential
Courtesy of Michael Melnychuk with Century 21 All Stars Realty Ltd.
Overview
Active
Listed Oct 8, 2026
Updated 2 days ago
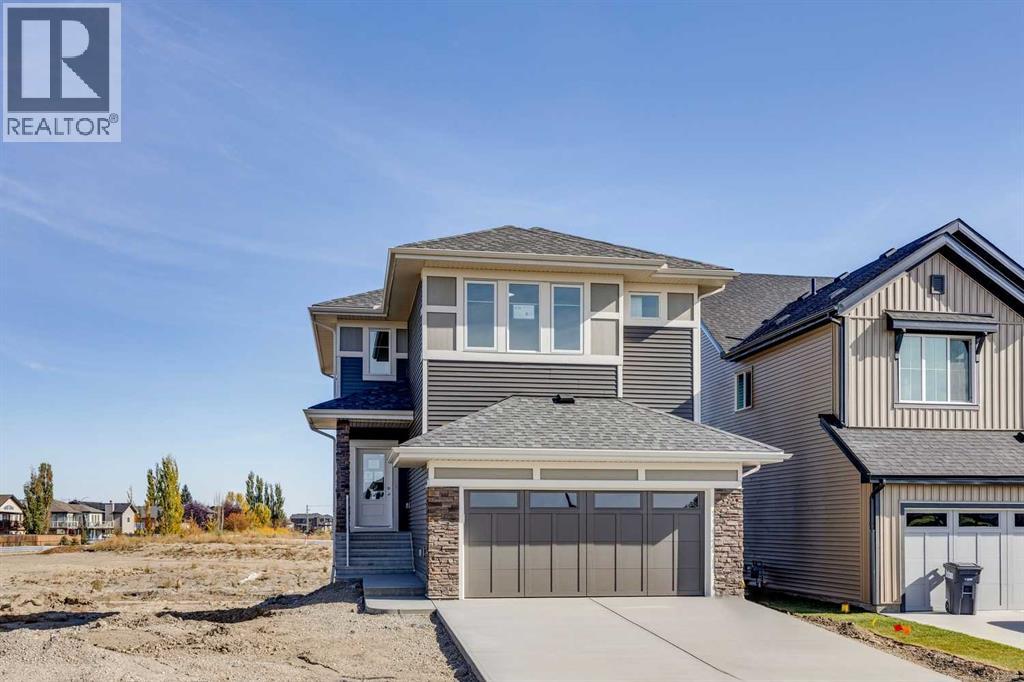
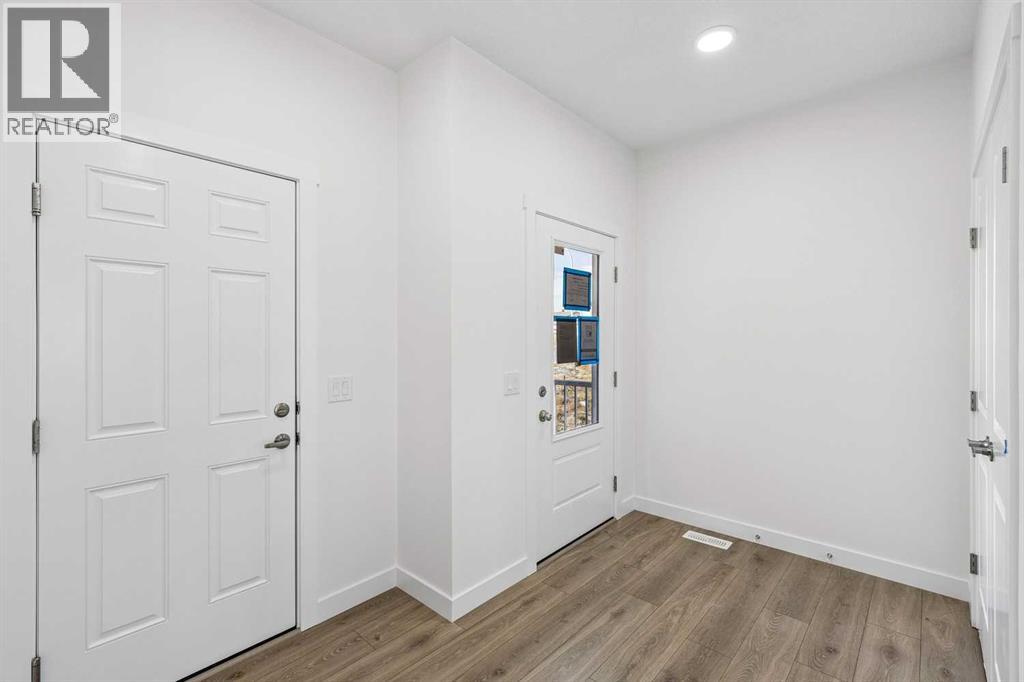
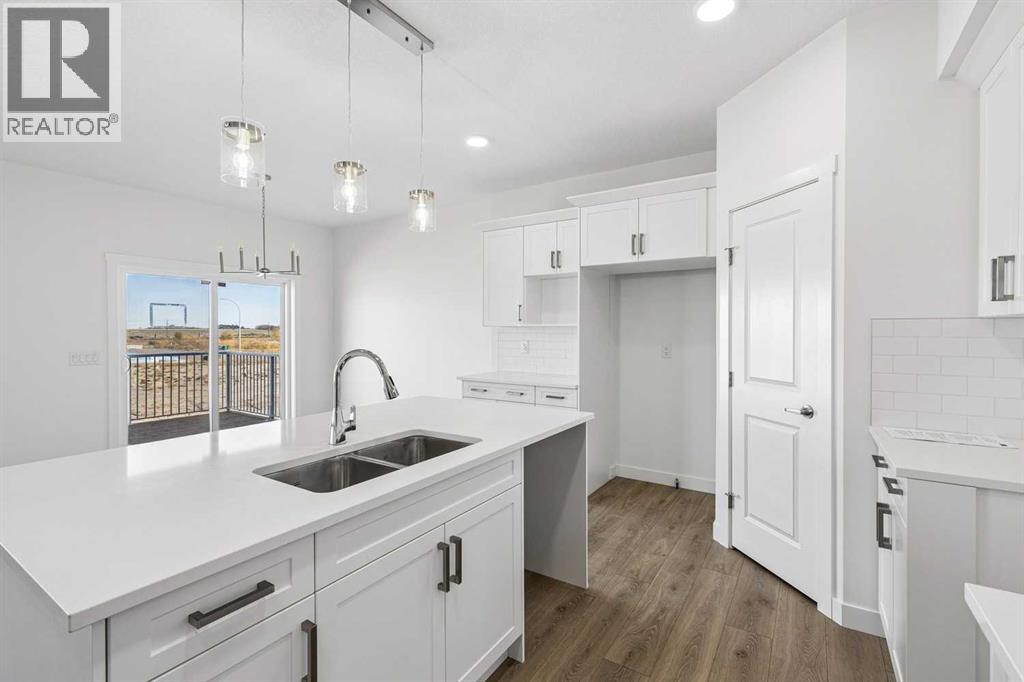
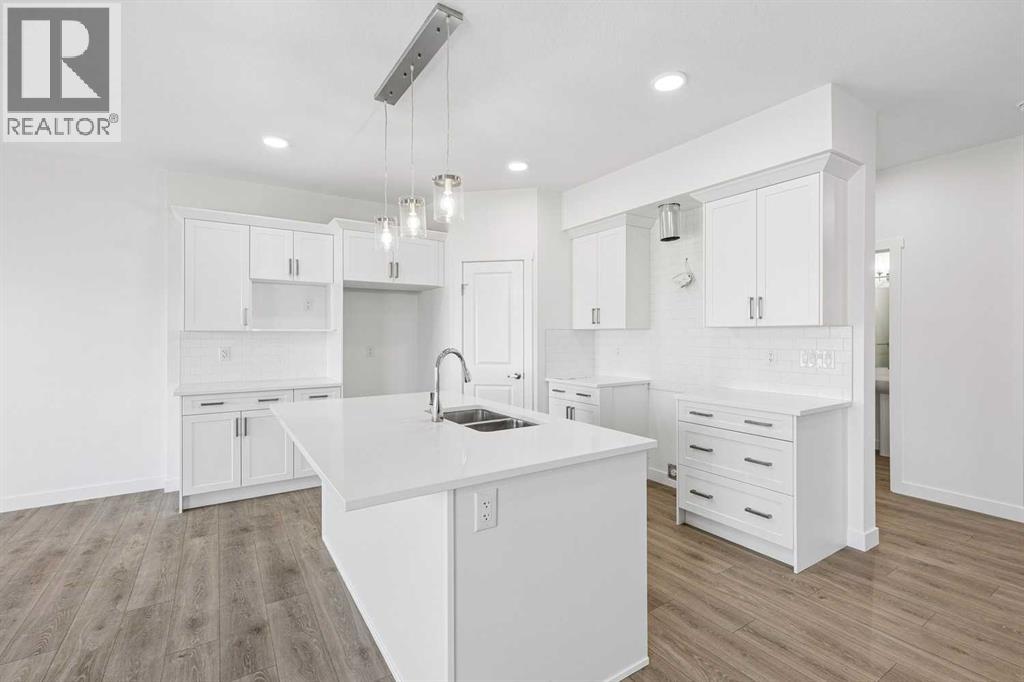
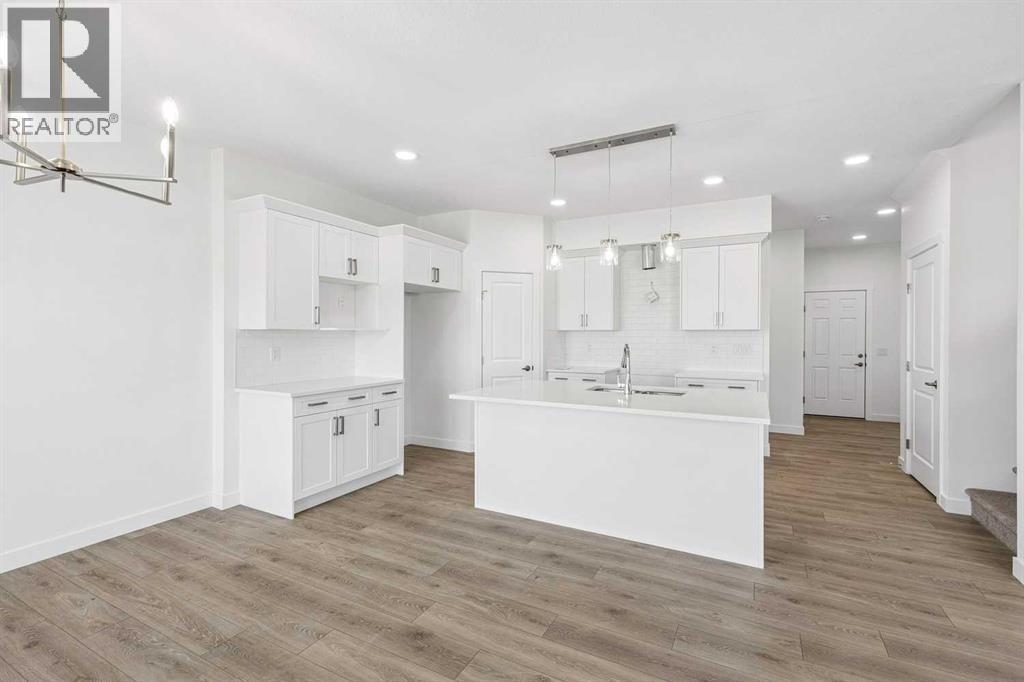
DISCOVER THE JAYNE BY AKASH HOMES IN THE RANCH | THIS HOME IS COMPLETE AND FEATURES A WALKOUT BASEMENT, MAIN-FLOOR BEDROOM & EXCEPTIONAL INCLUDED UPGRADES! Offering 2,002 sq. ft. of thoughtfully designed living space, this two-storey home features 4 bedrooms, 2.5 bathrooms, an upper bonus room, and a double attached garage. The open-concept main floor showcases 9' ceilings, durable laminate flooring, quartz countertops throughout, and an elevated fixture package. A MAIN-FLOOR BEDROOM provides added flexibility for guests, family, or a home office, while the spacious kitchen flows seamlessly into the dining area and great room. The WALKOUT BASEMENT features a REAR ENTRY with direct access to the backyard and offers excellent potential for future development. Enjoy the outdoors with a scenic walking trail just steps from your front door, PLUS an included rear deck and completed front landscaping with sod and a tree. Located in The Ranch in Strathmore, enjoy nearby parks, pathways, schools, and convenient access to Calgary. PLEASE NOTE: PICTURES ARE OF ACTUAL HOME. (id:41202)
Additional information
- MLS® ID
- A2350932
Interior Features
- Bedrooms
- 4
- Bathrooms
- 3
- Fireplace
- Yes
- Cooling
- Yes
- Heating
- Yes
- Basement
- No
Exterior Features
- Lot Size
- 0.1 Acres
Other Property Details
- Garage
- Yes
Courtesy of Michael Melnychuk with Century 21 All Stars Realty Ltd.
The trademarks MLS®, REALTOR®, and the associated logos are owned or controlled by The Canadian Real Estate Association. Used under license. This listing content provided by REALTOR.ca has been licensed by REALTOR® members of The Canadian Real Estate Association
©2026 Canadian Real Estate Association. All rights reserved.
