2 Beds
2 Baths
1,086 sqft
C$420,000
6105, 20295 Seton Way SE, Calgary Alberta, T3M3Y7
Price per sqftC$386.74
Built in2024
Property size1,086 sqft
Property typeResidential
Courtesy of Bradley Bernardo with eXp Realty
Overview
Active
Listed Apr 2, 2026
Updated Apr 3
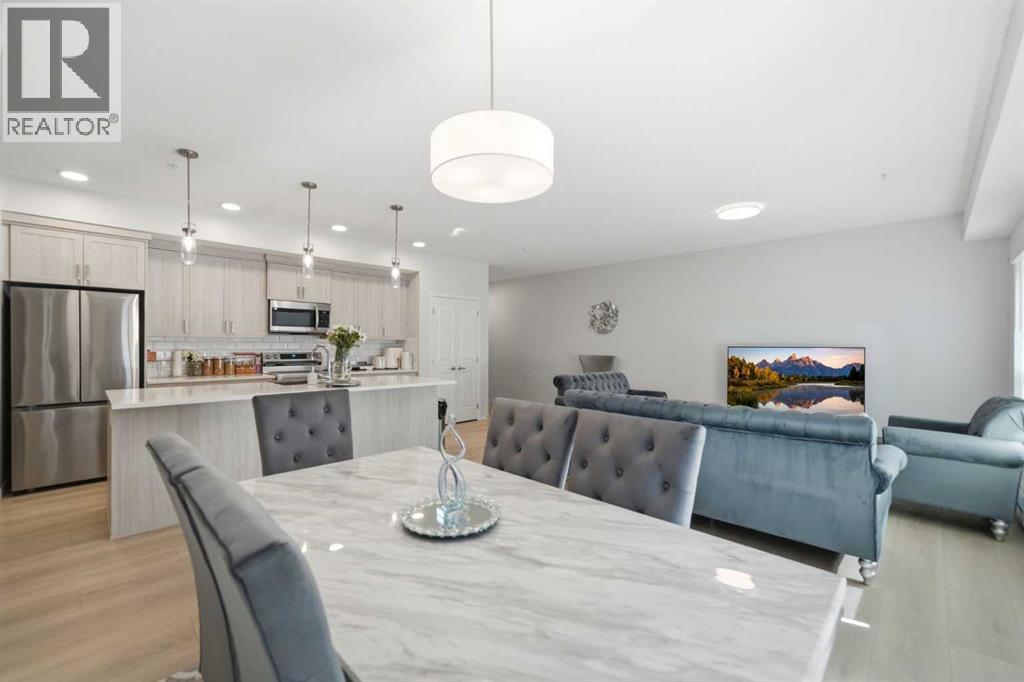
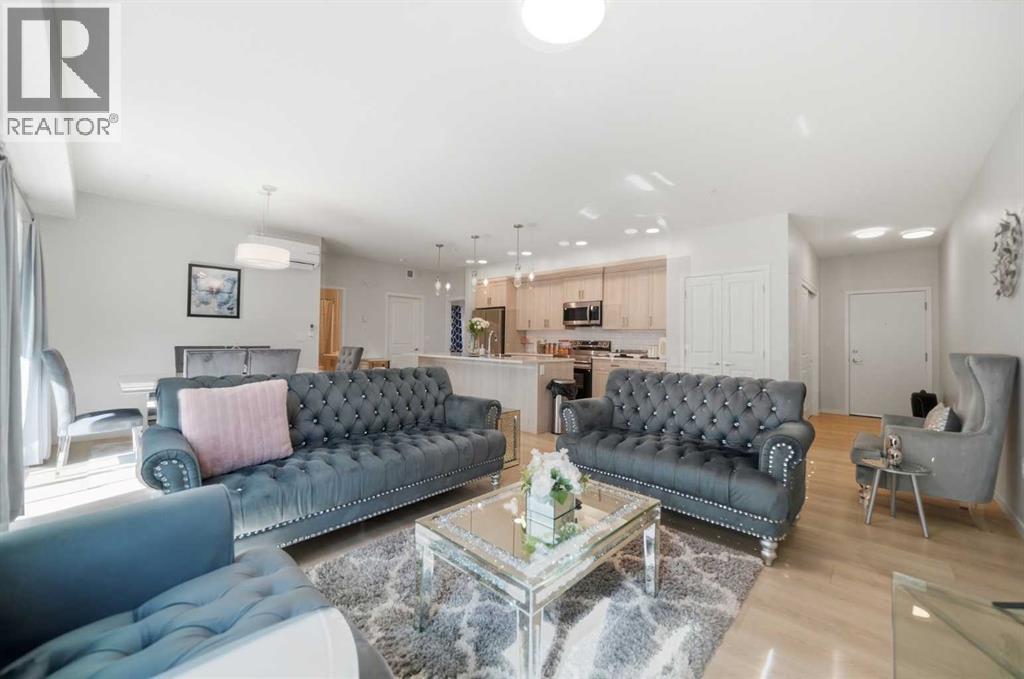
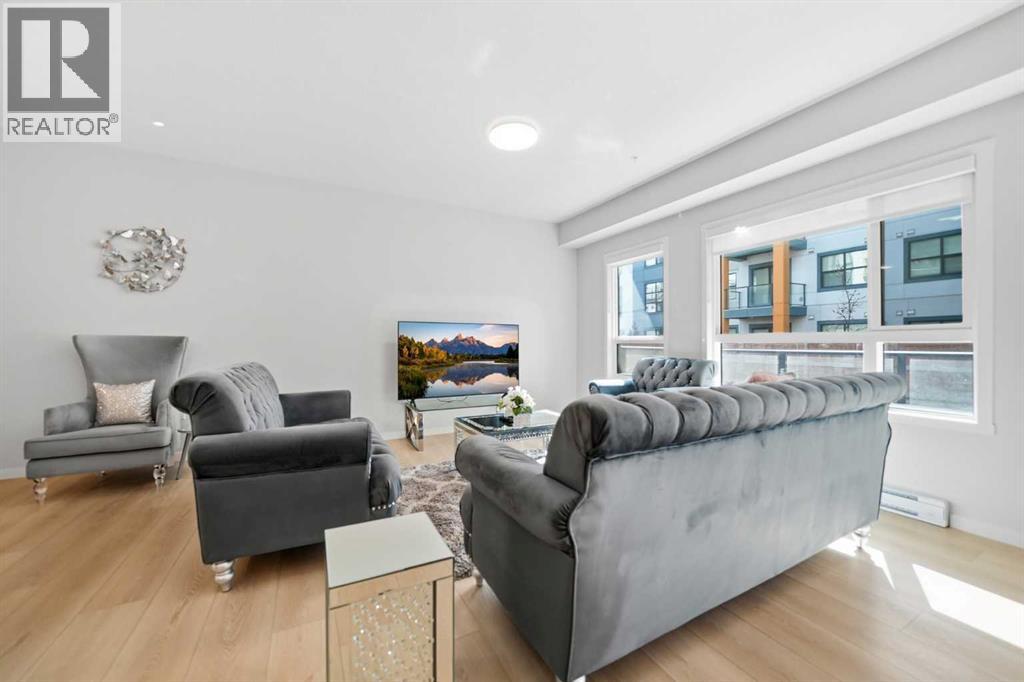
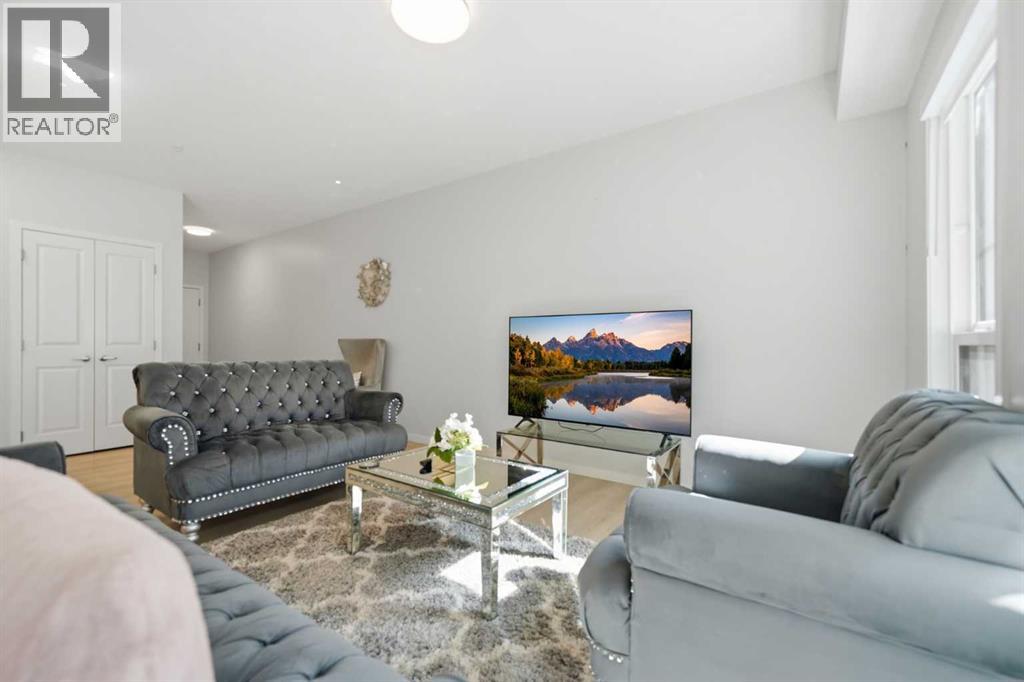
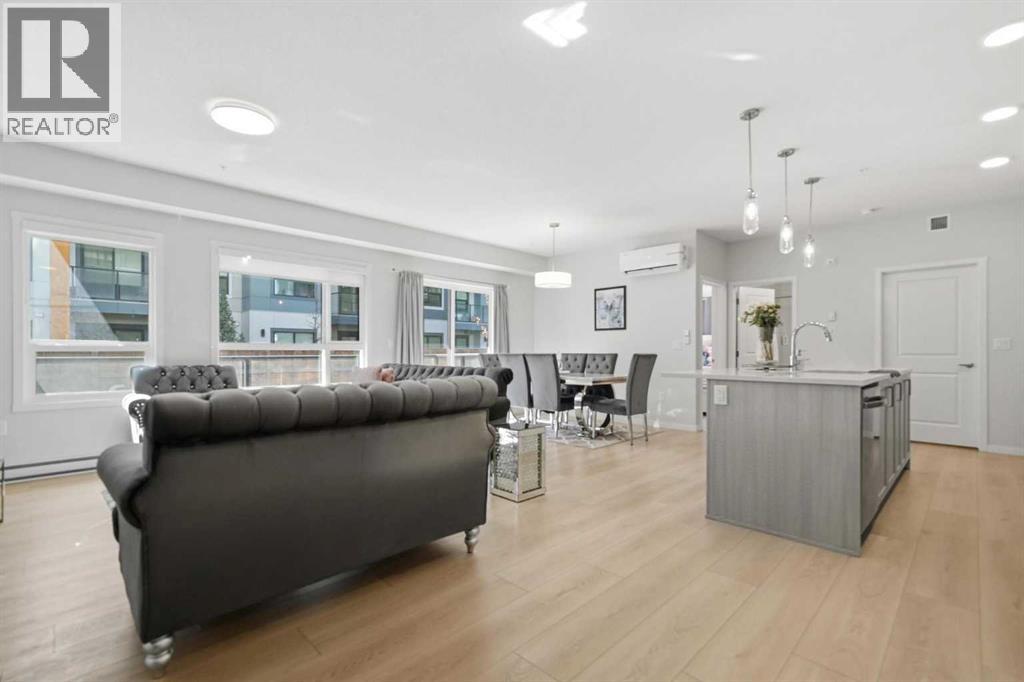
No elevator wait, no lobbies – just step right in! This 2-bedroom, 2-bathroom GROUND-FLOOR condo in Seton Serenity offers the kind of everyday convenience that's hard to find. A secondary exterior entrance leads you directly into your unit. Thoughtfully designed – featuring 9FT CEILINGS, AIR CONDITIONING, DURABLE LVP FLOORING throughout, and a bright, open-concept layout. As you step inside, you’re greeted by a spacious foyer with a large closet – perfect for keeping everything organized year round. The living, dining, and kitchen areas flow seamlessly together, creating a comfortable space for both everyday living and entertaining. The kitchen is well-appointed with CEILING-HEIGHT CABINETRY, STAINLESS STEEL APPLIANCES, QUARTZ COUNTERTOPS, and a generously sized PANTRY.The primary bedroom offers a relaxing retreat, complete with a 4-PIECE ENSUITE BATH that leads into a LARGE WALK-IN CLOSET. A second bedroom and full bathroom provide flexibility for guests, a home office, or additional living space. The laundry room also offers a STACKED WASHER AND DRYER adding more in-suite storage. Enjoy plenty of natural light thanks to the SOUTH-FACING EXPOSURE, along with a spacious patio – perfect for your morning coffee or unwinding in the evening. Additional highlights include a TITLED UNDERGROUND PARKING STALL located just steps from the unit, and a conveniently located ASSIGNED STORAGE LOCKER on the ground level. Situated just steps from Seton’s urban district, walking paths, schools, and the South Health Campus, this home offers a great balance of comfort and convenience, ideal for first-time buyers, down-sizers, or investors. Book you private tour today! (id:41202)
Additional information
- MLS® ID
- A2297857
Interior Features
- Bedrooms
- 2
- Bathrooms
- 2
- Cooling
- Yes
- Heating
- Yes
- Basement
- No
Other Property Details
- Association Fee Frequency
- Monthly
- Garage
- Yes
Courtesy of Bradley Bernardo with eXp Realty
The trademarks MLS®, REALTOR®, and the associated logos are owned or controlled by The Canadian Real Estate Association. Used under license. This listing content provided by REALTOR.ca has been licensed by REALTOR® members of The Canadian Real Estate Association
©2026 Canadian Real Estate Association. All rights reserved.
