5 Beds
2 Baths
C$609,900
3 MEADOWVALE DRIVE, St Thomas Ontario, N5P4P1
Property typeOther
Courtesy of MICHELLE O'BRIEN with BLUE FOREST REALTY INC.
Overview
Active
Listed Sep 14, 2026
Updated 18h ago
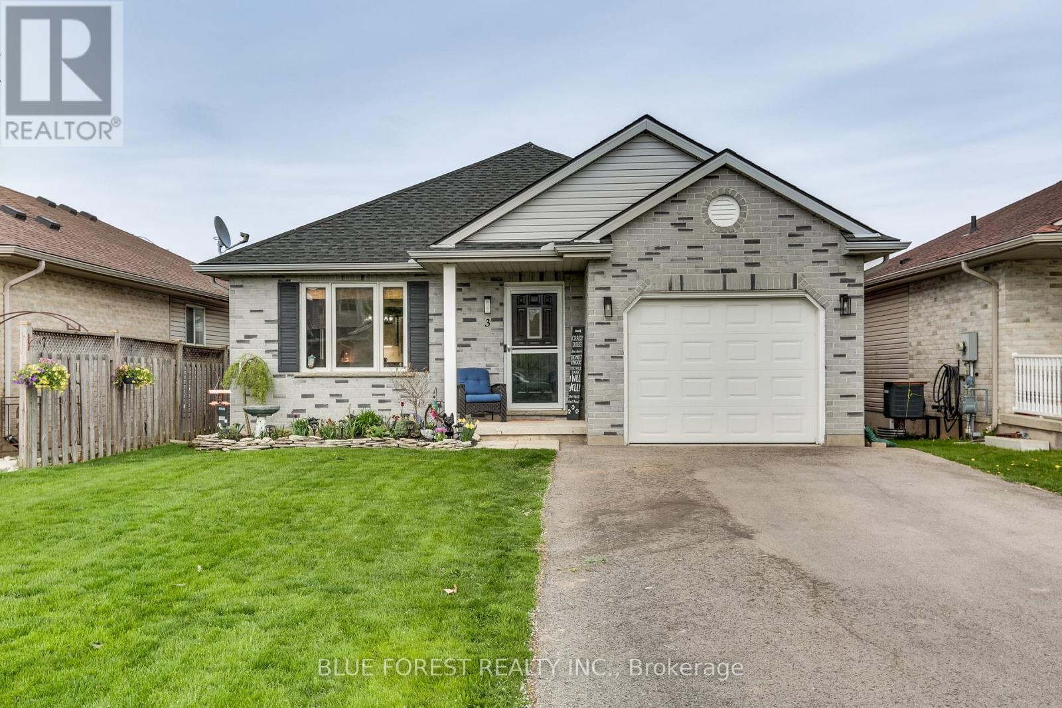
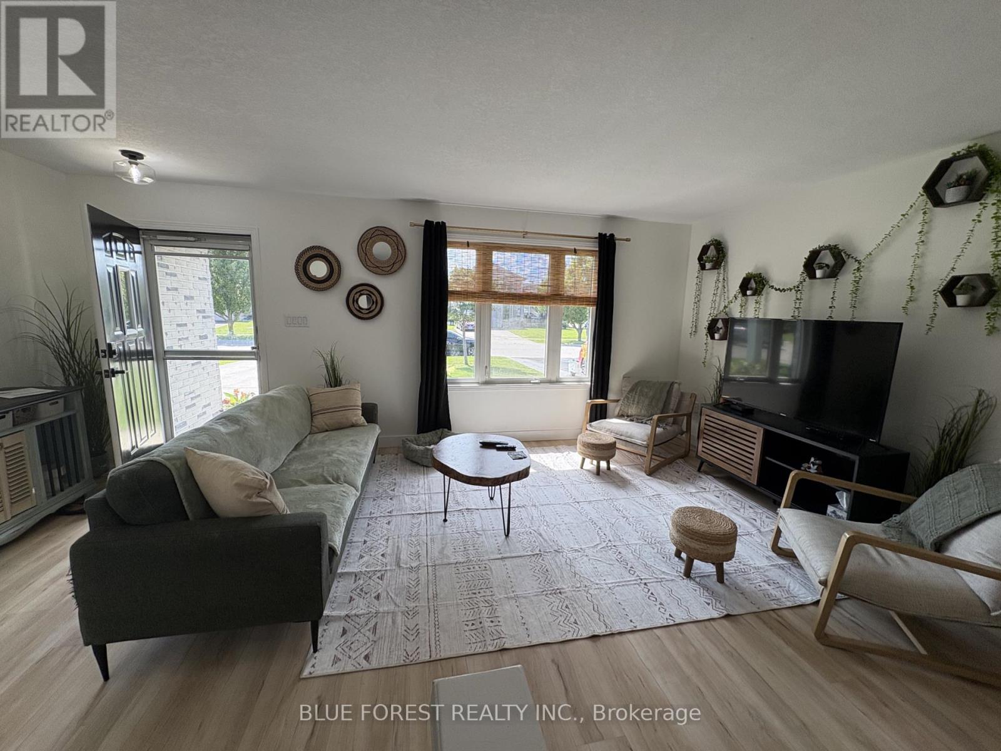
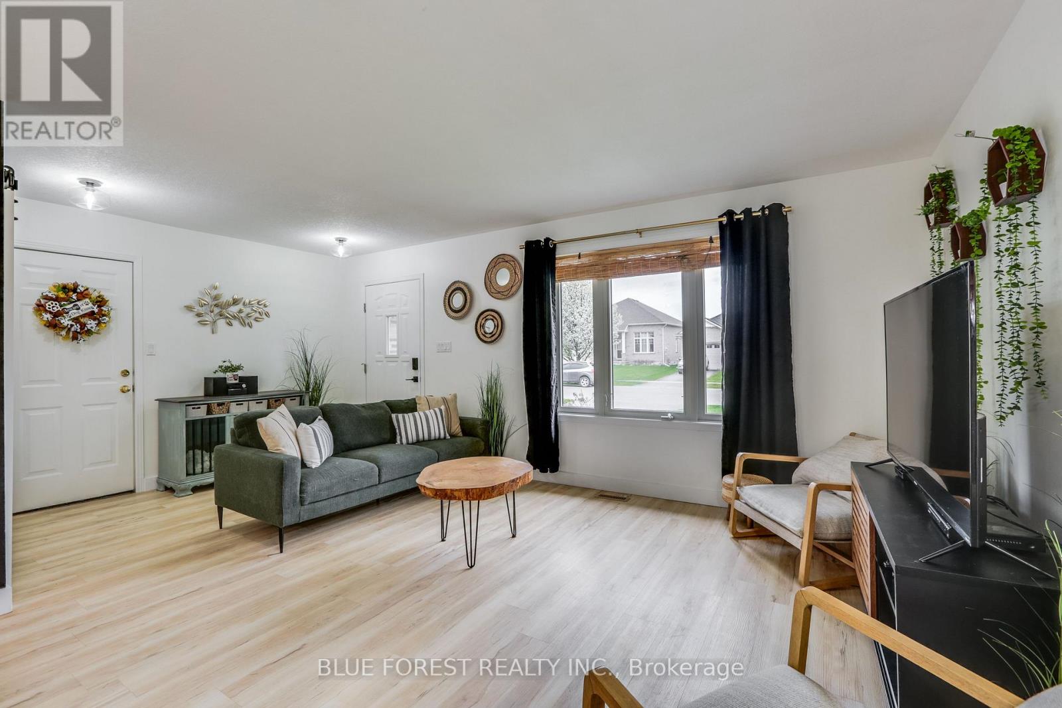
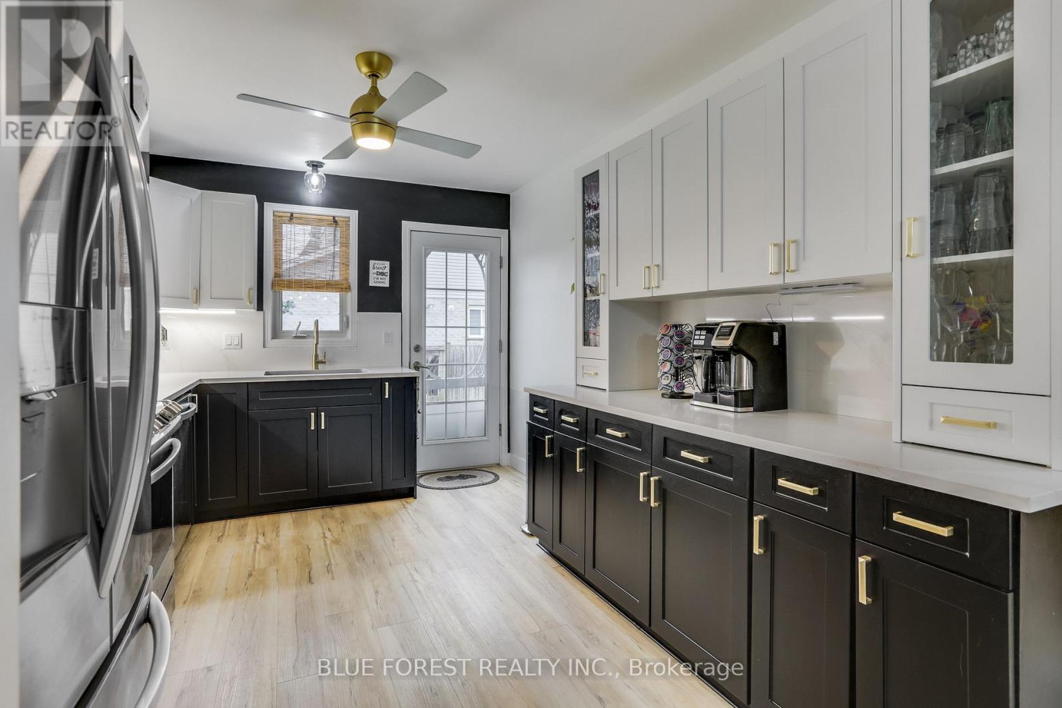
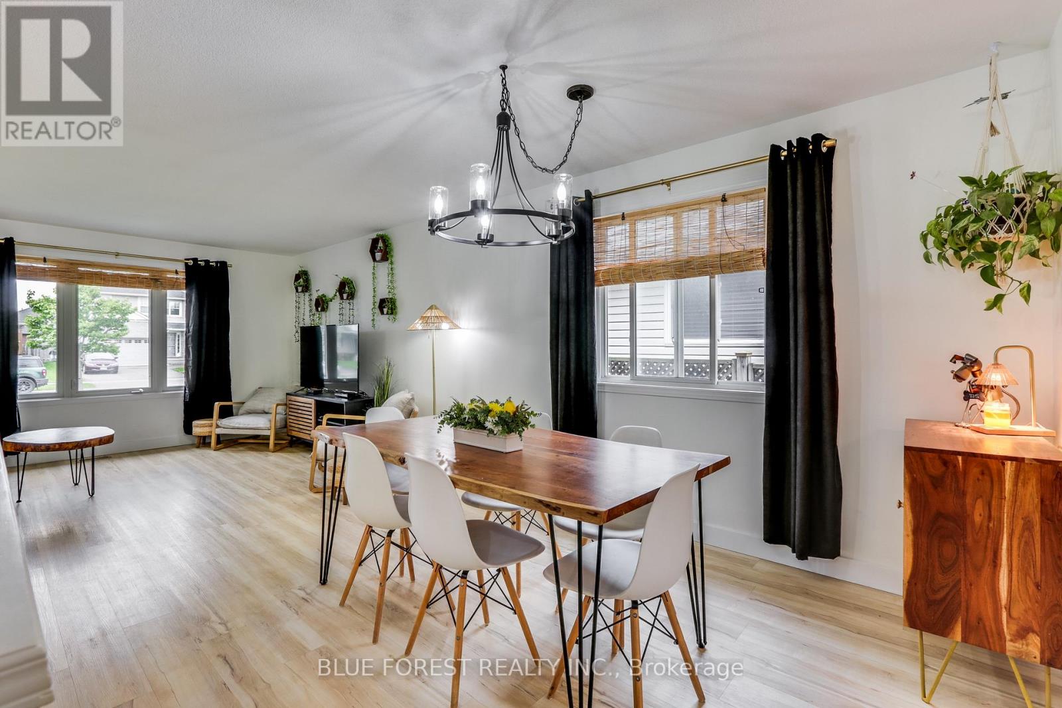
Warm, welcoming, and thoughtfully designed, this charming 1,010 sq. ft. bungalow proves that great things come in smaller packages. Every inch of this beautifully maintained home has been maximized for comfortable everyday living, while the professionally finished lower level adds exceptional space and versatility.Nestled on a quiet street in northeast St. Thomas, just 10-15 minutes south of London, this inviting 3+2 bedroom home features a bright open-concept layout and tasteful updates throughout. The kitchen offers quartz countertops and is complemented by newer flooring, modern lighting, and fresh paint throughout most of the home. An updated main bathroom completes the move-in-ready interior.The finished lower level expands the home's functionality with two spacious bedrooms featuring oversized egress windows, a full bathroom, and a generous recreation room-perfect for family movie nights, guests, a home office, or multi-generational living.Outside, enjoy a freshly re-sodded yard, widened and replaced driveway, new insulated garage door, backyard shed, and a new furnace (November 2024), providing comfort and peace of mind.Ideally located near parks, walking trails, Dalewood Conservation Area, Kettle Creek Dog Park, and a preschool/daycare just around the corner, this home offers the perfect balance of efficient living, thoughtful updates, and a family-friendly neighbourhood. If you've been searching for a home that's easy to maintain without sacrificing comfort or flexibility, this one is sure to impress. (id:41202)
Additional information
- MLS® ID
- X13780026
Interior Features
- Bedrooms
- 5
- Bathrooms
- 2
- Cooling
- Yes
- Heating
- Yes
- Basement
- Yes
Other Property Details
- Taxes
- $4,048
- Tax Frequency
- Annually
- Garage
- Yes
Courtesy of MICHELLE O'BRIEN with BLUE FOREST REALTY INC.
The trademarks MLS®, REALTOR®, and the associated logos are owned or controlled by The Canadian Real Estate Association. Used under license. This listing content provided by REALTOR.ca has been licensed by REALTOR® members of The Canadian Real Estate Association
©2026 Canadian Real Estate Association. All rights reserved.
