2 Beds
2 Baths
C$3,650/month
409 - 705 DAVIS DRIVE, Newmarket (Huron Heights-Leslie Valley) Ontario, L3Y2R2
Property typeResidential
Courtesy of STEVEN SARASIN with RE/MAX HALLMARK YORK GROUP REALTY LTD.
Overview
Active
Listed Aug 28, 2026
Updated Sep 2
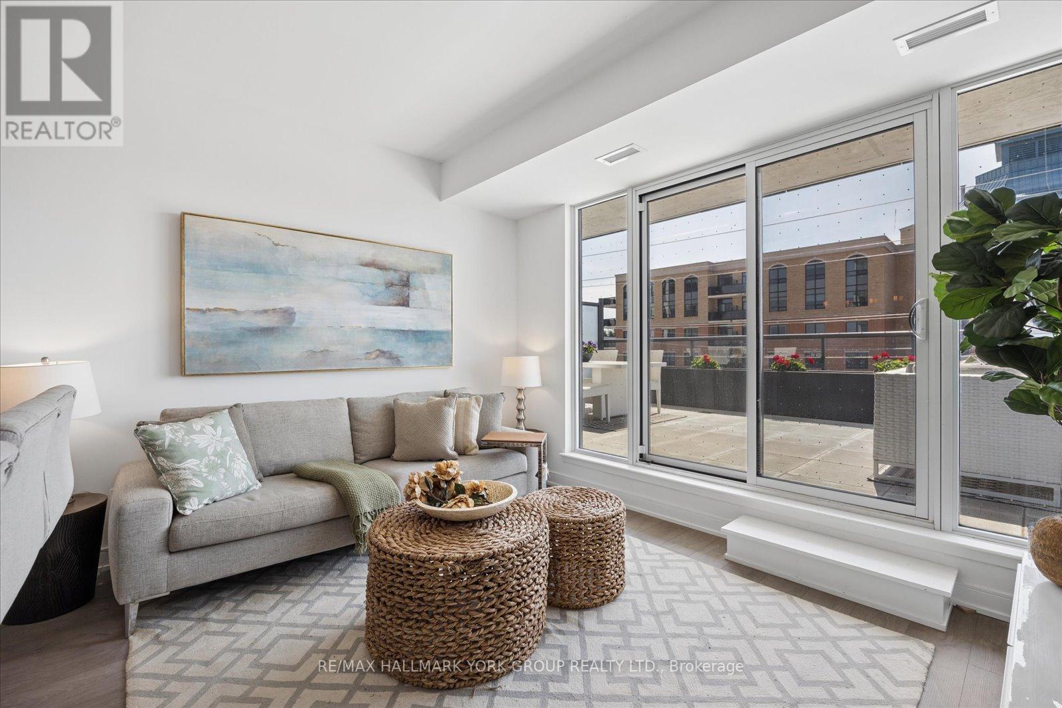
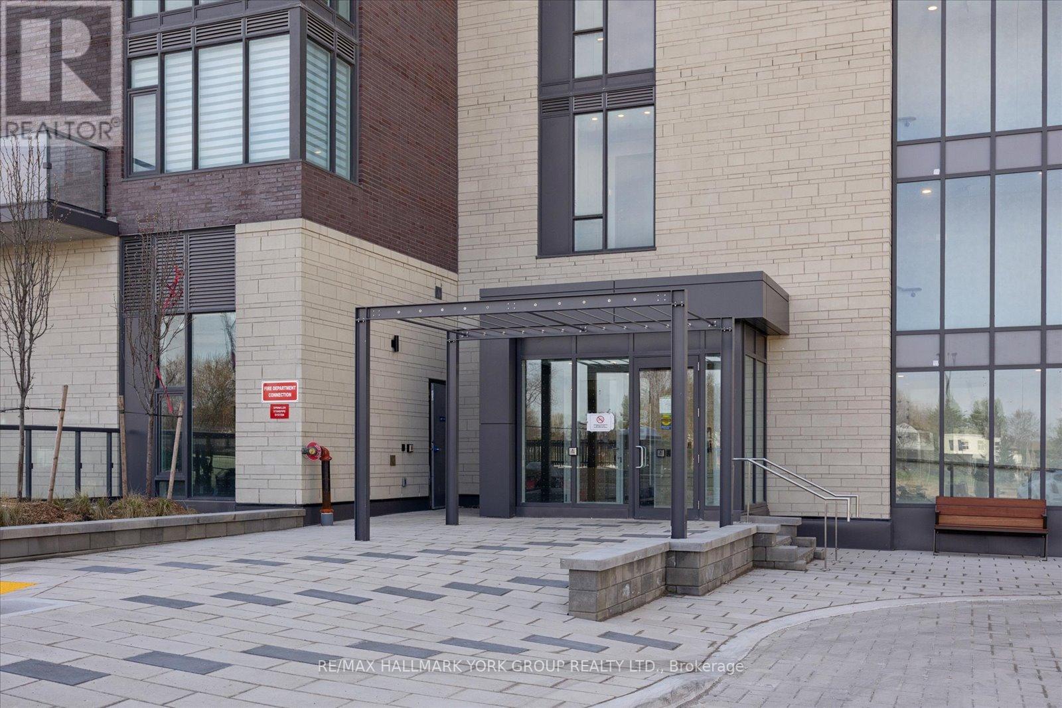
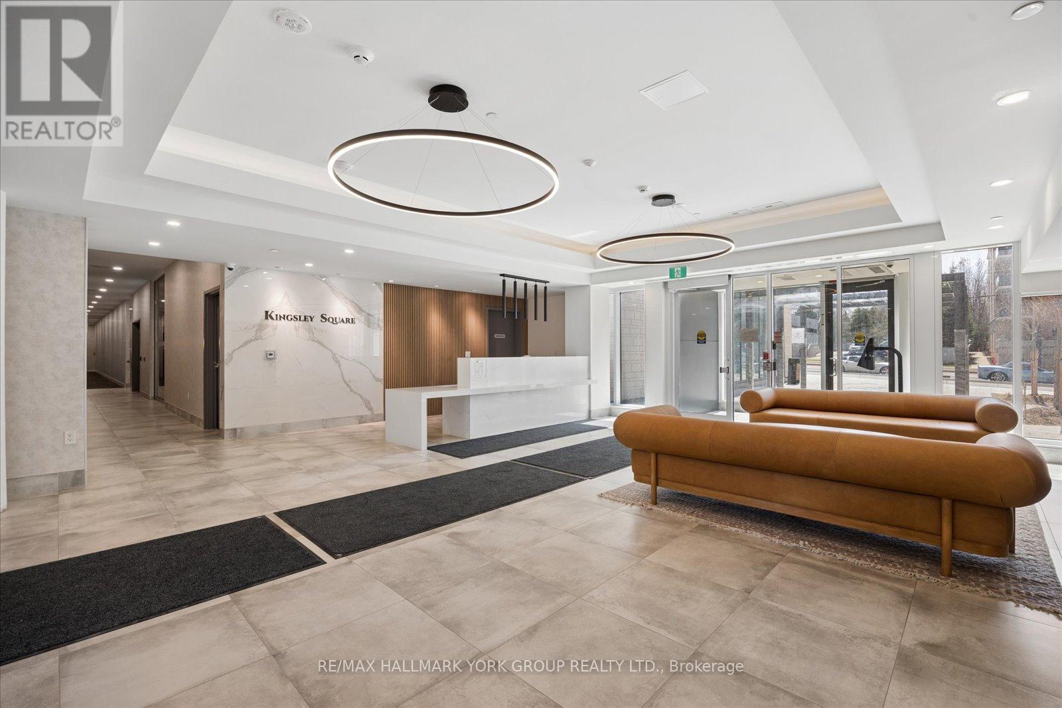
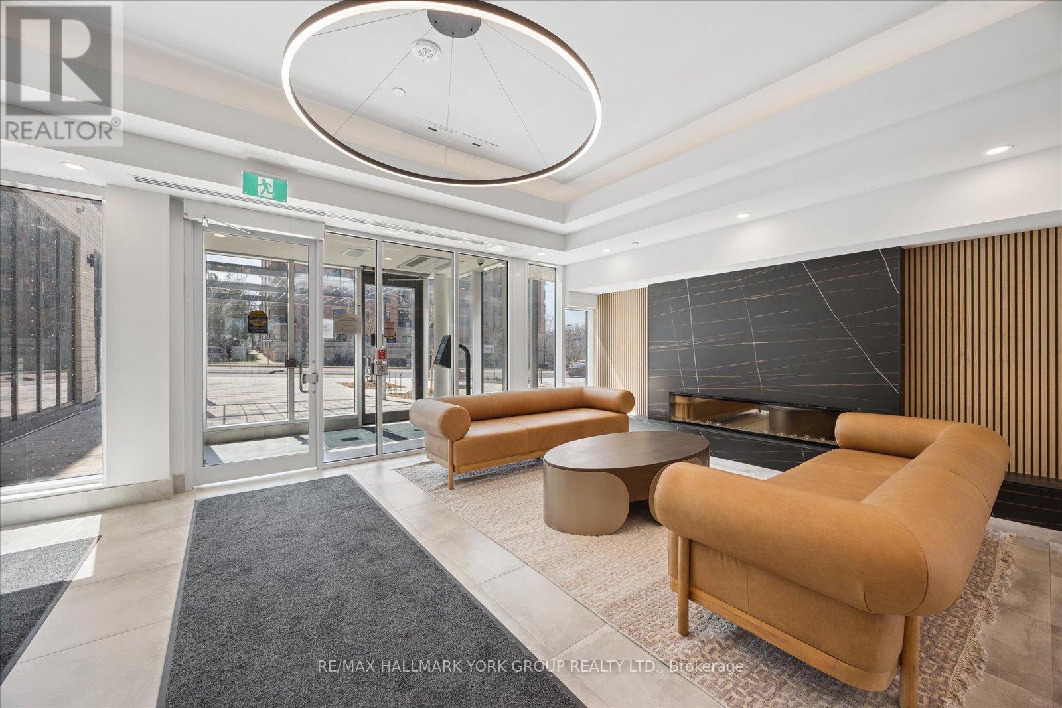
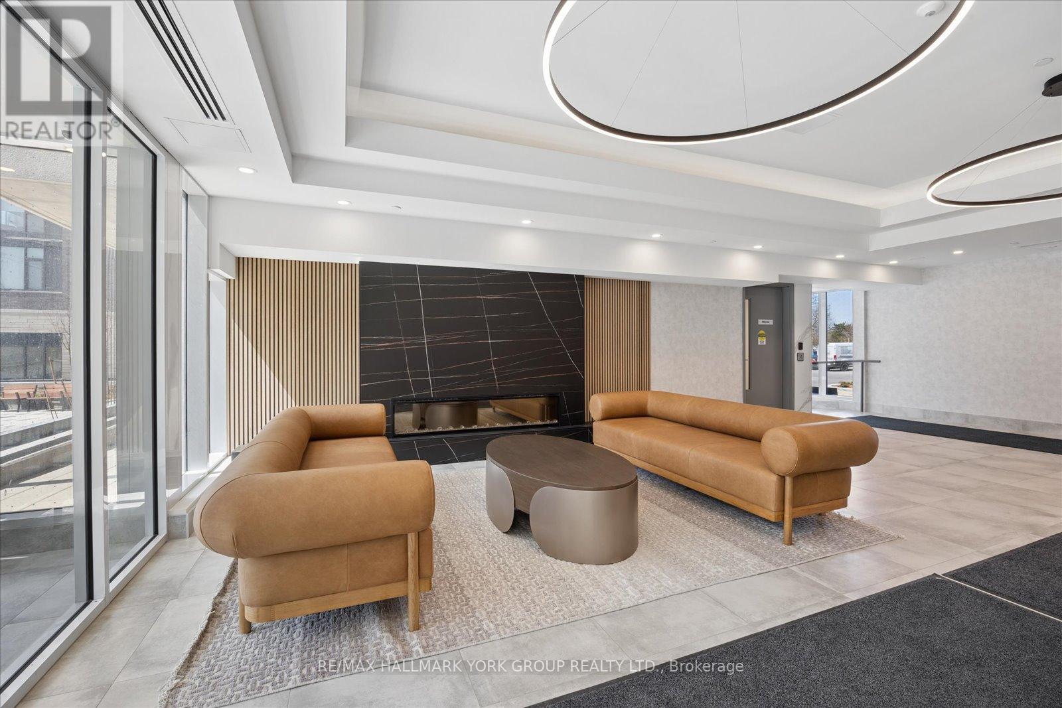
Fully Furnished Living At Kingsley Square-Designed For Comfort, Convenience, And Effortless Style. This Brand New Two-Bedroom, Two-Bathroom Suite Offers A Thoughtfully Designed Layout With A Private Primary Retreat Featuring A 3-Piece Ensuite, While The Second Bedroom Is Served By A Full 4-Piece Bath-Perfect For Guests, Roommates, Or A Home Office Setup. The Open-Concept Kitchen, Living, And Dining Area Flows Seamlessly, Showcasing Contemporary Finishes And A Bright, Welcoming Atmosphere Ideal For Both Everyday Living And Entertaining. Step Outside To Your Spacious Private Terrace Over 500 Sq Ft -A Rare Extension Of Your Living Space, Perfect For Morning Coffee Or Evening Unwinding. Move In With Ease-This Suite Comes Fully Furnished, Offering A Turnkey Lifestyle With No Compromise On Style Or Function. Furnishings Available For An Additional Cost, Offering A Flexible And Turn-Key Option. Residents Enjoy Access To Premium Building Amenities Including A Fitness Centre, Party And Meeting Rooms, Guest Suites, Rooftop Terrace, And Concierge Service. Ideally Located In The Heart Of Newmarket Along Davis Drive, You're Just Steps To Transit, Shops, Restaurants, And Everyday Essentials. Walk To Southlake Regional Health Centre And Upper Canada Mall, With Quick Access To GO Transit And Major Highways For A Seamless Commute. Modern Design, Prime Location, And True Move-In Ready Living-Everything You Need, Exactly Where You Want It. (id:41202)
Additional information
- MLS® ID
- N13731344
Interior Features
- Bedrooms
- 2
- Bathrooms
- 2
- Cooling
- Yes
- Heating
- Yes
- Basement
- No
Other Property Details
- Garage
- Yes
Courtesy of STEVEN SARASIN with RE/MAX HALLMARK YORK GROUP REALTY LTD.
The trademarks MLS®, REALTOR®, and the associated logos are owned or controlled by The Canadian Real Estate Association. Used under license. This listing content provided by REALTOR.ca has been licensed by REALTOR® members of The Canadian Real Estate Association
©2026 Canadian Real Estate Association. All rights reserved.
