3 Beds
2 Baths
878 sqft
C$339,900
116 Rue Frenette, Nigadoo New Brunswick, E8K3V7
Price per sqftC$387.13
Property size878 sqft
Property typeOther
Courtesy of with RE/MAX Professionals
Overview
Active
Listed Jul 7, 2026
Updated 10h ago
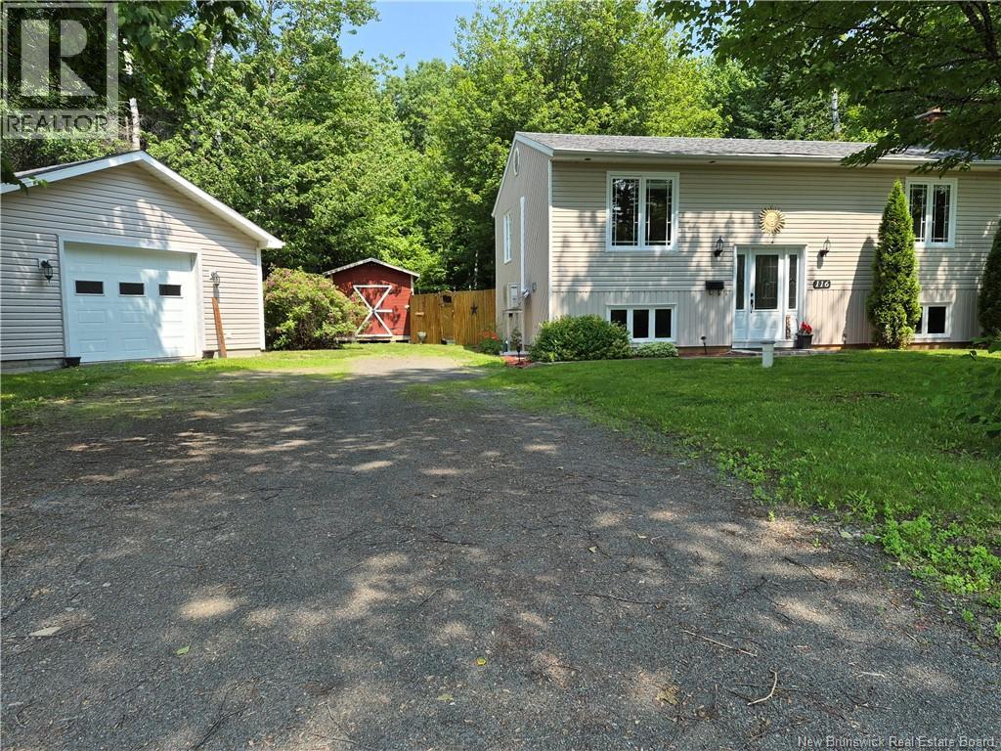
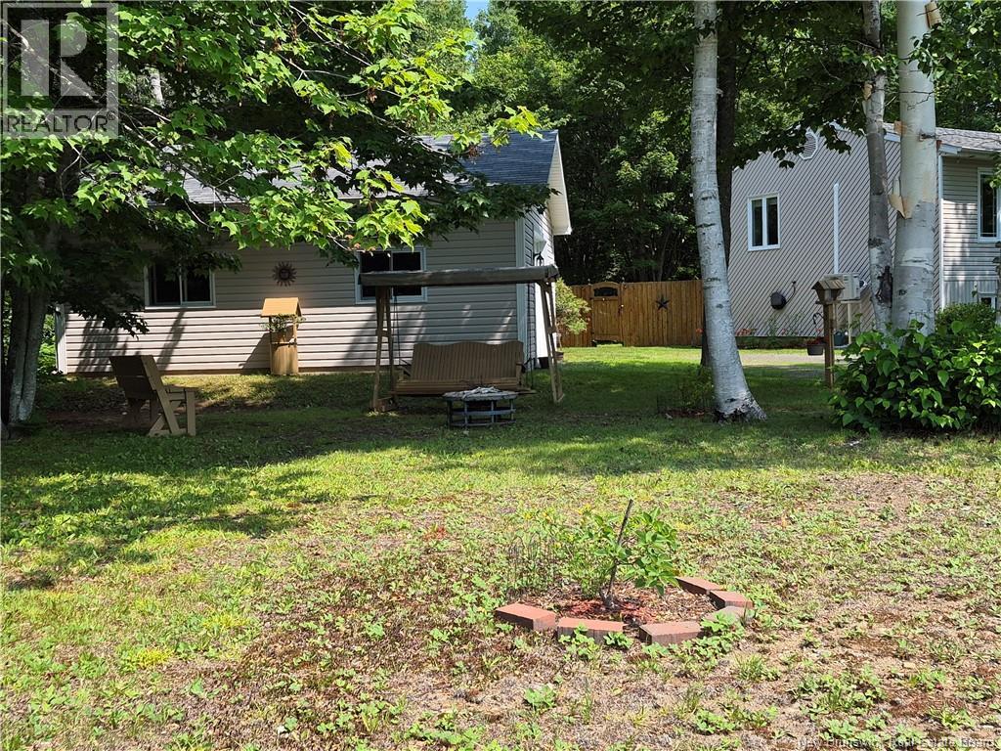
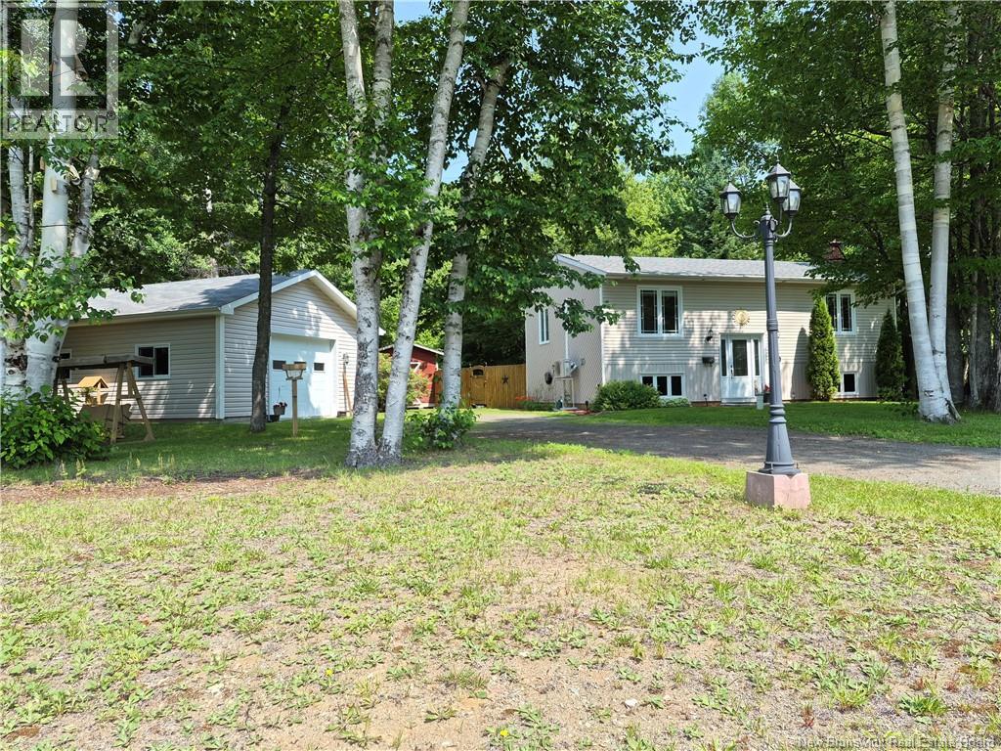
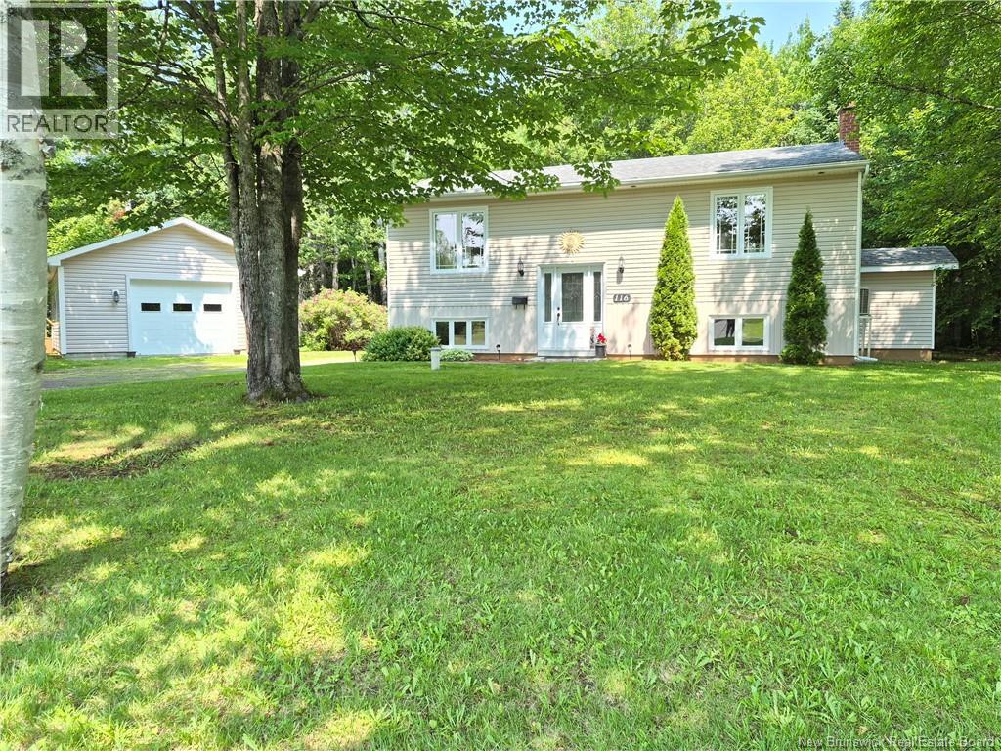
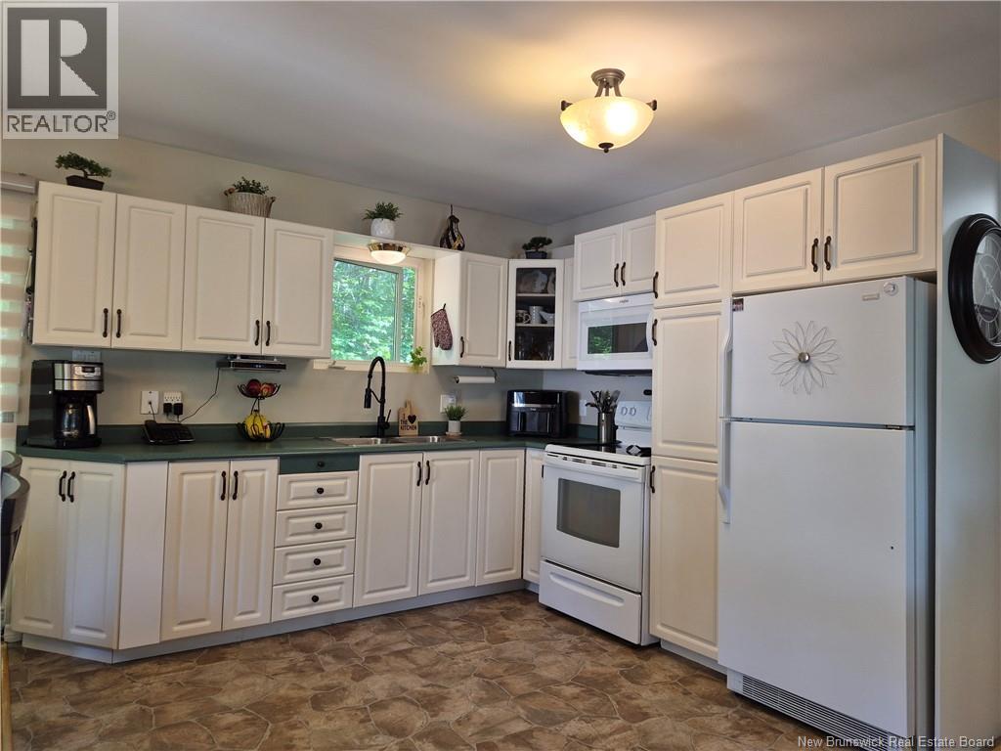
Welcome to 116 Rue Frenette, located on one of Nigadoo's most desirable streets! This 4 bedrooms, beautifully maintained split-entry home offers the perfect blend of comfort, space, and versatility. The main floor features two nice bedrooms, a full bathroom with convenient main-floor laundry, and a bright open-concept layout that seamlessly connects the kitchen, dining, and living areas. Large windows fill the home with natural light, creating a warm and inviting atmosphere that's perfect for everyday living or entertaining family and friends. The lower level offers endless possibilities with a large open family room, an additional bathroom, a generous bonus room, and extra space ideal for a home office, playroom, hobby room, home gym, or even a small home-based business. With its separate entrance and private driveway, this level also offers excellent potential for an in-law suite or private living space for extended family. Outside, you'll appreciate the detached garage and the mature lot, which offers plenty of space and privacy. Whether you're looking for room to grow, work from home, or simply enjoy a quiet neighbourhood, this property has something for everyone. Don't miss your opportunity to own this move-in-ready home on one of Nigadoo's most desirable streets. Book your private showing today! (id:41202)
Additional information
- MLS® ID
- NB143143
Interior Features
- Bedrooms
- 3
- Bathrooms
- 2
- Cooling
- Yes
- Heating
- Yes
- Basement
- No
Exterior Features
- Lot Size
- 1 Acres
Other Property Details
- Taxes
- $2,762
- Tax Frequency
- Annually
- Garage
- Yes
Courtesy of with RE/MAX Professionals
The trademarks MLS®, REALTOR®, and the associated logos are owned or controlled by The Canadian Real Estate Association. Used under license. This listing content provided by REALTOR.ca has been licensed by REALTOR® members of The Canadian Real Estate Association
©2026 Canadian Real Estate Association. All rights reserved.
