3 Beds
3 Baths
1,524 sqft
C$524,900
1248 Kings Heights Road SE, Airdrie Alberta, T4A0L6
Price per sqftC$344.42
Built in2012
Property size1,524 sqft
Property typeOther
Courtesy of Raj Bhopla with eXp Realty
Overview
Active
Listed Jul 29, 2026
Updated 8h ago
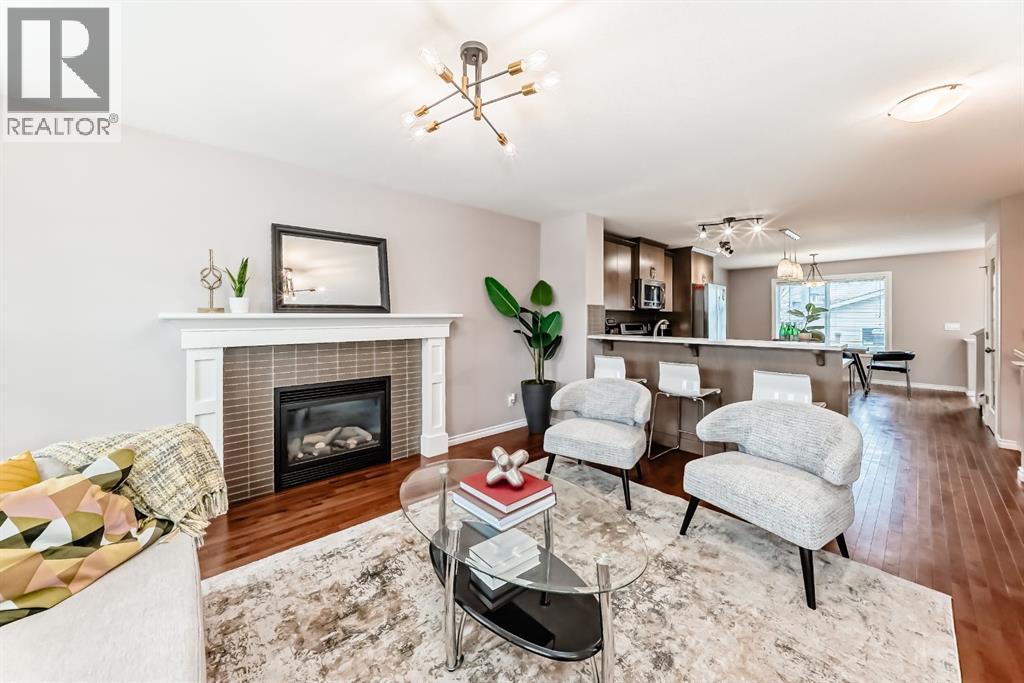
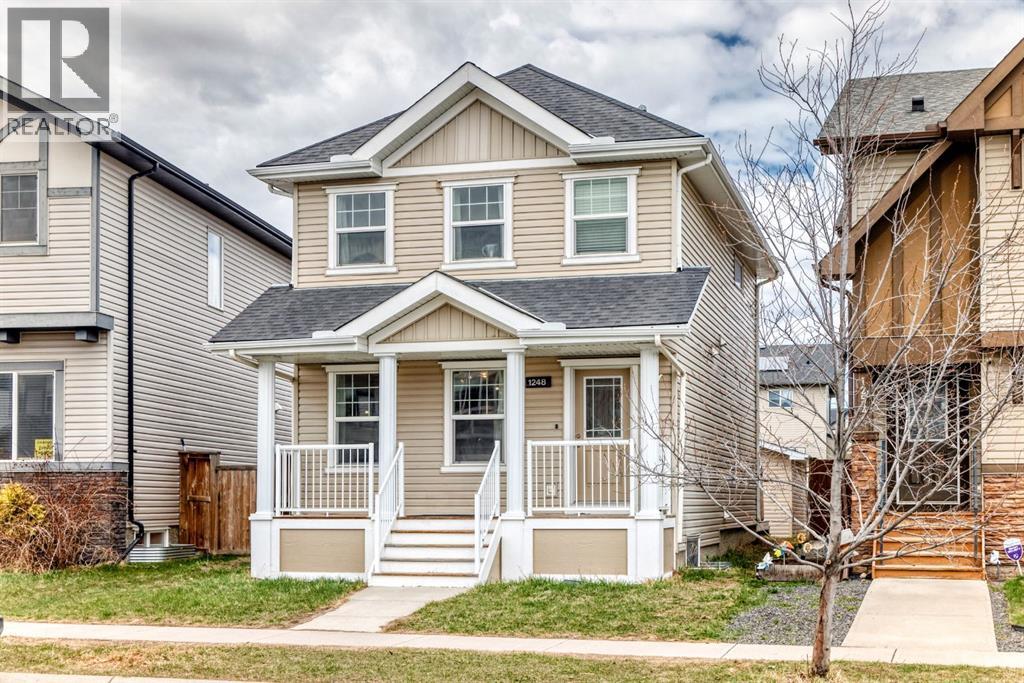
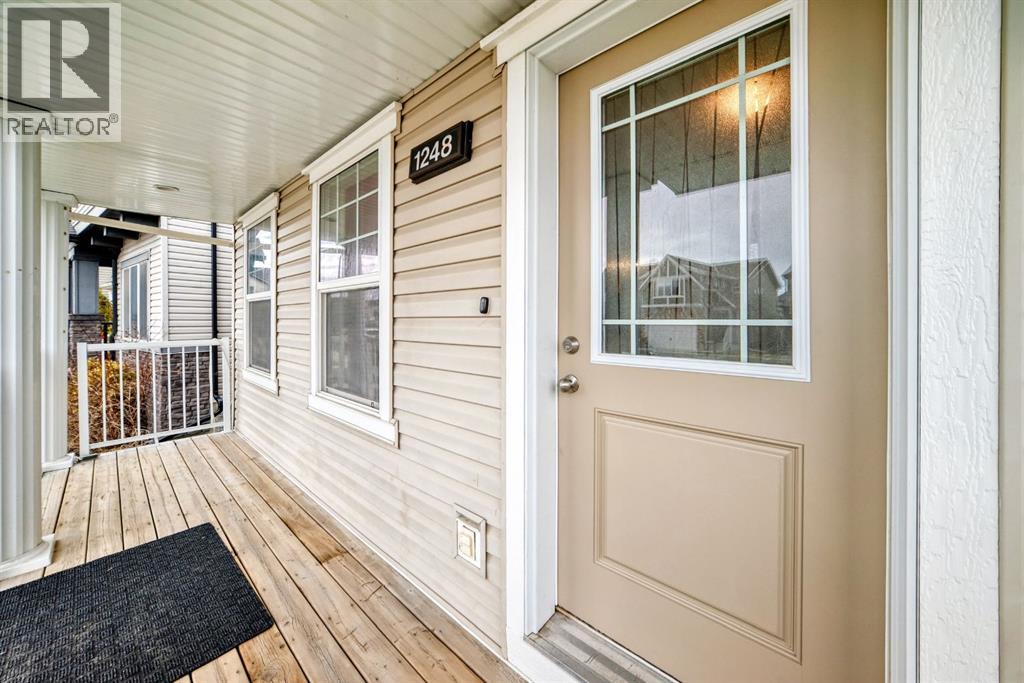
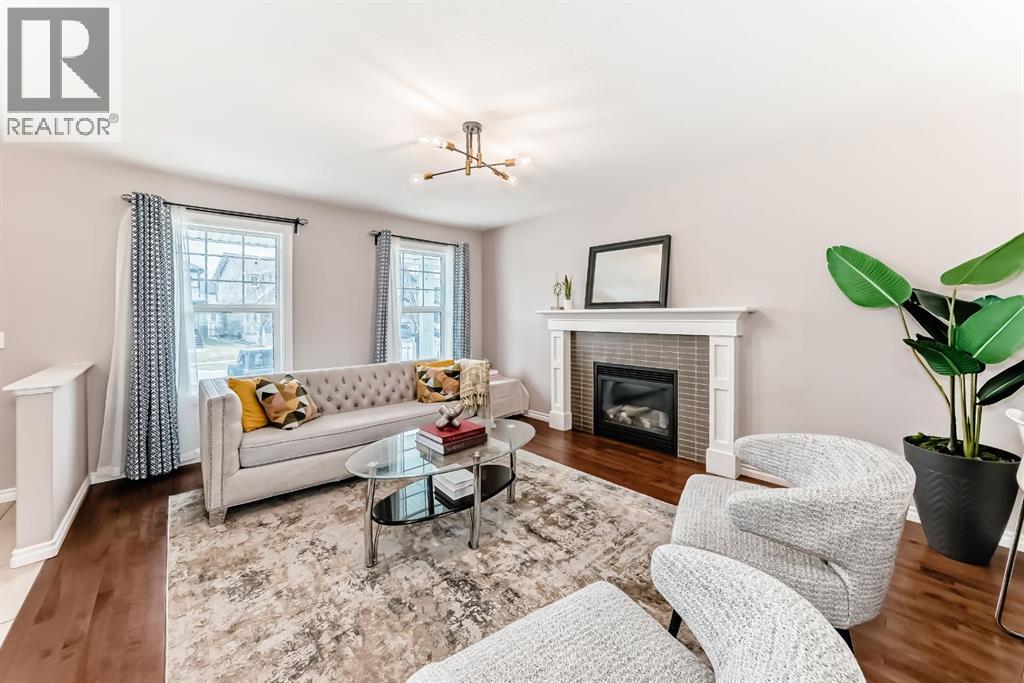
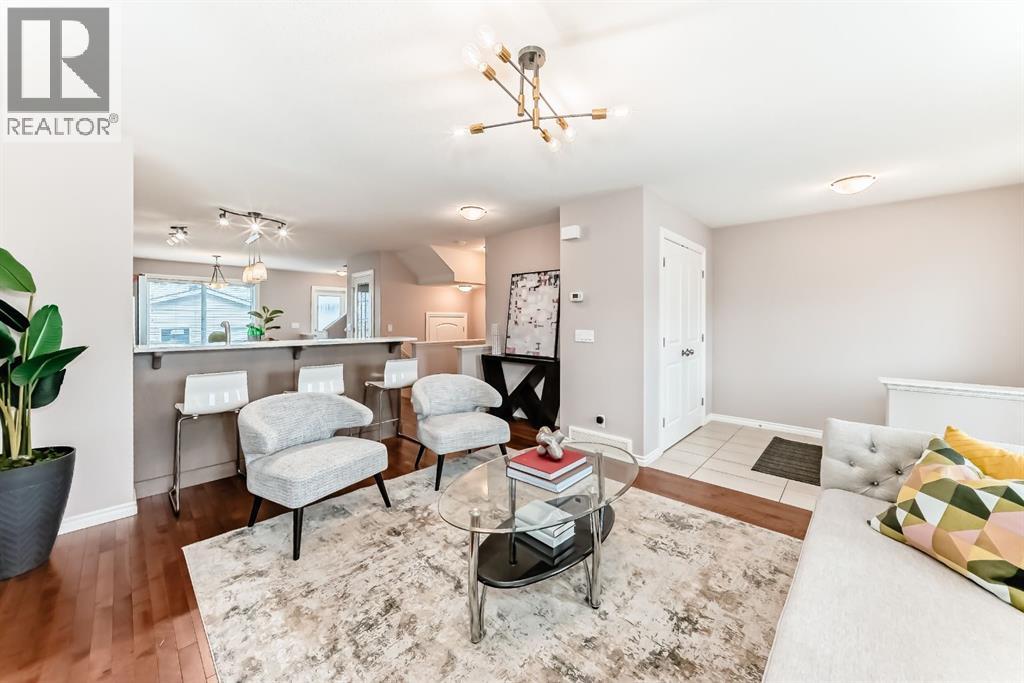
This beautiful home in Kings Heights offers exceptional value with its impressive design, thoughtful layout, and stylish décor. The functional main floor features extensive hardwood flooring, a handsome gas fireplace, and a convenient half bath. The inviting island kitchen is a standout, complete with richly stained cabinetry, quartz countertops, and stainless steel appliances—perfect for both everyday living and entertaining.Upstairs, the spacious primary bedroom includes a walk-in closet and a luxurious 5-piece ensuite with a soaker tub, dual sinks, and quartz countertops. Two additional well-sized bedrooms, a full 4-piece bath, and a convenient laundry room complete the upper level.The basement is ready for your future vision, offering a high-efficiency furnace, rough-in plumbing, and two large windows for potential development. Additional features include ceramic tile flooring in all entrances and bathrooms, a charming front veranda, and a detached double garage, adding both convenience and long-term value.Located in a highly desirable, family-friendly community, Kings Heights is known for its beautiful parks, scenic pathways, and nearby schools such as R.J. Hawkey Elementary School. Enjoy the convenience of being just minutes from shopping and amenities at Kingsview Market, with easy access to major routes for commuting. (id:41202)
Additional information
- MLS® ID
- A2333079
Interior Features
- Bedrooms
- 3
- Bathrooms
- 3
- Fireplace
- Yes
- Heating
- Yes
- Basement
- Yes
Exterior Features
- Lot Size
- 0.08 Acres
Other Property Details
- Taxes
- $4,006
- Tax Frequency
- Annually
- Garage
- Yes
Courtesy of Raj Bhopla with eXp Realty
The trademarks MLS®, REALTOR®, and the associated logos are owned or controlled by The Canadian Real Estate Association. Used under license. This listing content provided by REALTOR.ca has been licensed by REALTOR® members of The Canadian Real Estate Association
©2026 Canadian Real Estate Association. All rights reserved.
