2 Beds
1 Bath
C$599,900
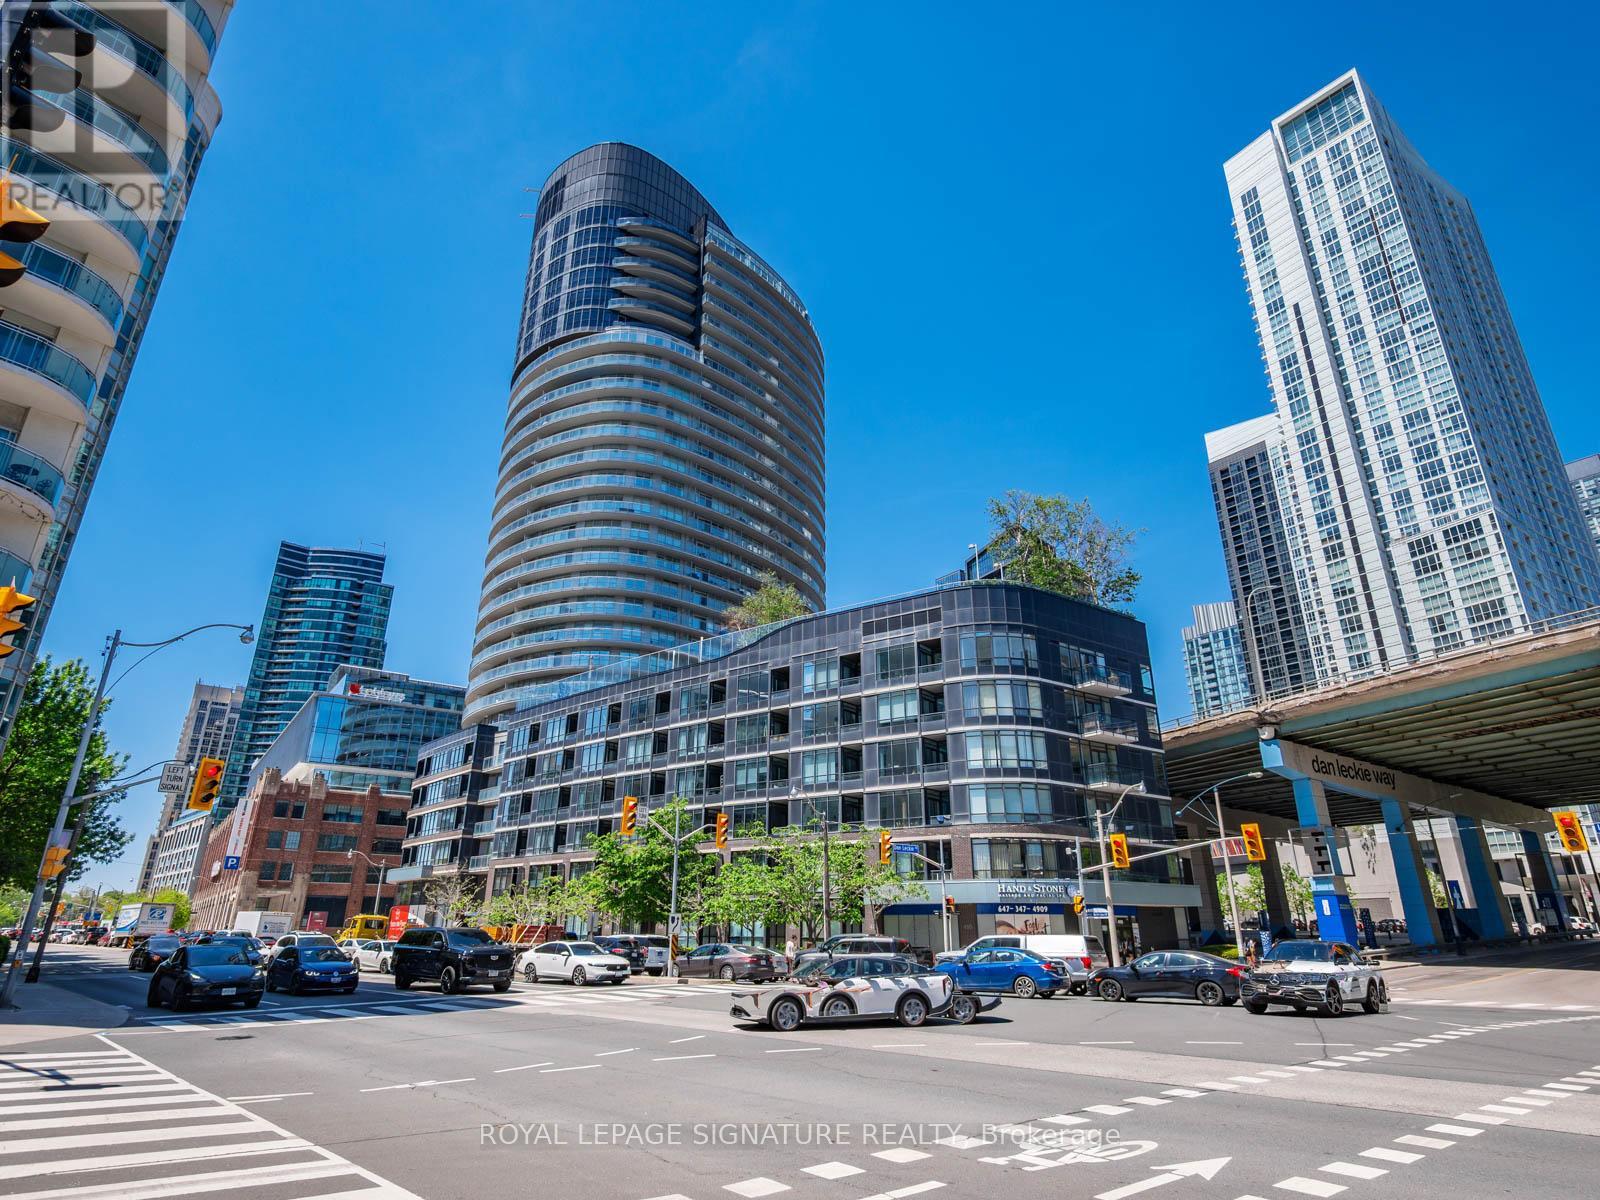
1109 - 38 DAN LECKIE WAY Unit: 1109, Toronto ( Waterfront Communities ) Ontario, M5V2V6
Property typeOther
Courtesy of DAVID ANTHONY with ROYAL LEPAGE SIGNATURE REALTY
Overview
Active
Listed Sep 23, 2026
Updated 6h ago
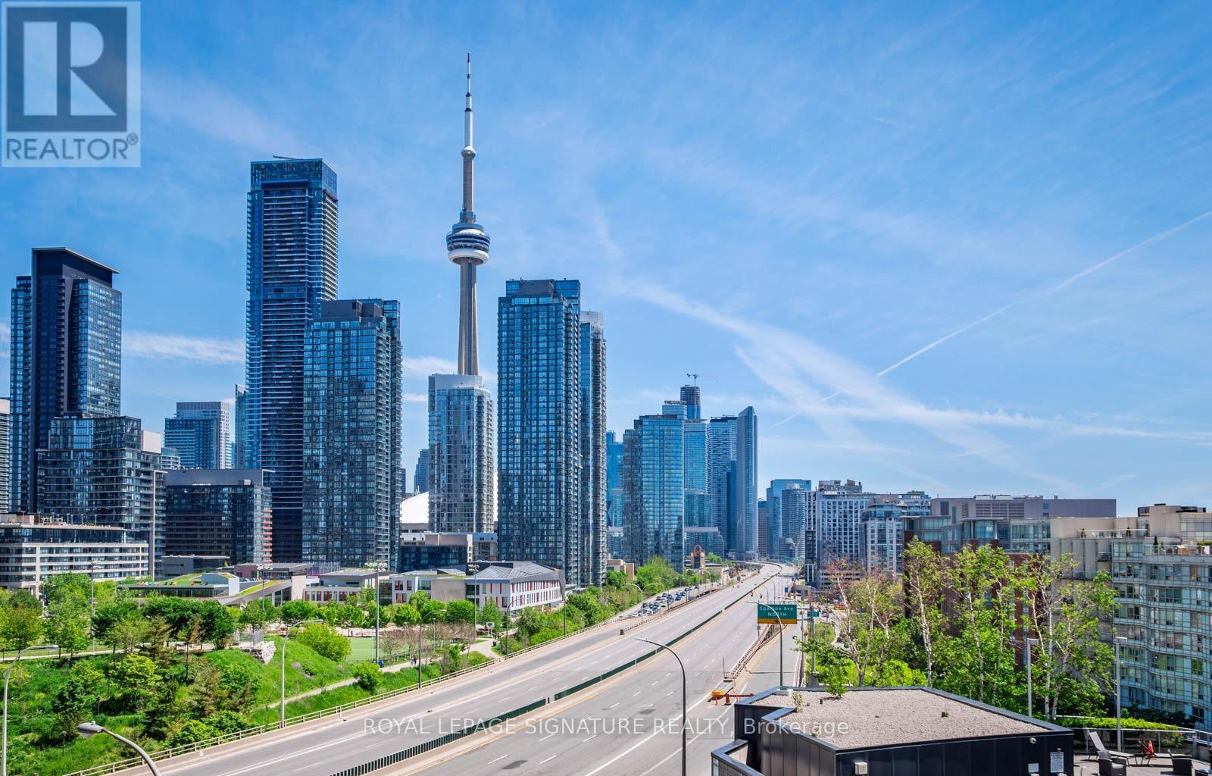
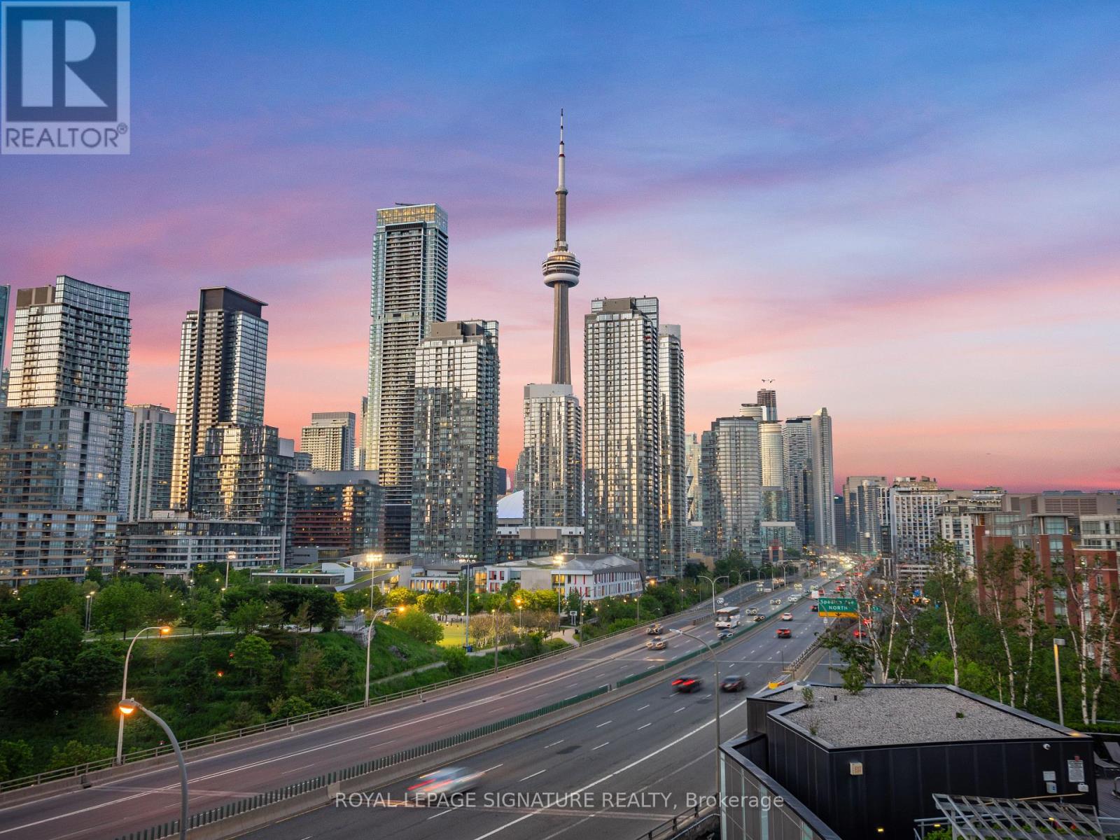
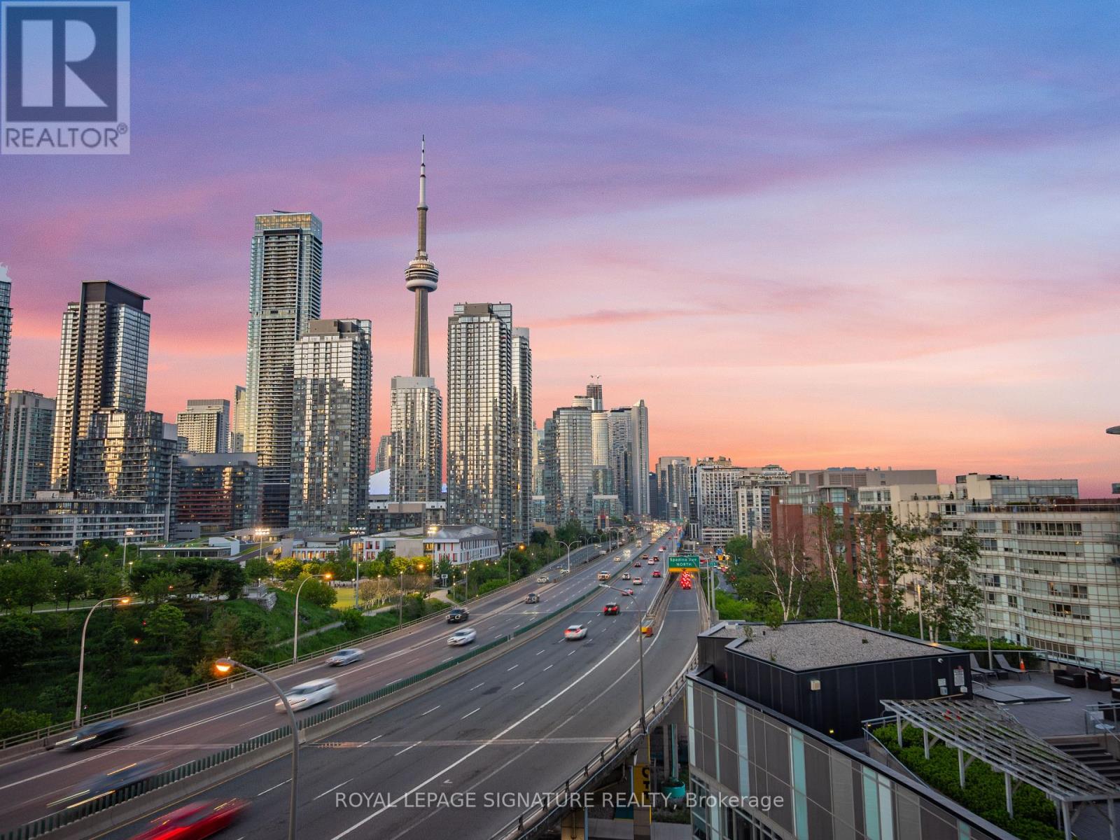
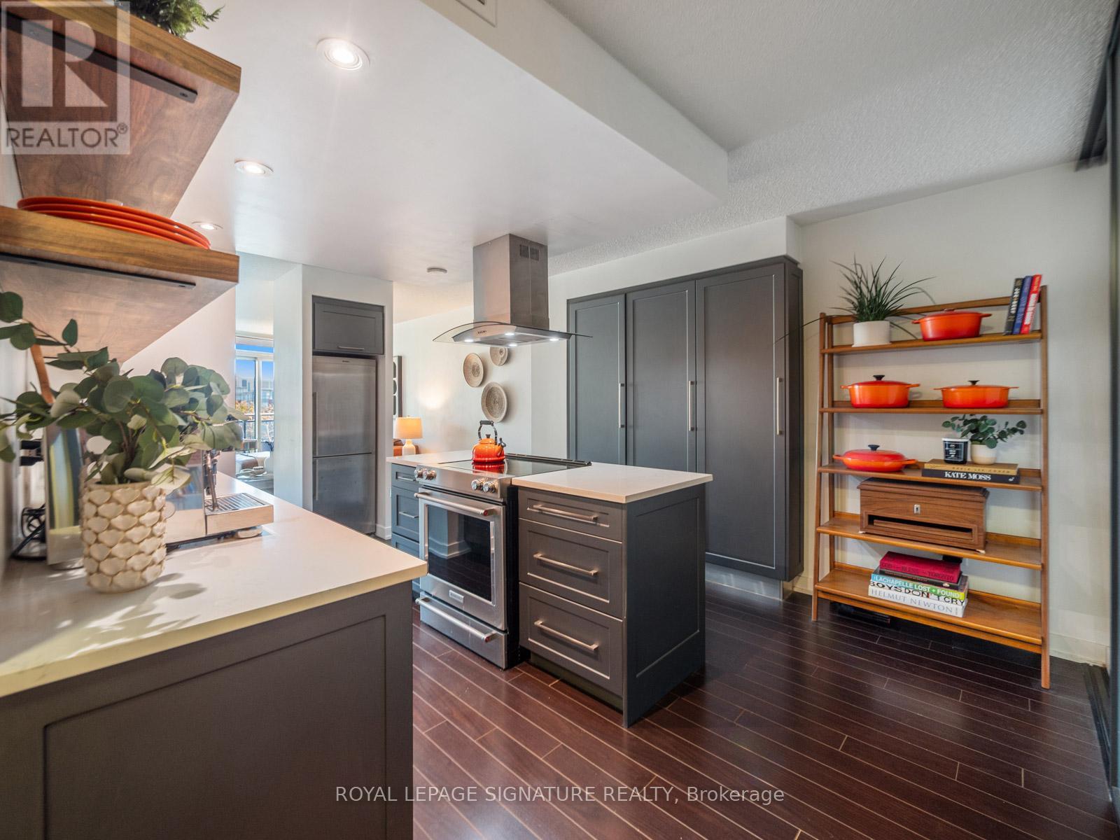
Spectacular, renovated 1+1 with CN tower and skyline views, parking and a locker in the heart of downtown! Awesome split bed/den layout. Newer full size custom Chef's kitchen with a large island, new cabinets and appliances, new hood vent, quartz counters, sleek fixtures, and custom built ins. Newer flooring. Spacious living room with space for real furniture. Other upgrades include newer full size washer and dryer, custom sliding glass doors that make the den an ideal 2nd bedroom or home office. Inviting foyer and good closets. Step outside to your large 100 sq ft balcony with mesmerizing views of the skyline and a perfectly framed perspective of the CN tower. Awesome building with friendly and attentive management. Exceptional amenities including BBQ friendly outdoor space, outdoor hot tub, bike storage, guest suites, gym, sauna, party room, visitor parking and a 24 hr concierge for home deliveries. The super low maintenance fees are amongst the most competitive in the downtown core, which include heat, water and AC! Super convenient location that is steps to transit, the Gardiner, Loblaws, the financial district, Shoppers and everything that downtown has to offer! Nearly impossible to find view at this price point and a recent high caliber renovation distinguishes this unit from others. 655 sq ft of perfection! This is a rare opportunity! (id:41202)
Additional information
- MLS® ID
- C13820260
Interior Features
- Bedrooms
- 2
- Bathrooms
- 1
- Cooling
- Yes
- Heating
- Yes
- Basement
- No
Other Property Details
- Taxes
- $2,850
- Tax Frequency
- Annually
- Association Fee Frequency
- Monthly
- Garage
- Yes
Courtesy of DAVID ANTHONY with ROYAL LEPAGE SIGNATURE REALTY
The trademarks MLS®, REALTOR®, and the associated logos are owned or controlled by The Canadian Real Estate Association. Used under license. This listing content provided by REALTOR.ca has been licensed by REALTOR® members of The Canadian Real Estate Association
©2026 Canadian Real Estate Association. All rights reserved.
