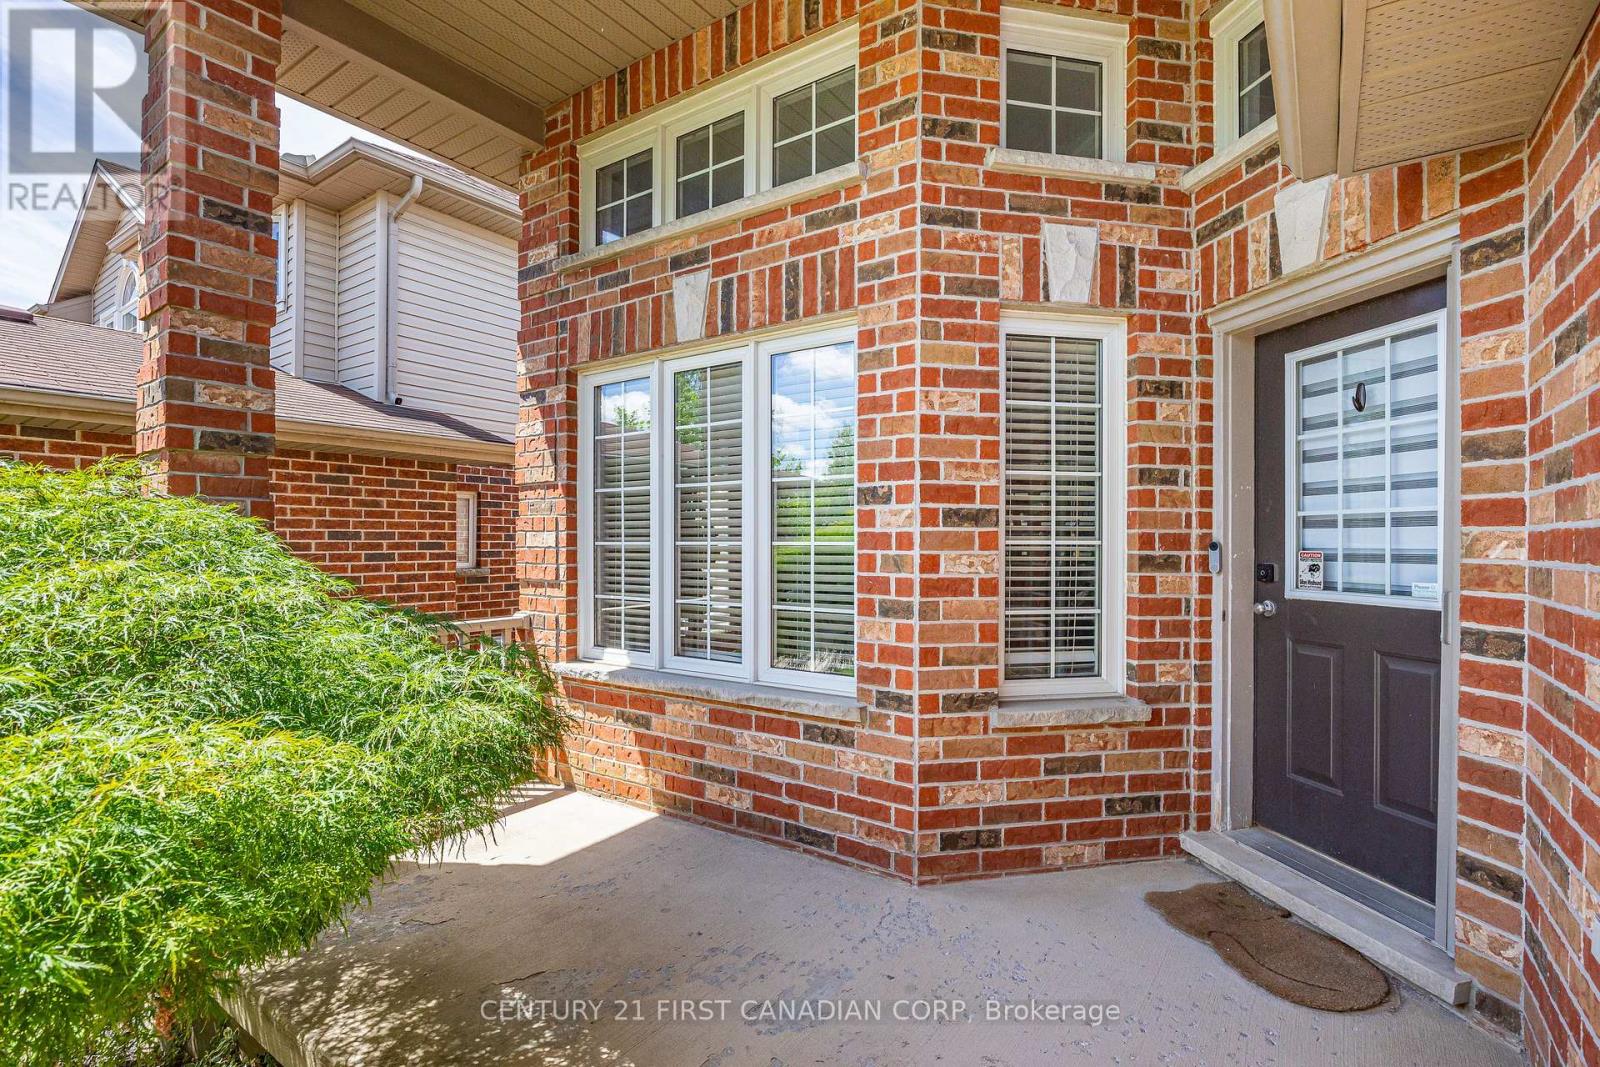
5 Beds
2 Baths
C$679,999
899 BITTERBUSH CRESCENT, London North (North M) Ontario, N6H5X6
Property typeResidential
Courtesy of THAO THAI with CENTURY 21 FIRST CANADIAN CORP
Overview
Active
Listed Oct 2, 2026
Updated 2 days ago
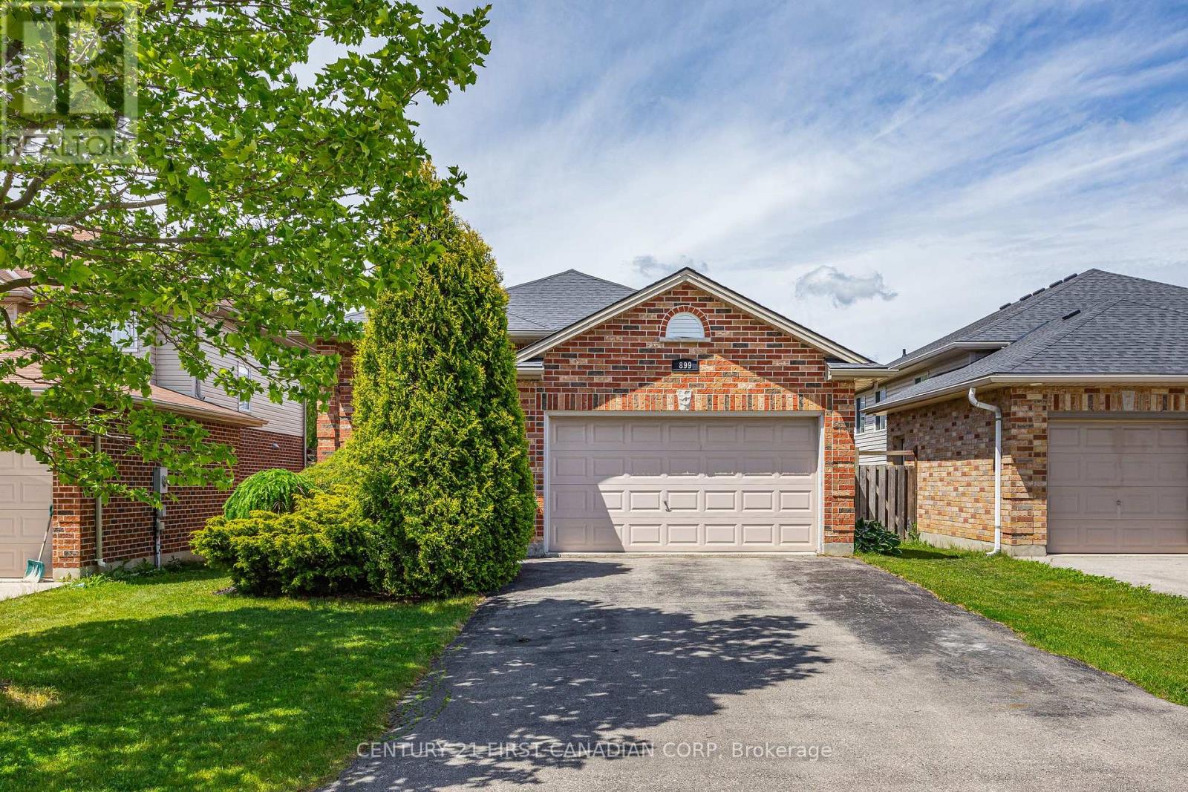
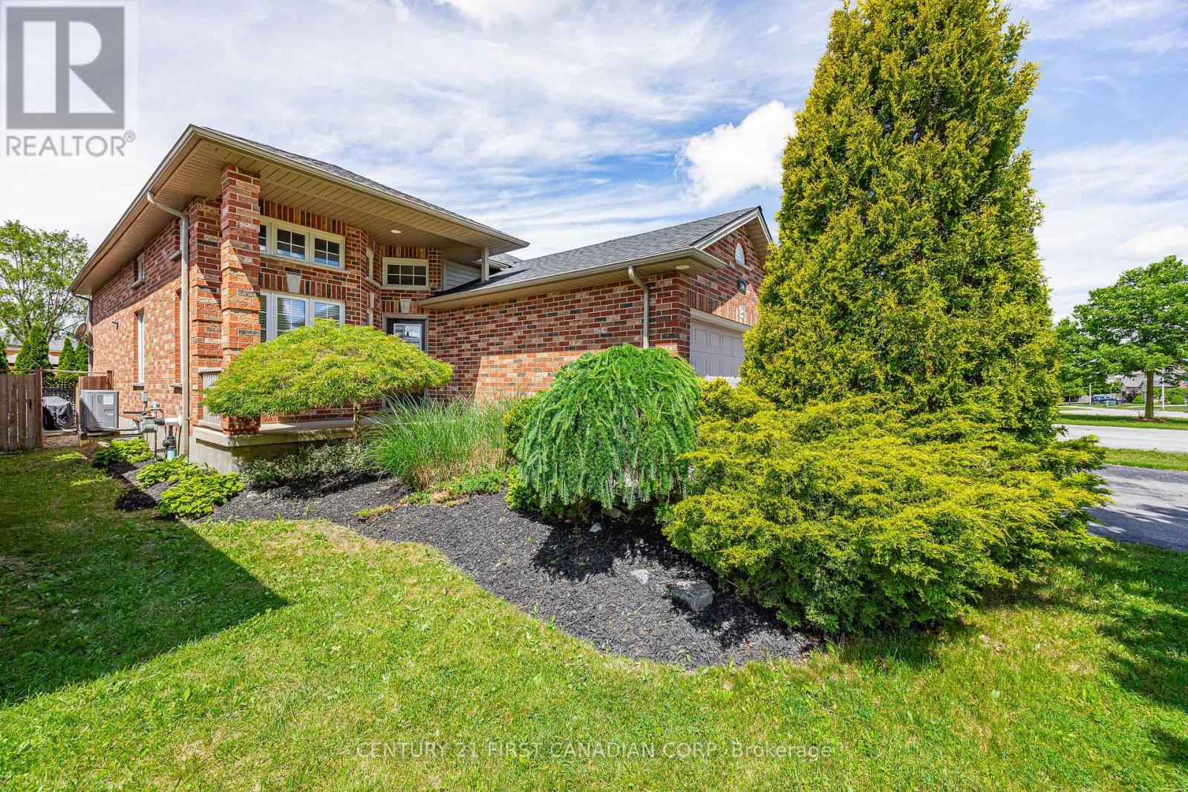
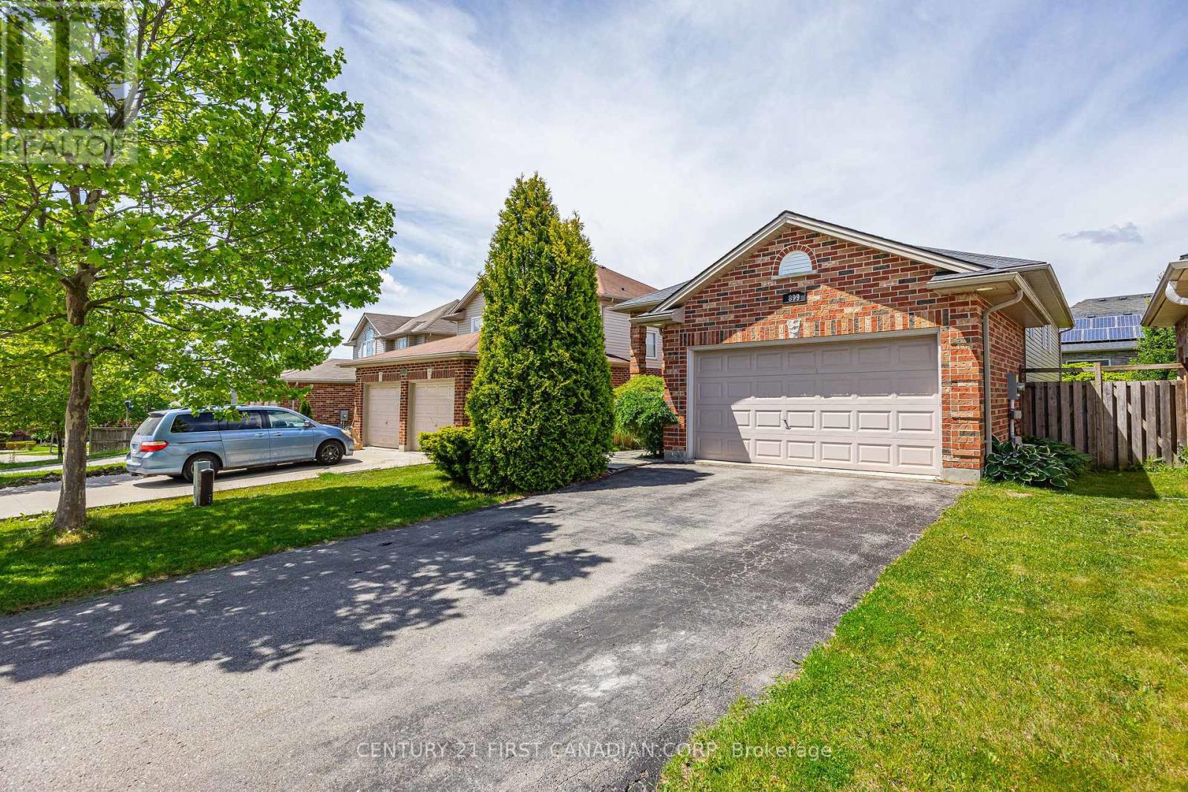
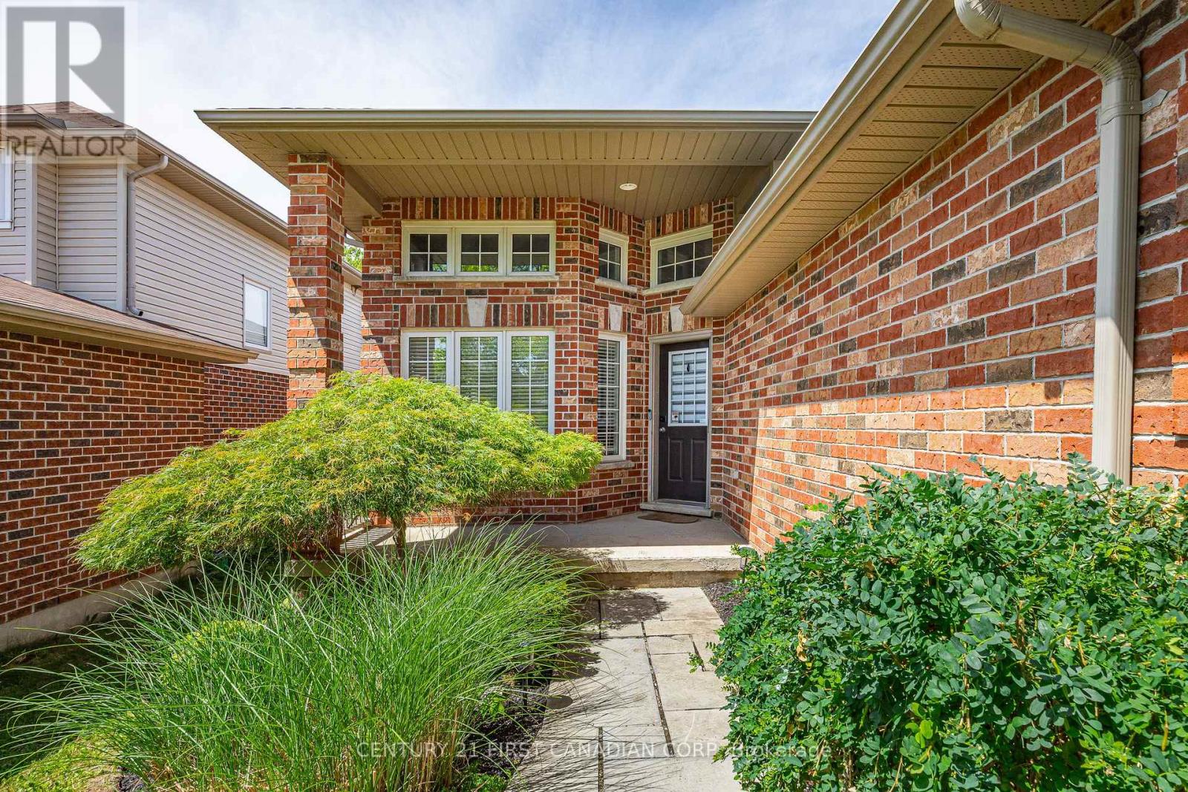
Welcome to 899 Bitterbush Crescent - where space, style, location and highly sought-after schools come together! Set in a desirable Northwest London neighbourhood known for its top-rated school options, this is an ideal location for families looking to put down roots. You're also just a short drive from Western University, Costco, T & T Supermarket and everyday amenities. Fully finished across four spacious levels, the home offers over 2,500 sq. ft. of finished living space, 2 full bathrooms, 3 bedrooms above grade plus 2 additional rooms below. The bright and airy main floor is highlighted by impressive 12-foot ceilings and an updated kitchen with all new appliances from 2023, creating a modern and inviting space for everyday living and entertaining. The recently renovated lower level adds even more versatility, including a modern home office with French doors and built-in cabinetry - an ideal setup for working from home or another bedroom. Outside, enjoy a landscaped backyard with multiple patio seating areas, perfect for relaxing and entertaining, plus an oversized 1.5-car garage with plenty of room for parking and additional storage. With four beautifully finished levels, generous ceiling heights, a flexible layout and access to some of the area's most sought-after schools, 899 Bitterbush Crescent offers an exceptional amount of space to live, work, entertain and grow in one of Northwest London's most convenient locations. (id:41202)
Additional information
- MLS® ID
- X13853502
Interior Features
- Bedrooms
- 5
- Bathrooms
- 2
- Fireplace
- Yes
- Cooling
- Yes
- Heating
- Yes
- Basement
- No
Other Property Details
- Garage
- Yes
Courtesy of THAO THAI with CENTURY 21 FIRST CANADIAN CORP
The trademarks MLS®, REALTOR®, and the associated logos are owned or controlled by The Canadian Real Estate Association. Used under license. This listing content provided by REALTOR.ca has been licensed by REALTOR® members of The Canadian Real Estate Association
©2026 Canadian Real Estate Association. All rights reserved.
