6 Beds
5 Baths
C$749,970
1723 46 ST SW, Edmonton Alberta, T6X3P2
Built in2026
Property typeOther
Courtesy of Avinash Dutt with Professional Realty Group
Overview
Active
Listed Oct 3, 2026
Updated 52 min ago
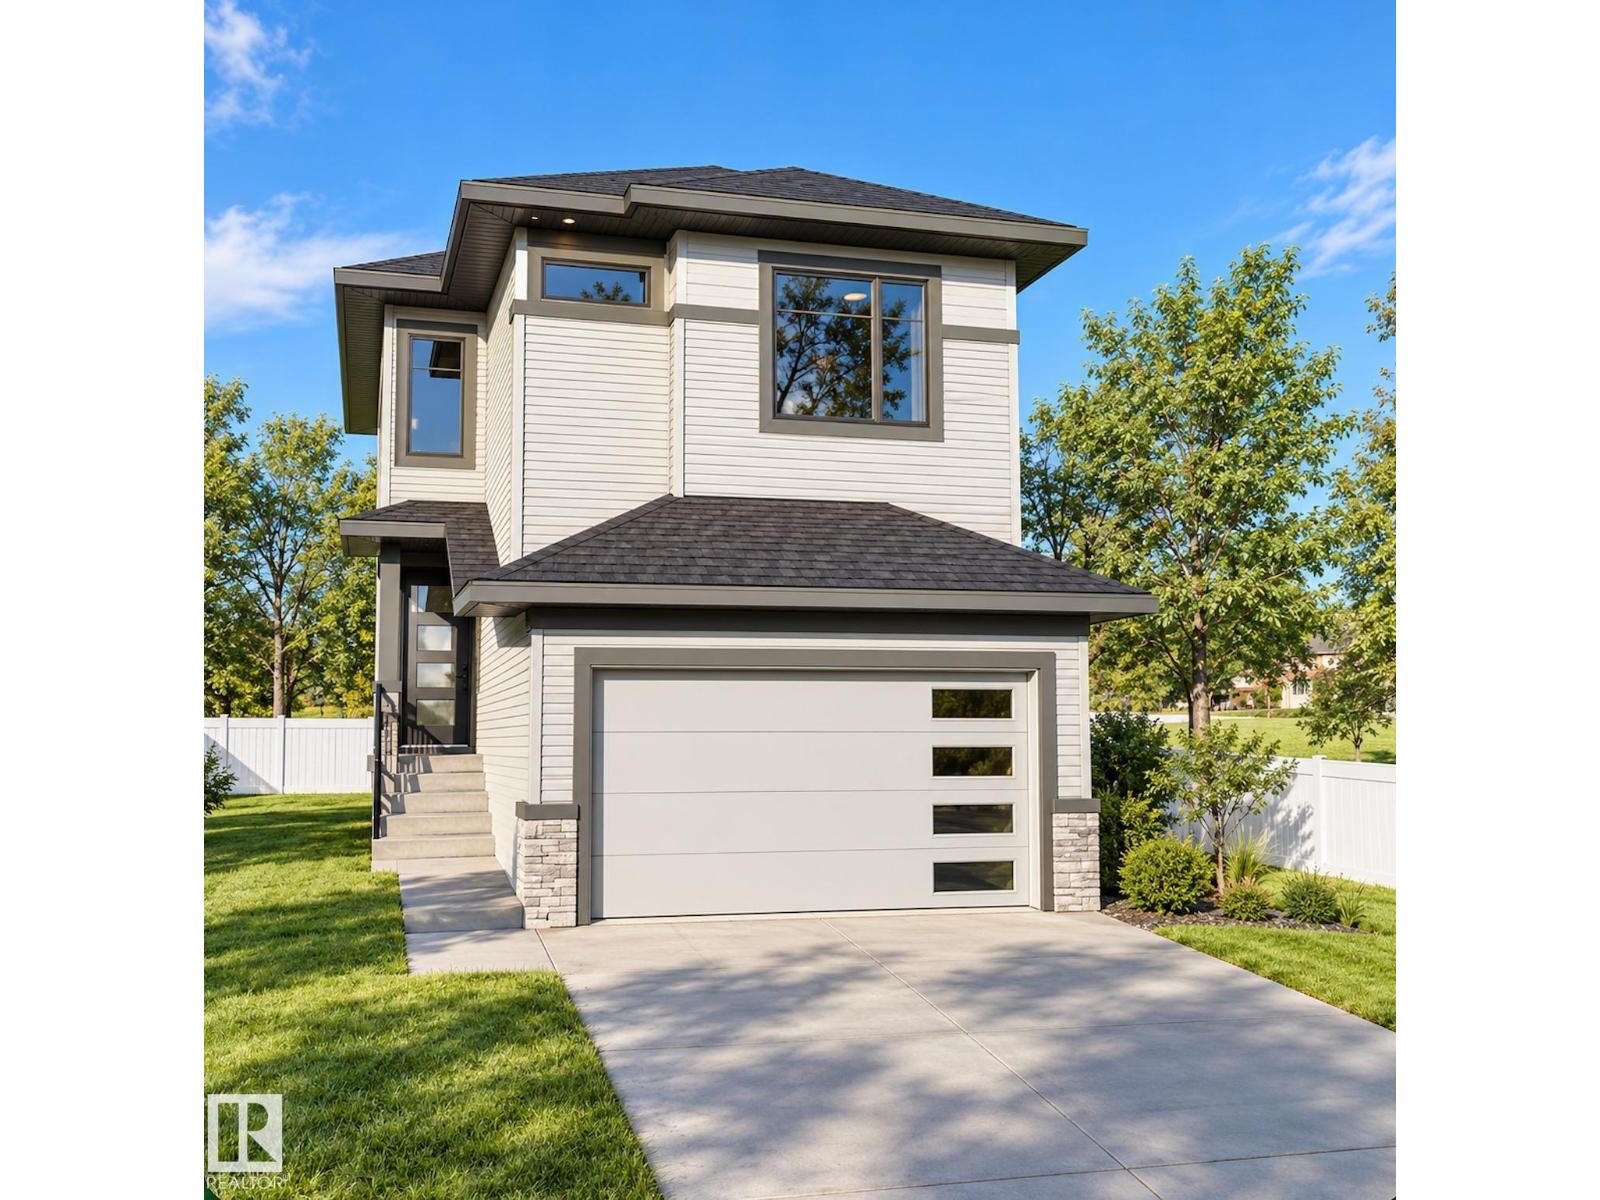
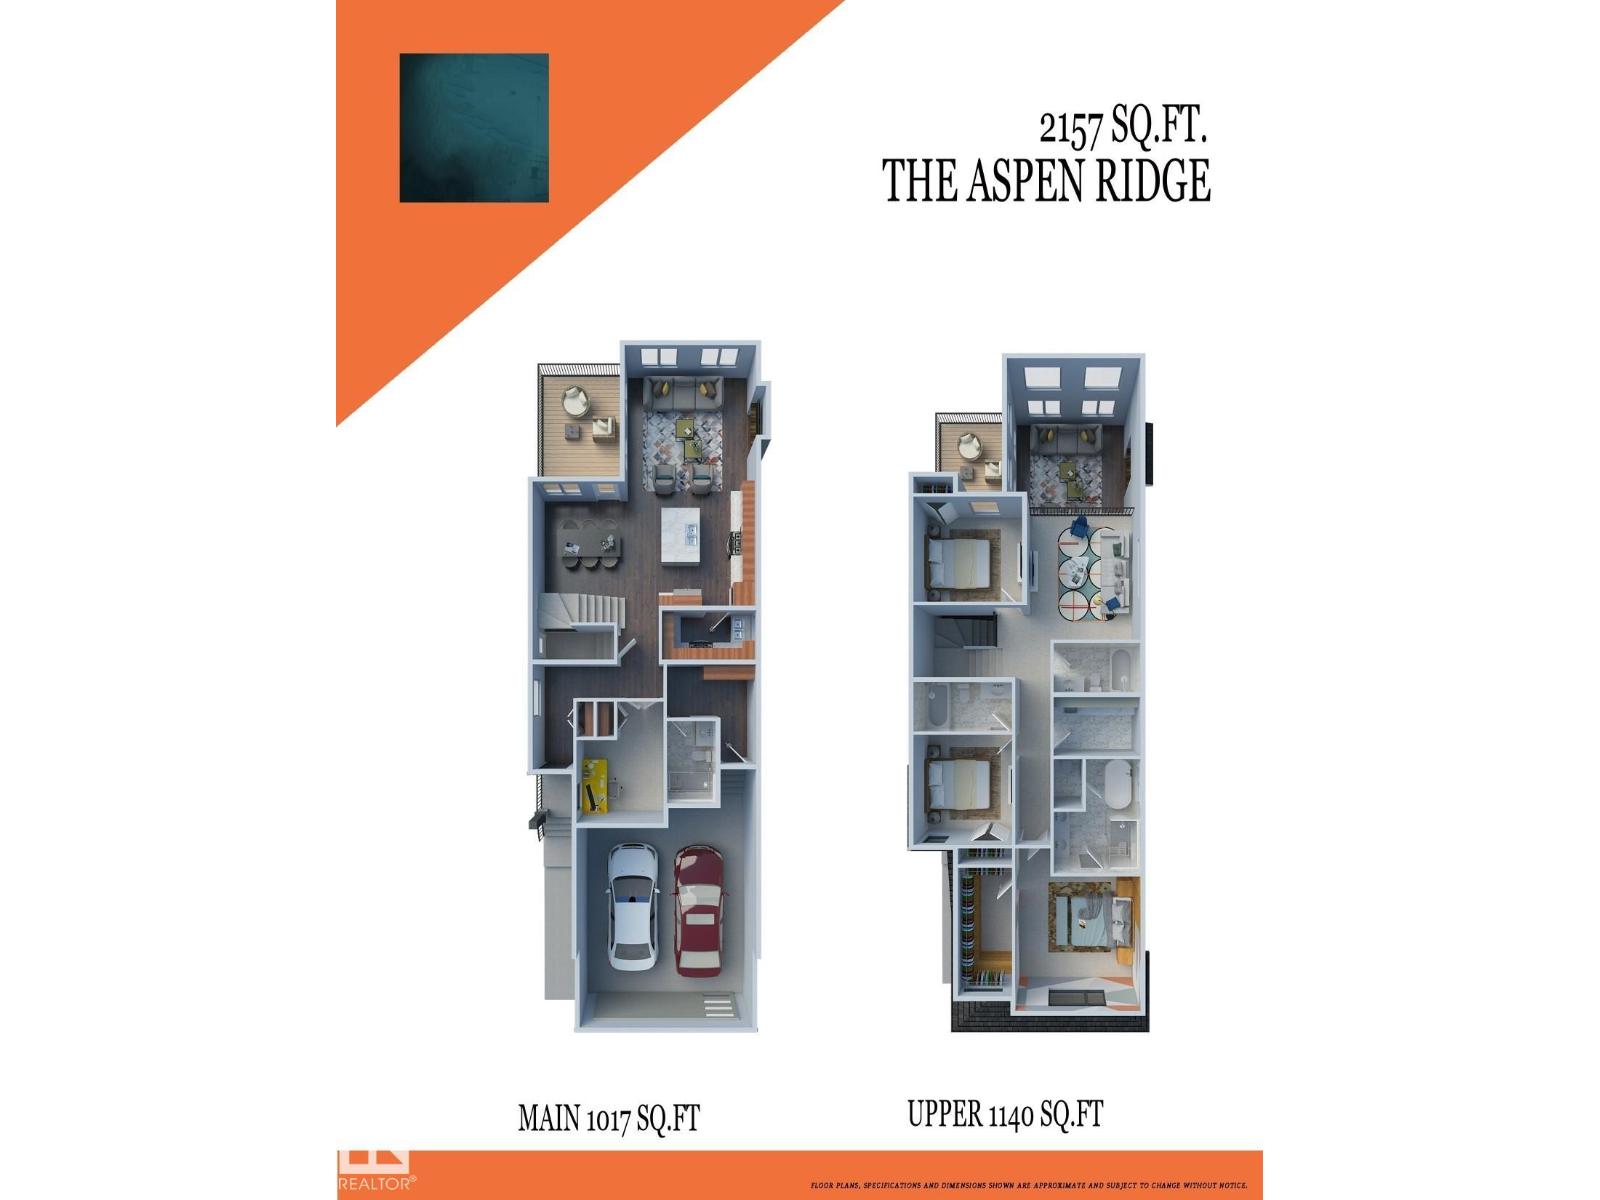
Brand-new two-storey home offering approx. 2,200+ sq. ft. plus a 2-bedrm secondary suite on a regular lot. Main flr features an impressive open-to-above great rm with feature wall, flex room, full bath, mudroom & an extended gourmet kitchen, feature drop ceiling & separate spice kitchen. Elegant dining area with coffered ceiling. Upstairs offers a spacious primary bdrm with 5-pce ensuite, featured ceiling with rope light & oversized walk-in closet, 2 add'l bdrms, 2 full baths incl 2nd ensuite, laundry rm with sink, storage & ironing counter. Quality finishes incl: luxury vinyl plank, upgraded carpet & tile. Select interior colors & kitchen cabinetry may still be personalized if not done. The 2-bdrm secondary suite is finished with matching quality materials. Enjoy a lge rear sun deck, plus rough-ins for cameras, central vacuum, BBQ & garage heater. Garage includes a floor drain. Modern design, upscale finishes & mdf closet organizers. $3500 landscaping deposit payable & $3500 appliance credit. (id:41202)
Additional information
- MLS® ID
- E4511577
Interior Features
- Bedrooms
- 6
- Bathrooms
- 5
- Fireplace
- Yes
- Heating
- Yes
- Basement
- Yes
Other Property Details
- Garage
- Yes
Courtesy of Avinash Dutt with Professional Realty Group
The trademarks MLS®, REALTOR®, and the associated logos are owned or controlled by The Canadian Real Estate Association. Used under license. This listing content provided by REALTOR.ca has been licensed by REALTOR® members of The Canadian Real Estate Association
©2026 Canadian Real Estate Association. All rights reserved.
