6 Beds
4 Baths
C$1,498,000
5455 Bayshore Dr, Nanaimo British Columbia, V9V1G8
Built in1976
Property typeOther
Courtesy of Susan Forrest with Royal LePage Island Living (PK)
Overview
Active
Listed Sep 16, 2026
Updated 2 days ago
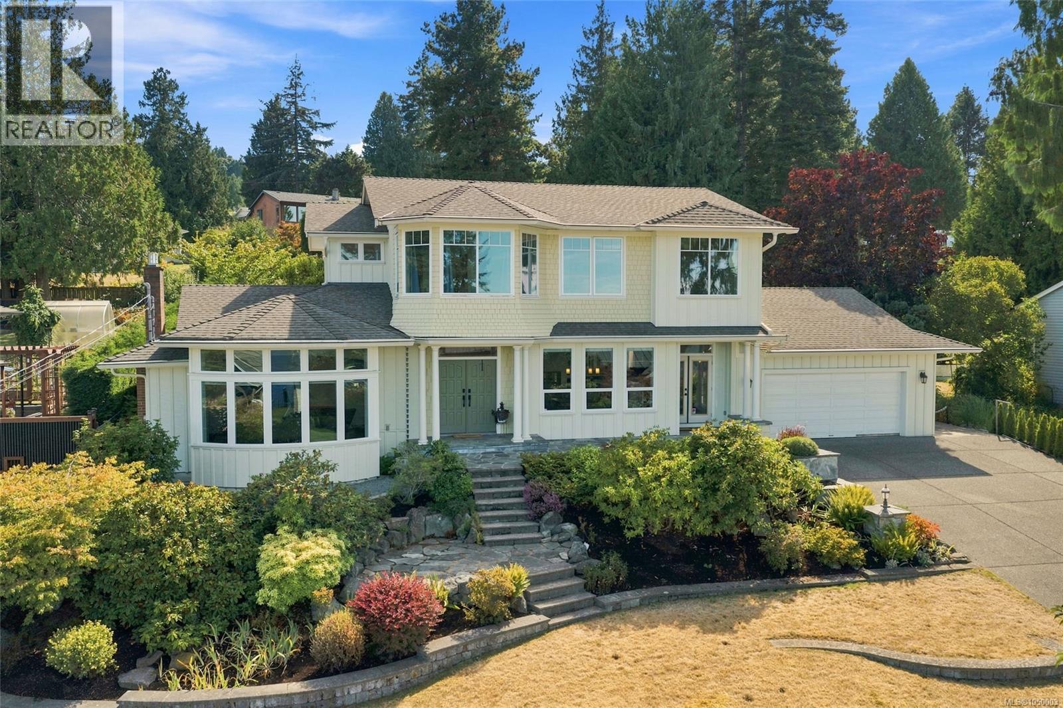
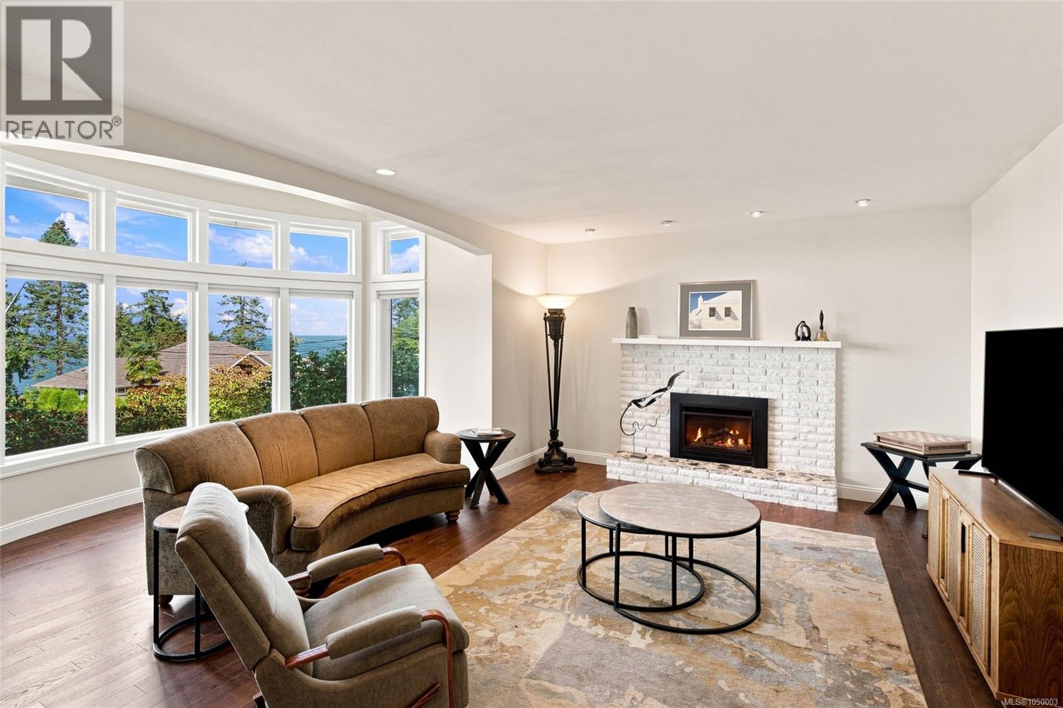
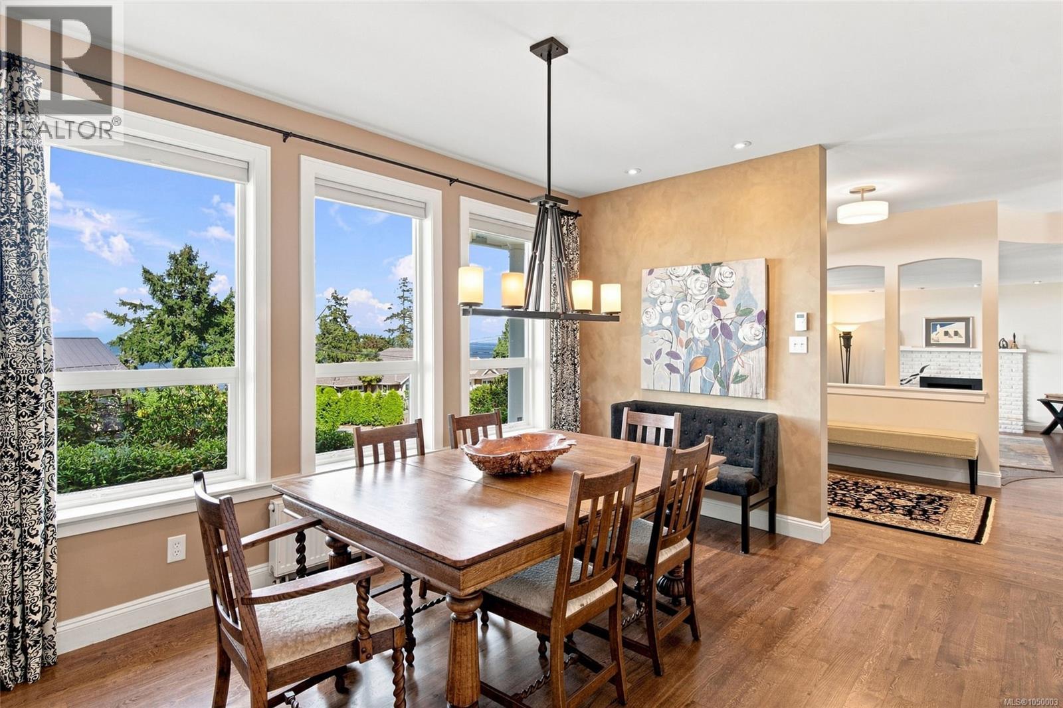
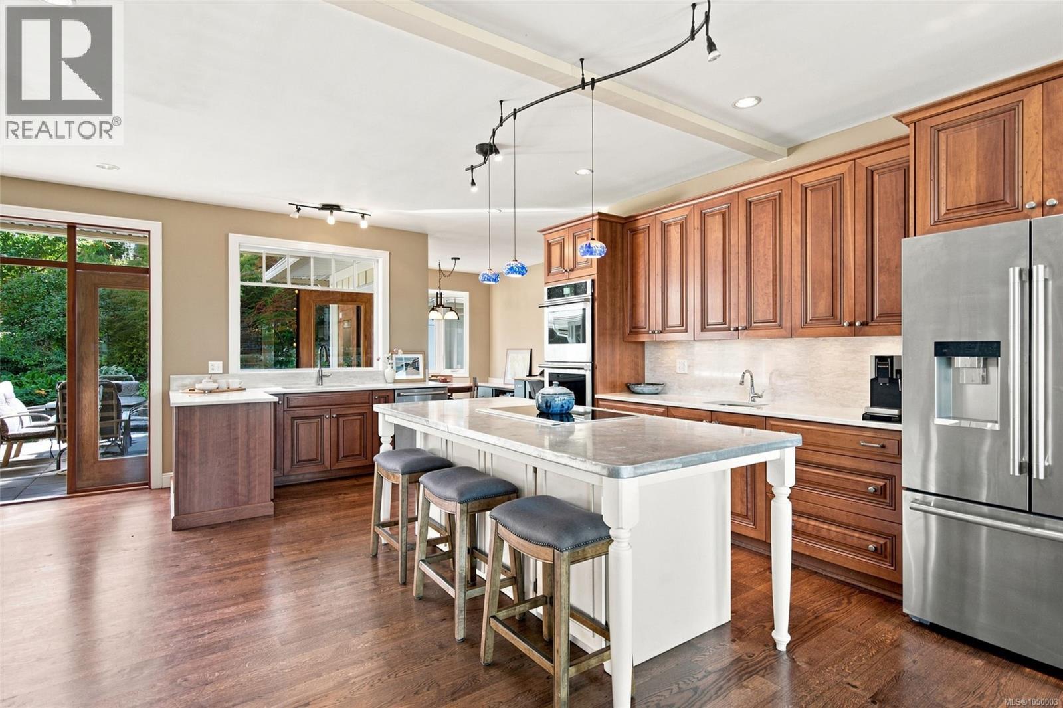
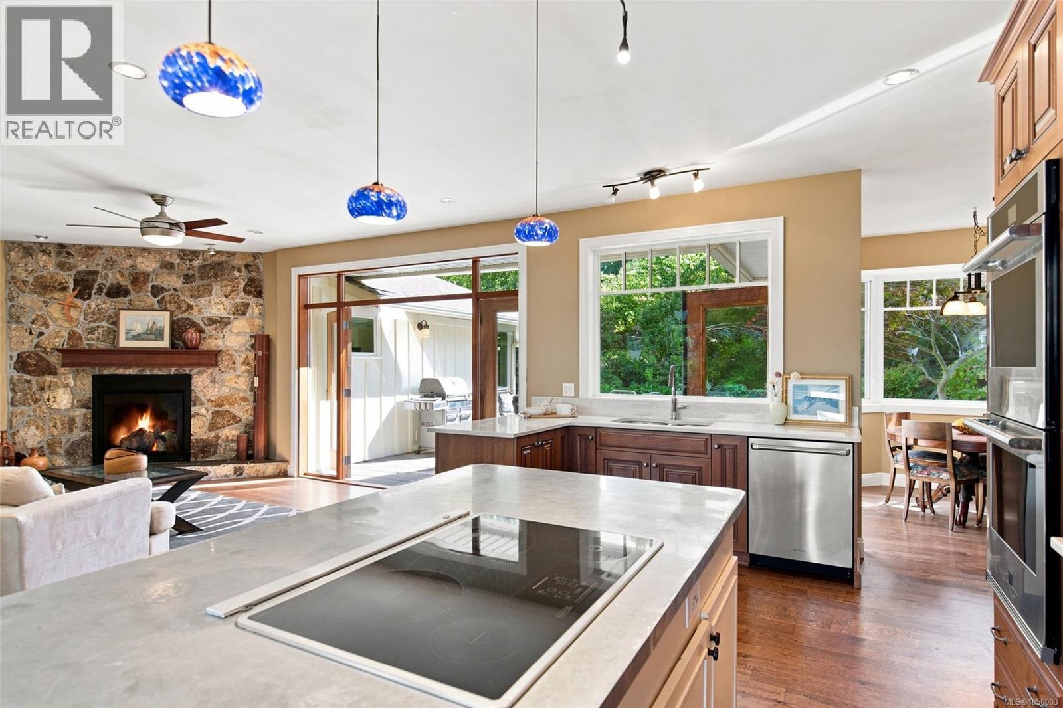
Large Hammond Bay Oceanview Home directly across from the Georgia Strait! Don't miss this stunning 6 Bed/4 Bath Family Home on a beautifully landscaped .44-acre semi-waterfront lot, elevated above the street to maximize views. Beautifully renovated and updated over time, this charming home boasts contemporary fixtures/finishes, a spacious layout with room for everyone, sun tunnels and abundant glass for brightness, two nat gas fireplaces, ample storage, and main-level living along with a finished upper level offering flex space for large or extended families. Enjoy far-reaching views of the Georgia Strait from many rooms, and two large patios plus a park-like yard with a powered Workshop and mature fruit/nut trees. Ideally located in a quiet family-friendly neighborhood a short walk to beach access and close to parks, recreation, schools, transit, shops and services in North Nanaimo. From a sizable flagstone patio, a pillared entrance opens to a wide foyer with gleaming wood floors. The Formal Living Room features a newer nat gas fireplace and stunning curved bay window with sweeping views of the Strait of Georgia and mainland mountains. The spacious Dining Area flows into the bright open-plan Kitchen/Family Room, filled with southern sunshine. The Deluxe Kitchen boasts solid-wood cabinetry, new quartz CTs, an island with breakfast bar and prep sink, and newer refrigerator and double wall ovens, all replaced in 2025. A sunny Breakfast Nook, Laundry/Mudroom with a replaced washer & dryer, and 3-pc Bath add convenience. The generous Family Room features a 2nd nat gas fireplace and French doors to a huge south-facing patio, looking onto a private fenced backyard with gardens. The main-level Primary Suite offers patio/hot tub access, dual closets and luxurious 5-pc ensuite. Two additional Bedrooms share a 3-pc Bath. Upstairs, you'll find a Reading Alcove, Rec Room and three Bedrooms, two with ocean views, plus a 5-pc Bath. Nice extras, visit our website for more. (id:41202)
Additional information
- MLS® ID
- 1050003
Interior Features
- Bedrooms
- 6
- Bathrooms
- 4
- Fireplace
- Yes
- Heating
- Yes
- Basement
- No
Exterior Features
- Lot Size
- 0.44 Acres
Other Property Details
- Taxes
- $10,602
- Tax Frequency
- Annually
- Garage
- Yes
- View
- Yes
Courtesy of Susan Forrest with Royal LePage Island Living (PK)
The trademarks MLS®, REALTOR®, and the associated logos are owned or controlled by The Canadian Real Estate Association. Used under license. This listing content provided by REALTOR.ca has been licensed by REALTOR® members of The Canadian Real Estate Association
©2026 Canadian Real Estate Association. All rights reserved.
