3 Beds
2 Baths
1,226 sqft
C$255,000
217, 10150 121 Avenue, Grande Prairie Alberta, T8V8H2
Price per sqftC$207.99
Built in2005
Property size1,226 sqft
Property typeOther
Courtesy of Shawn Allison with
Overview
Active
Listed Sep 5, 2026
Updated 31h ago
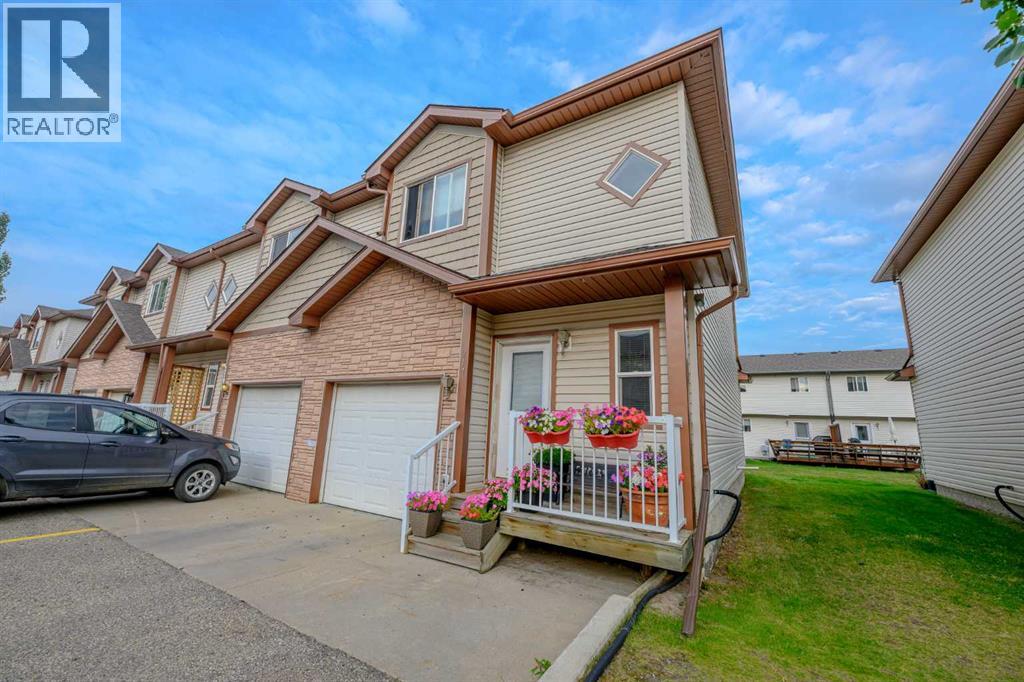
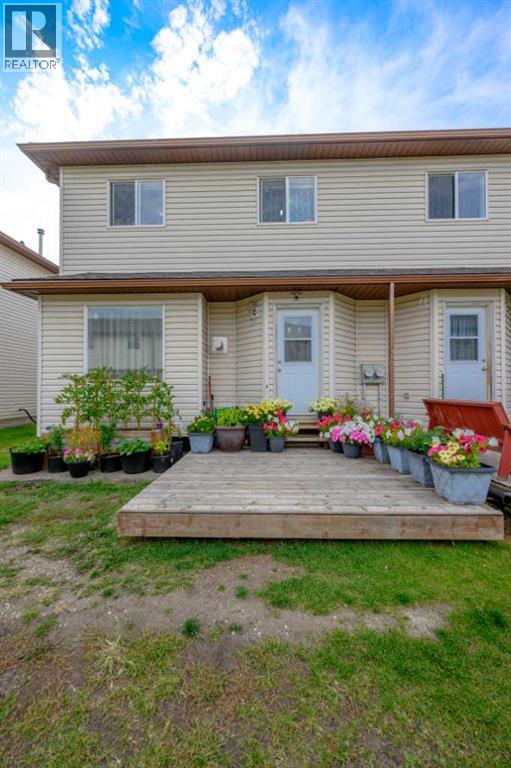
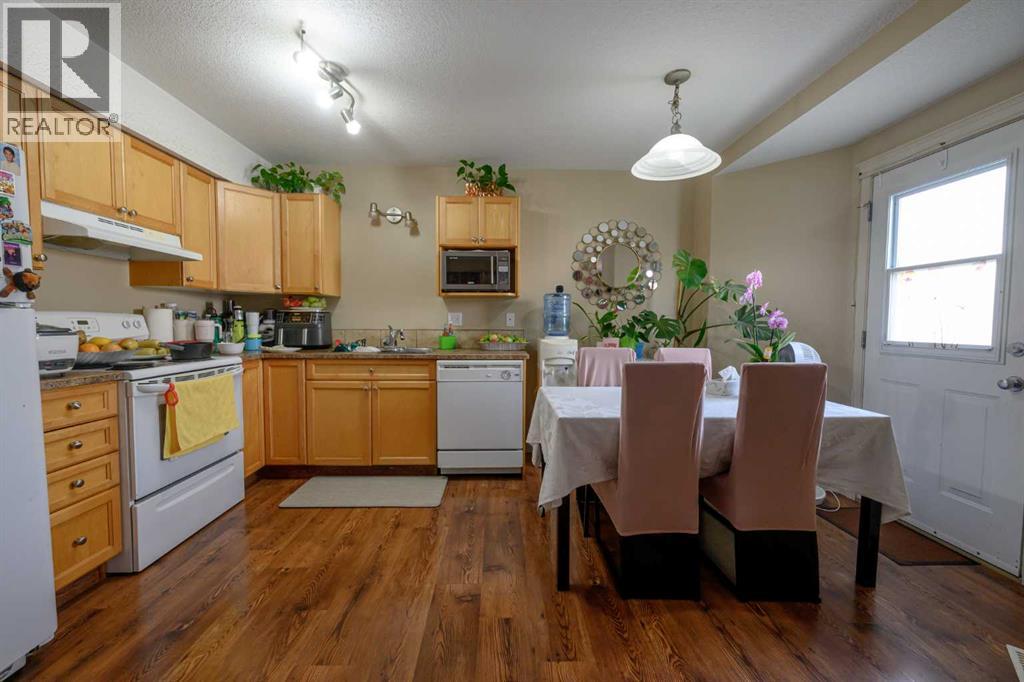
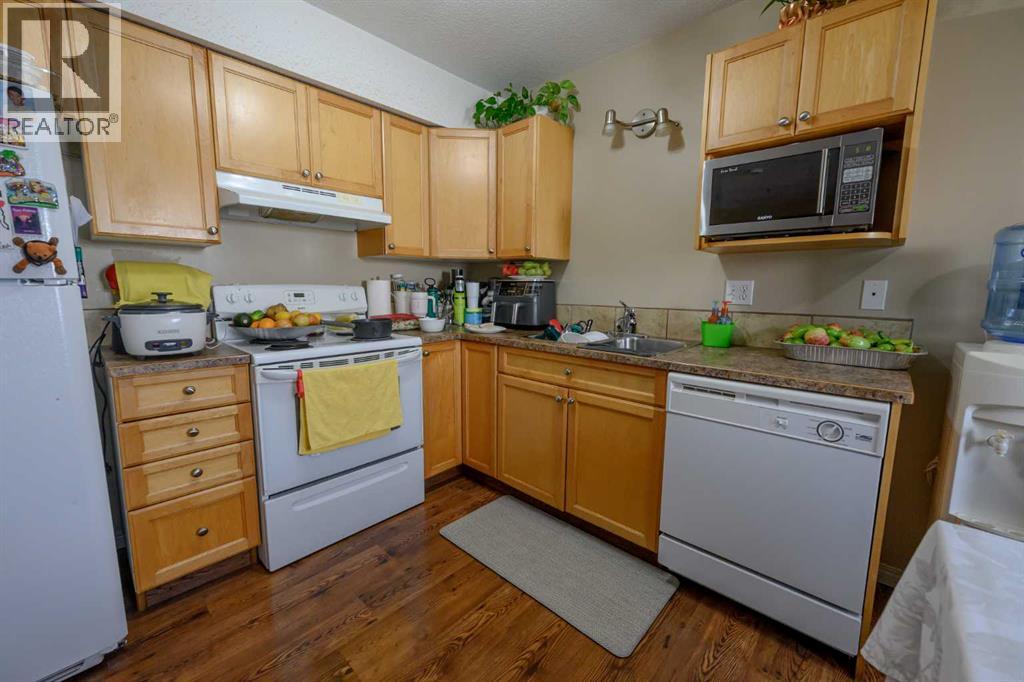
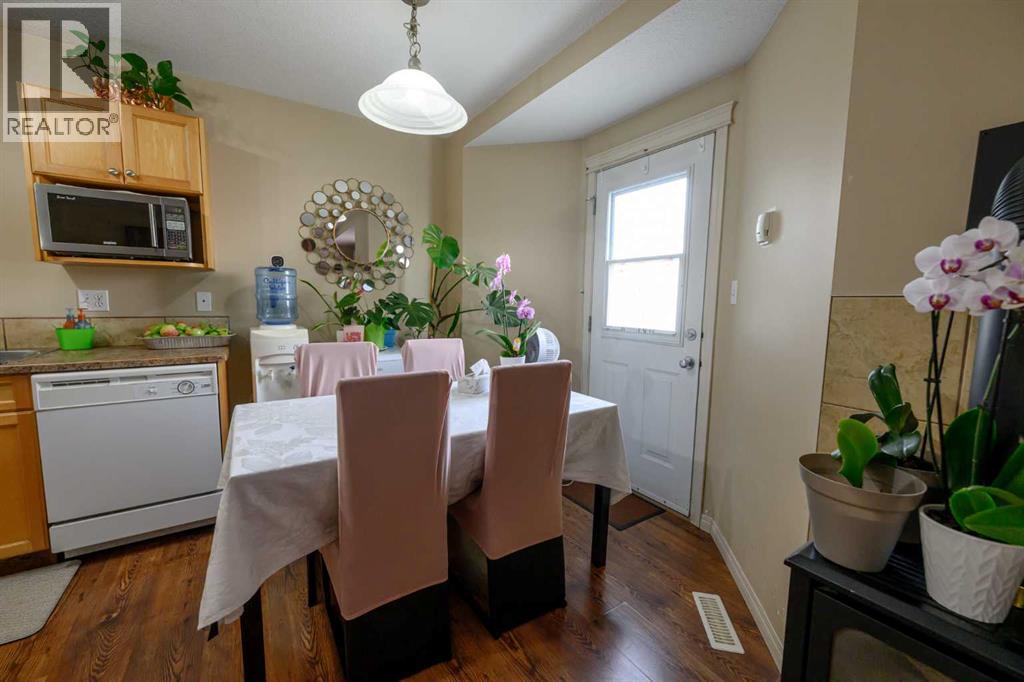
Welcome to Chelsea Villa in Northridge! This unit is in amazing shape and has been well cared for, offering a practical layout, plenty of parking, and the opportunity to add your own personal touches over time. An attached garage plus two additional driveway stalls gives you plenty of space for vehicles and guests.The main floor is designed for comfortable everyday living, with the kitchen, dining area, and living room connected in a functional open layout. The dining area leads directly to the back deck, creating an easy transition to outdoor living during the warmer months. A convenient 2-piece bathroom and access to the attached garage complete the main level.Upstairs, three bedrooms and a full bathroom provide a comfortable amount of space for a family, first-time buyer, or investor. The basement is unfinished, giving you a blank slate to develop however you choose. Whether you're looking to add a family room, additional bedrooms, a home office, or simply want extra storage, there's plenty of room to work with.The condo lifestyle adds another layer of convenience, with condo fees covering water, snow removal, garbage removal, property management, and upkeep of the common areas.You'll also appreciate the convenient Northridge location, close to Prairie Mall, schools, restaurants, medical clinics, transit, and the hospital. Easy access to Clairmont and the north industrial area makes this a convenient location for work, shopping, and everyday life.A solid opportunity for anyone looking for a townhouse-style condo that's in amazing condition, with three bedrooms, an attached garage, additional parking, and a basement ready for future development. (id:41202)
Additional information
- MLS® ID
- A2342317
Interior Features
- Bedrooms
- 3
- Bathrooms
- 2
- Fireplace
- Yes
- Heating
- Yes
- Basement
- Yes
Exterior Features
- Lot Size
- 0 Acres
Other Property Details
- Taxes
- $2,040
- Tax Frequency
- Annually
- Association Fee Frequency
- Monthly
- Garage
- Yes
Courtesy of Shawn Allison with
The trademarks MLS®, REALTOR®, and the associated logos are owned or controlled by The Canadian Real Estate Association. Used under license. This listing content provided by REALTOR.ca has been licensed by REALTOR® members of The Canadian Real Estate Association
©2026 Canadian Real Estate Association. All rights reserved.
