2 Beds
1 Bath
904 sqft
C$383,000
103 1685 Estevan Rd, Nanaimo British Columbia, V9S5V9
Price per sqftC$423.67
Built in1995
Property size904 sqft
Property typeResidential
Courtesy of Chris Rigby with eXp Realty (NA)
Overview
Active
Listed Sep 26, 2026
Updated 2 days ago
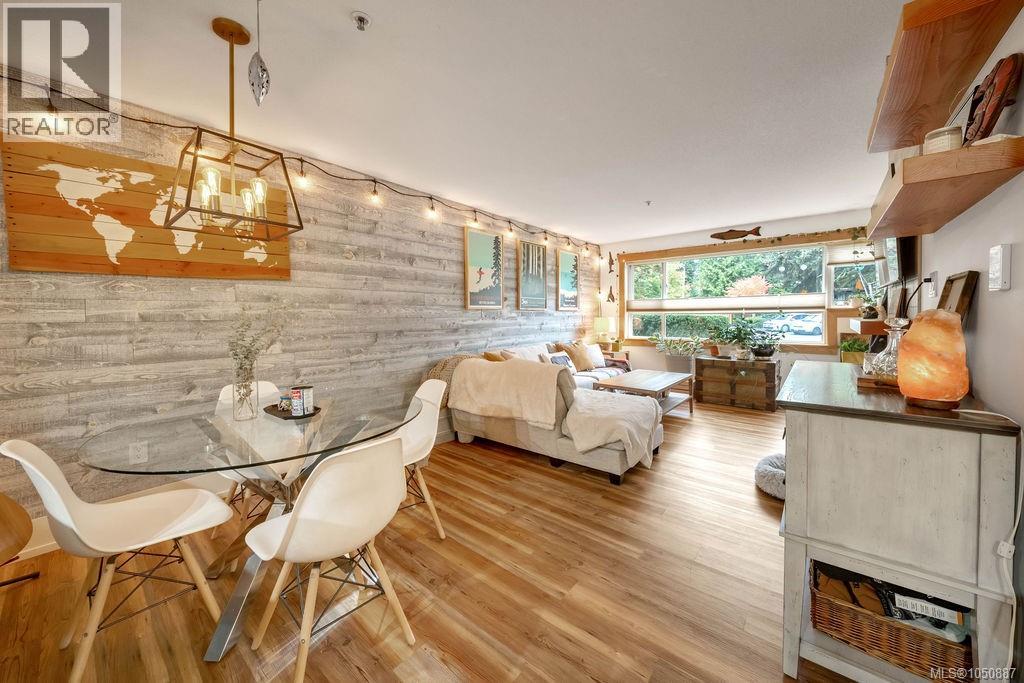
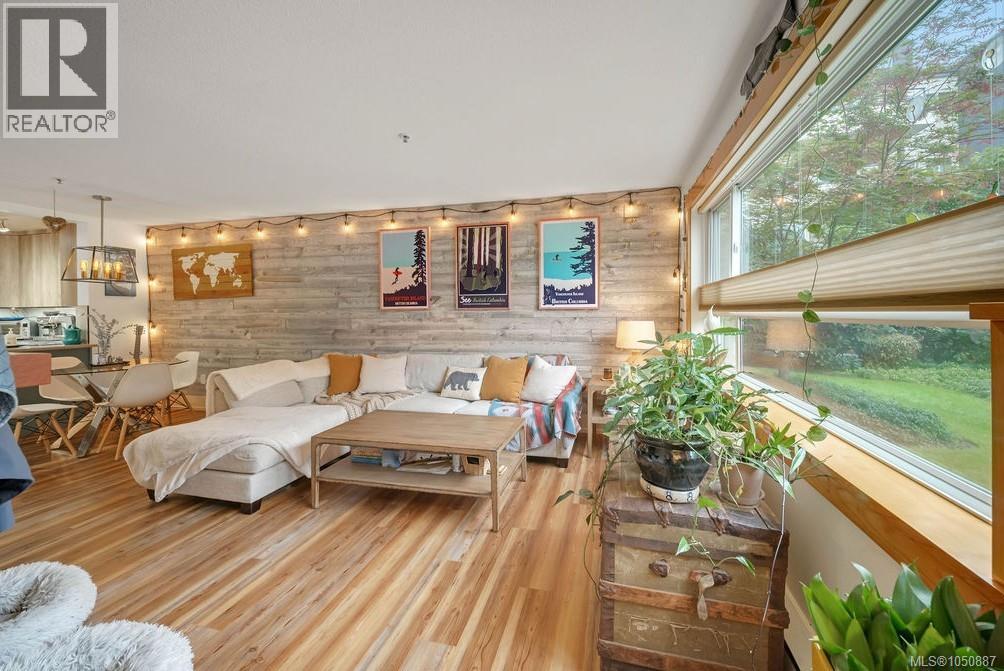
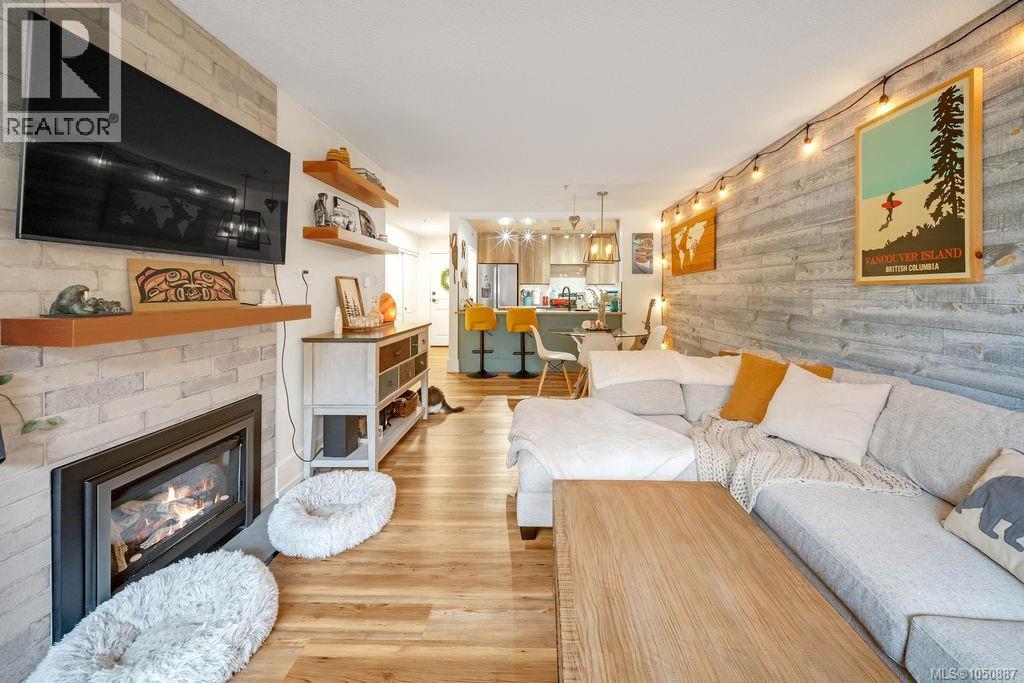
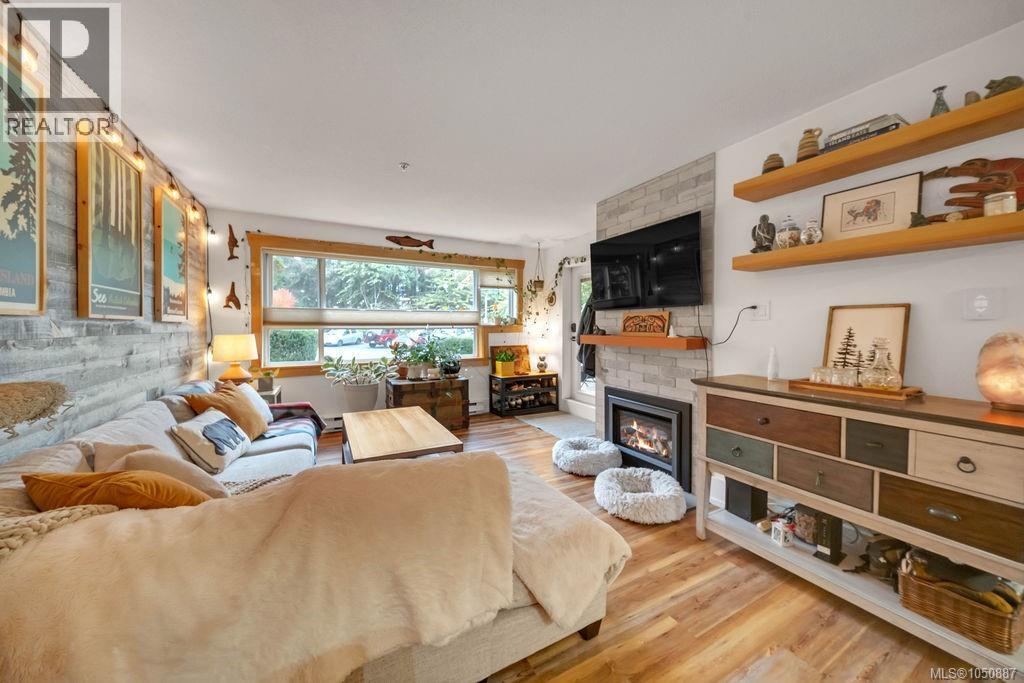
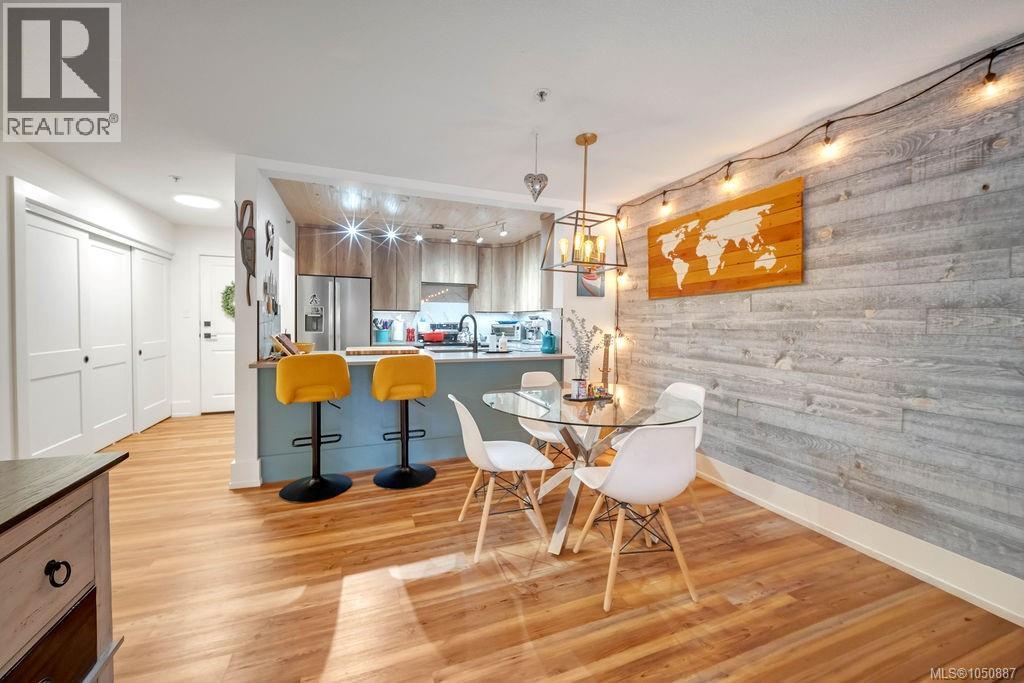
A fantastic opportunity to own this expansive 904 sqft condo with a bundle of one of a kind, quality upgrades and character at Brechin Views. See for yourself the care and attention with improved features including quartz counter tops, custom Schenk cabinetry, soft close drawers, porcelain tile back splash, pine ceiling detail and durable plank flooring. This spacious 2 bedroom home comes with a natural gas Valor fireplace, up/down blinds, french doors and custom LED lighting. The home is already bright with large windows and direct access to your ground floor patio. A perfect outdoor area for your small pet. The four piece bathroom is a retreat, featuring a tile surround soaker tub, rain shower head plus shower slide bar, pine ceiling, granite vanity countertop, porcelain tile flooring as well as its own laundry room. The spacious primary bedroom contains a walk-in closet with fir French door. Measurements are approximate so verify if important. This centrally located home comes with an underground parking stall and there is plenty of additional parking options out front. Book the common property recreation room for your own event. Gas and hot water are included in your strata fee. Refer to the Features Outline document for more detailed information. This one won’t be available for long. (id:41202)
Additional information
- MLS® ID
- 1050887
Interior Features
- Bedrooms
- 2
- Bathrooms
- 1
- Fireplace
- Yes
- Cooling
- Yes
- Heating
- Yes
- Basement
- No
Other Property Details
- Association Fee Frequency
- Monthly
- Garage
- Yes
Courtesy of Chris Rigby with eXp Realty (NA)
The trademarks MLS®, REALTOR®, and the associated logos are owned or controlled by The Canadian Real Estate Association. Used under license. This listing content provided by REALTOR.ca has been licensed by REALTOR® members of The Canadian Real Estate Association
©2026 Canadian Real Estate Association. All rights reserved.
