10 Beds
6 Baths
C$1,950,000
4441 LAWRENCE AVENUE E, Toronto (West Hill) Ontario, M1E2T6
Property typeResidential
Courtesy of SHIV KUMAR with RIGHT AT HOME REALTY
Overview
Active
Listed Sep 21, 2026
Updated 2 days ago
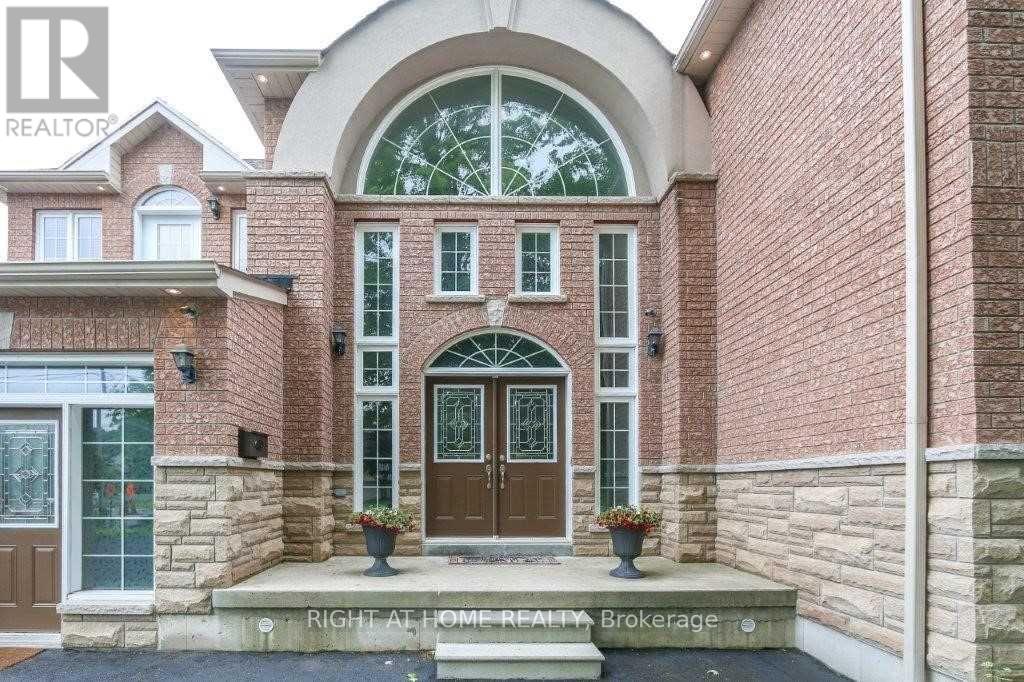
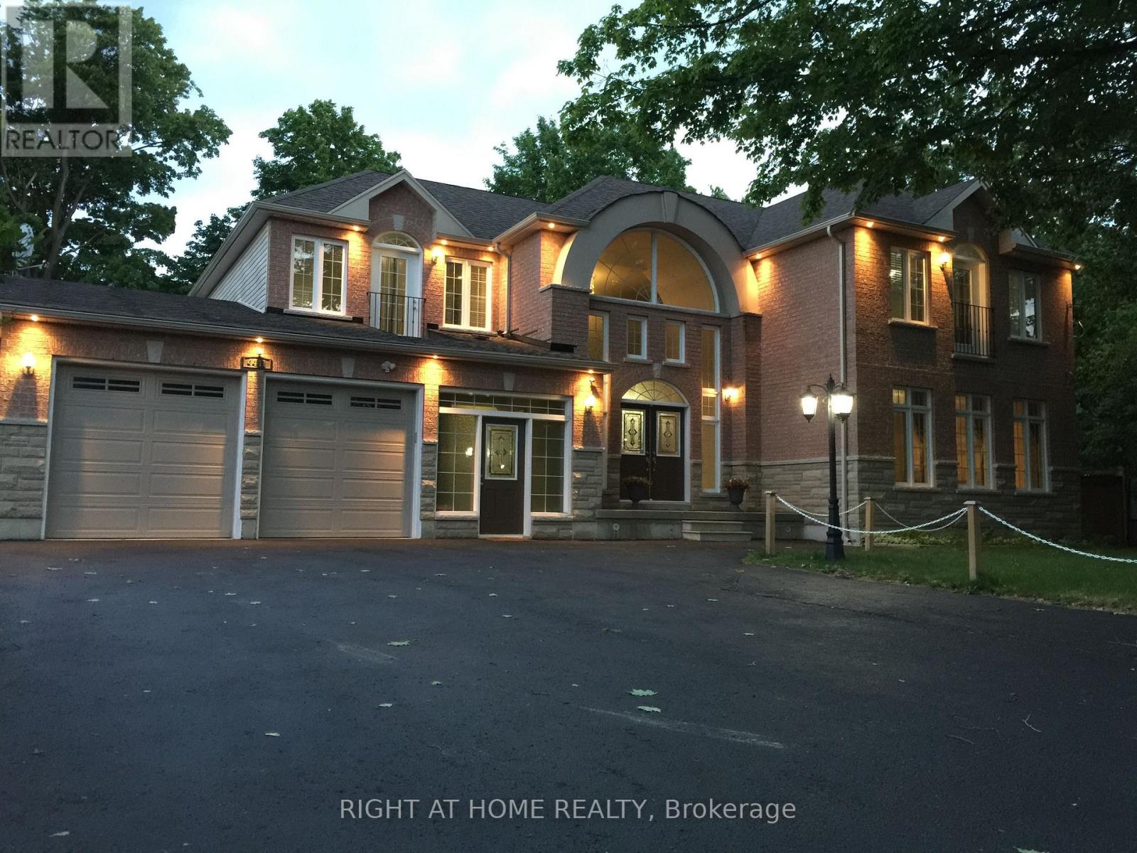
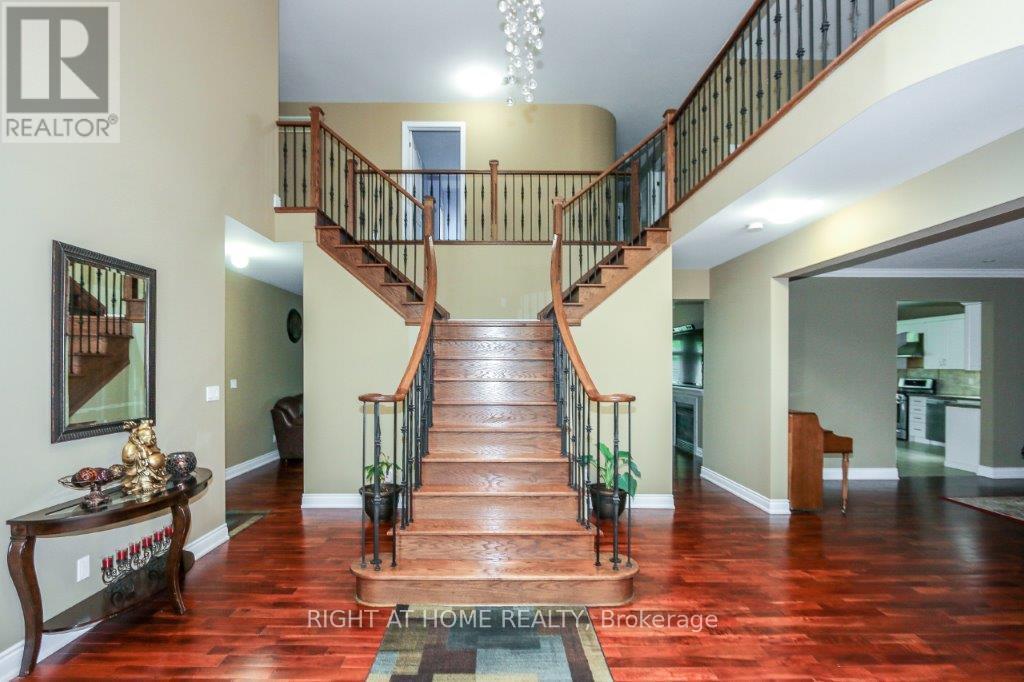
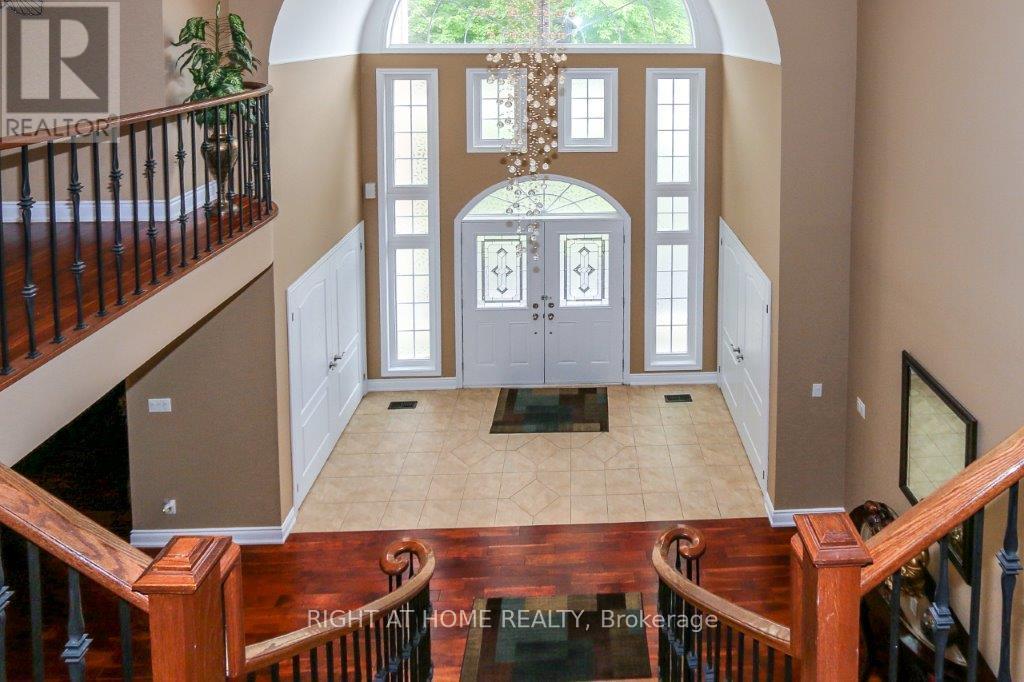
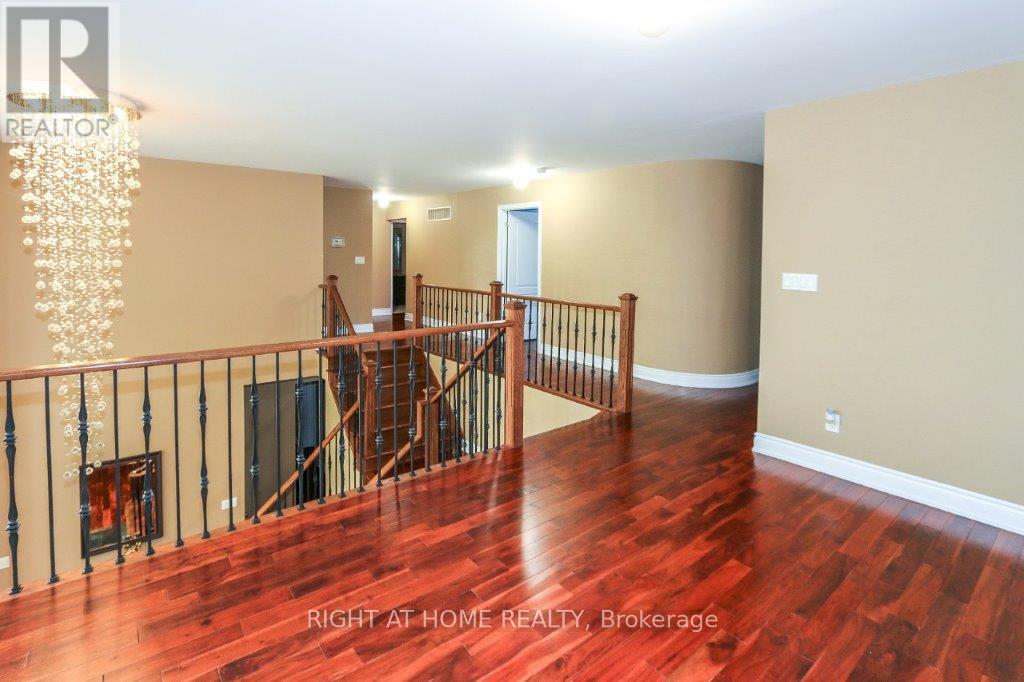
Open concept custom built home with grand entrance and cathedral ceiling built on a large over 18000 square feet lot. With 10 Bedrooms and so much extra space this is an excellent opportunity for extended family or investors. Split staircase to 2nd floor from Foyer adds to the beauty of entrance. Beautifully designed party size kitchen with pantry, and center island. Large deck of 428 square feet gives extra space to enjoy the outdoor. Fenced backyard has enough space for extra suite if desired. Backyard also has Gazebo and storage shed under the maple trees. 1st floor bedroom is an accessible bedroom with washroom, it can be used as an office with separate entrance as well. Finished basement has theatre, washroom and roughed-in kitchen, Rec room, large windows with wells, separate entrance with roof on exterior staircase, 3 storage rooms and 1 cold storage room. Potential for 4 bedroom basement apartment(s). 15 car parking space including garage at the front. All amenities close by including: parks, beach, go station, university of Toronto, schools, library, TTC, etc. Desired quiet east end of Toronto. (id:41202)
Additional information
- MLS® ID
- E13807894
Interior Features
- Bedrooms
- 10
- Bathrooms
- 6
- Fireplace
- Yes
- Cooling
- Yes
- Heating
- Yes
- Basement
- No
Other Property Details
- Garage
- Yes
Courtesy of SHIV KUMAR with RIGHT AT HOME REALTY
The trademarks MLS®, REALTOR®, and the associated logos are owned or controlled by The Canadian Real Estate Association. Used under license. This listing content provided by REALTOR.ca has been licensed by REALTOR® members of The Canadian Real Estate Association
©2026 Canadian Real Estate Association. All rights reserved.
