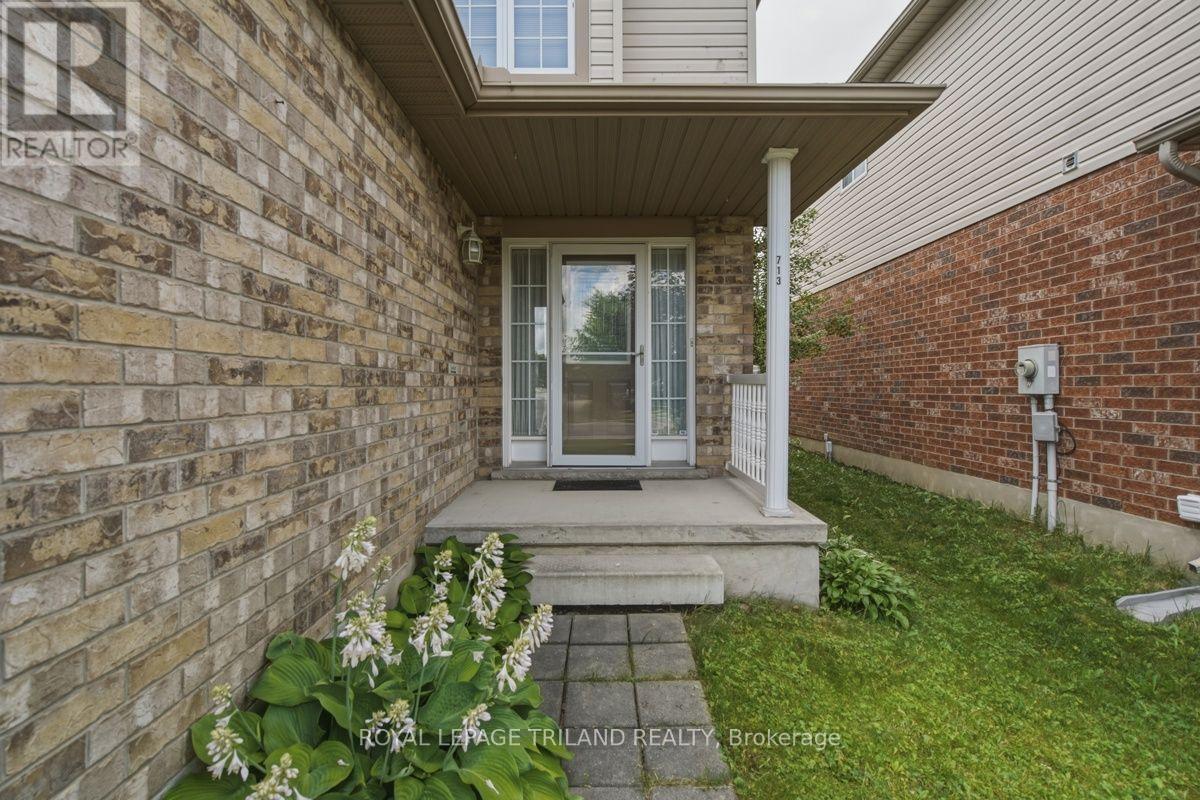
3 Beds
4 Baths
C$749,900
713 THISTLEWOOD DRIVE, London North ( North C ) Ontario, N5X0A7
Property typeOther
Courtesy of WENDY LEE with ROYAL LEPAGE TRILAND REALTY
Overview
Active
Listed Jul 9, 2026
Updated 18h ago
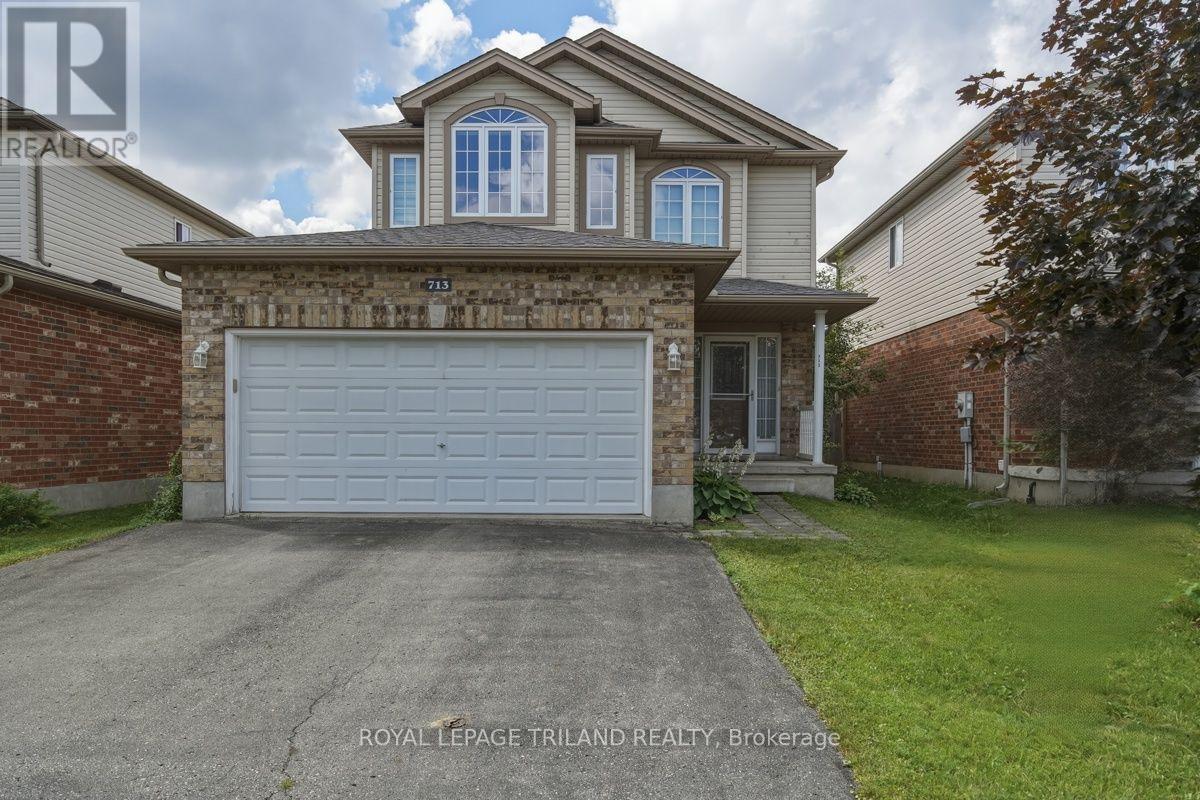
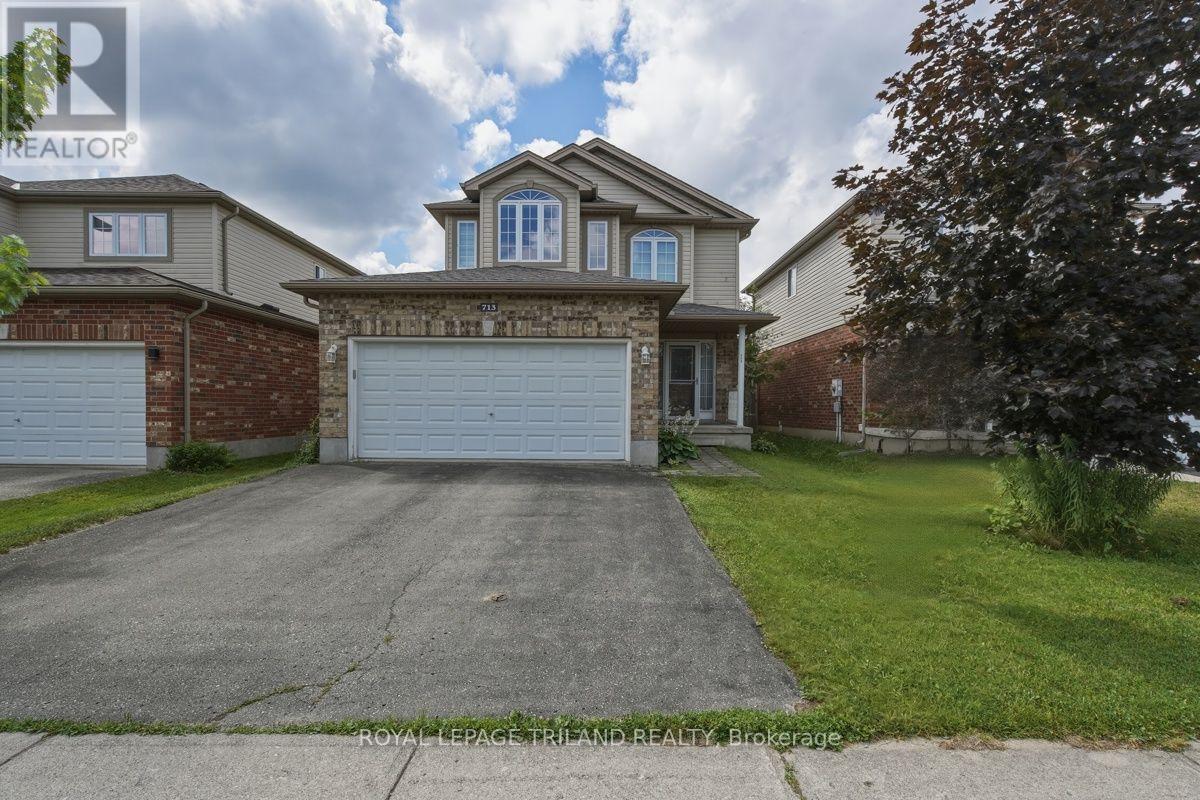
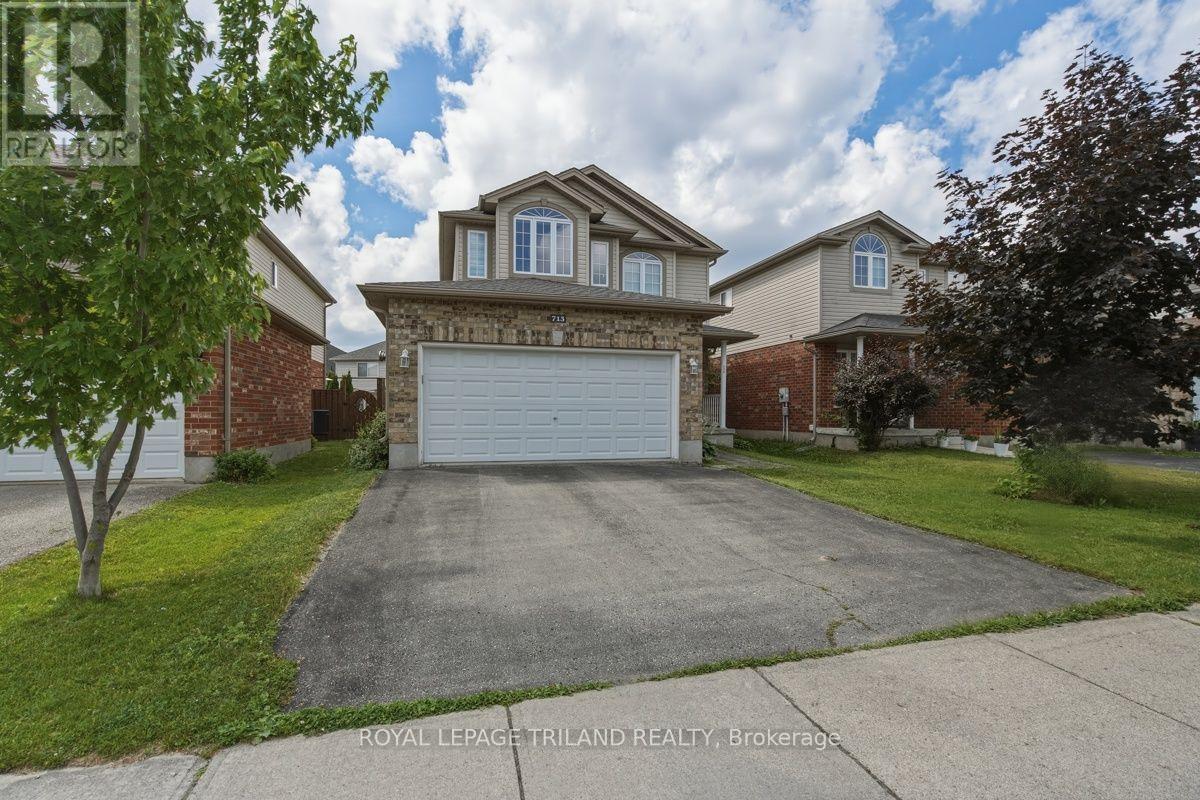
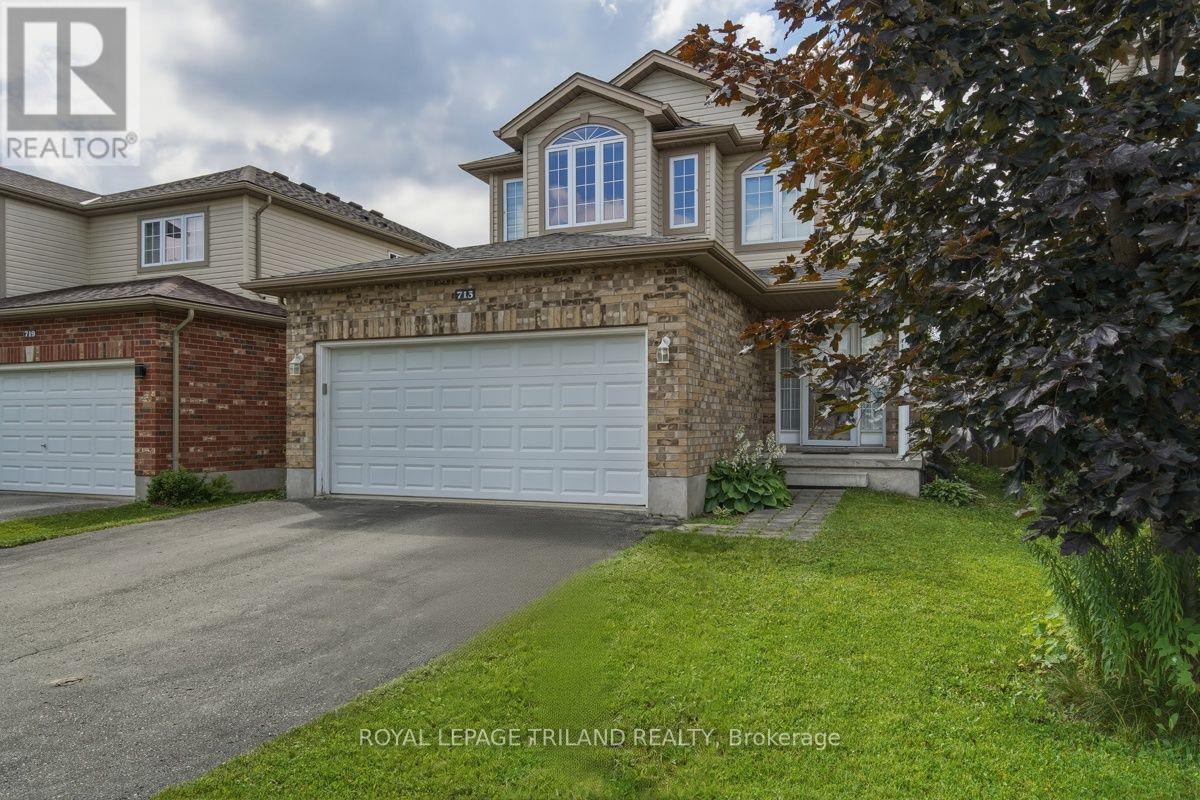
Welcome to this beautiful, move-in ready 2-storey detached home in the highly desirable Stoney Creek community of North London! Boasting approx. 1,200+ sq ft of bright and functional above grade living space, plus a fully finished lower level, this Fusion-built gem offers exceptional value. The main floor features a spacious, sun-filled living room and a light filled kitchen complete with a custom-built, oversized walk-in pantry, perfect for busy families. Step out to a large deck and a fully fenced, private backyard ideal for entertaining. Upstairs, enjoy 3 generously sized bedrooms, including a primary retreat with a walk-in closet and a private 3-piece ensuite, plus the ultimate convenience of a 2nd-floor laundry room. The fully finished basement adds fantastic extra living space with a large rec-room and a 4-piece bath. Complete with an extra-large, heated double-car garage with inside entry. Bright & sun-filled home boasting exceptional natural light throughout. The property features a central vacuum system for ultimate convenience and a heated garage-perfect for cold winters. Best of all, the school bus stops right in front of the house, making it incredibly safe and convenient for families with kids! Located in a top-tier school zone, just minutes from the YMCA, library, parks, walking/bike trails, public transit, and major shopping. Don't miss this incredible North-end opportunity. (id:41202)
Additional information
- MLS® ID
- X13543348
Interior Features
- Bedrooms
- 3
- Bathrooms
- 4
- Cooling
- Yes
- Heating
- Yes
- Basement
- Yes
Other Property Details
- Taxes
- $5,046
- Tax Frequency
- Annually
- Garage
- Yes
- View
- Yes
Courtesy of WENDY LEE with ROYAL LEPAGE TRILAND REALTY
The trademarks MLS®, REALTOR®, and the associated logos are owned or controlled by The Canadian Real Estate Association. Used under license. This listing content provided by REALTOR.ca has been licensed by REALTOR® members of The Canadian Real Estate Association
©2026 Canadian Real Estate Association. All rights reserved.
