4 Beds
4 Baths
1,700 sqft
C$649,900
1302 Mahogany Boulevard SE, Calgary Alberta, T3M4E3
Price per sqftC$382.29
Built in2026
Property size1,700 sqft
Property typeOther
Courtesy of Danny James with Real Broker
Overview
Active
Listed Sep 2, 2026
Updated 10h ago
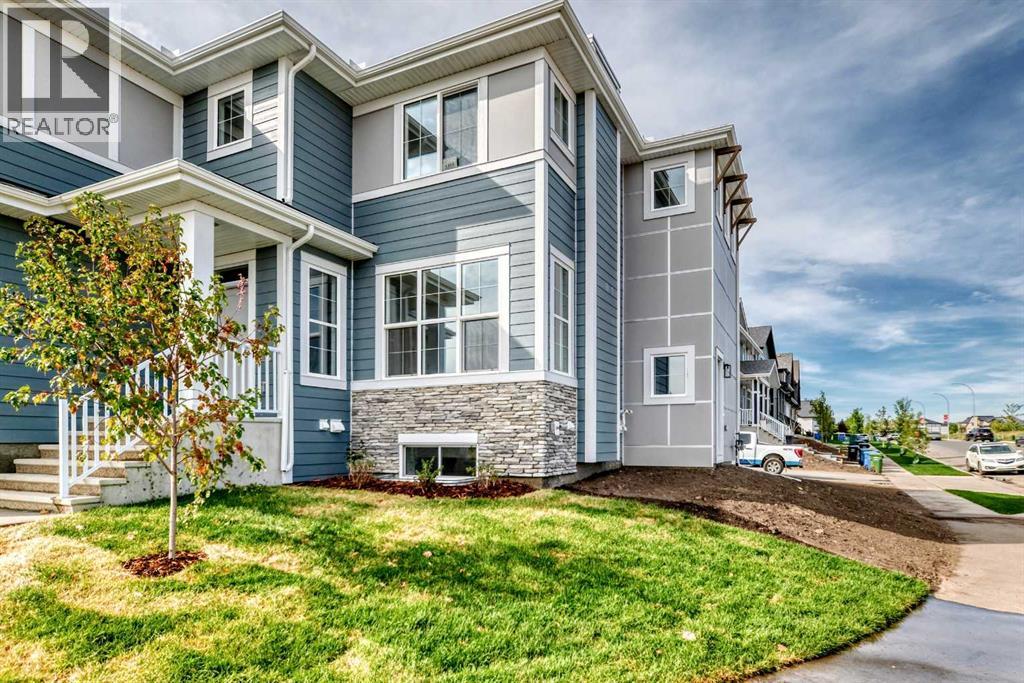
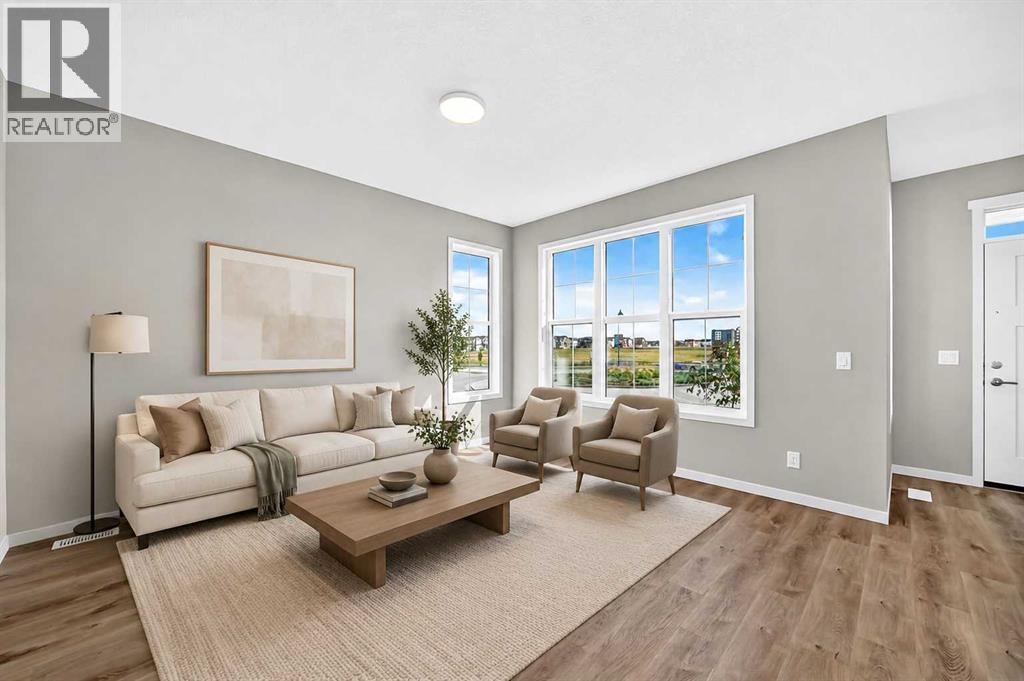
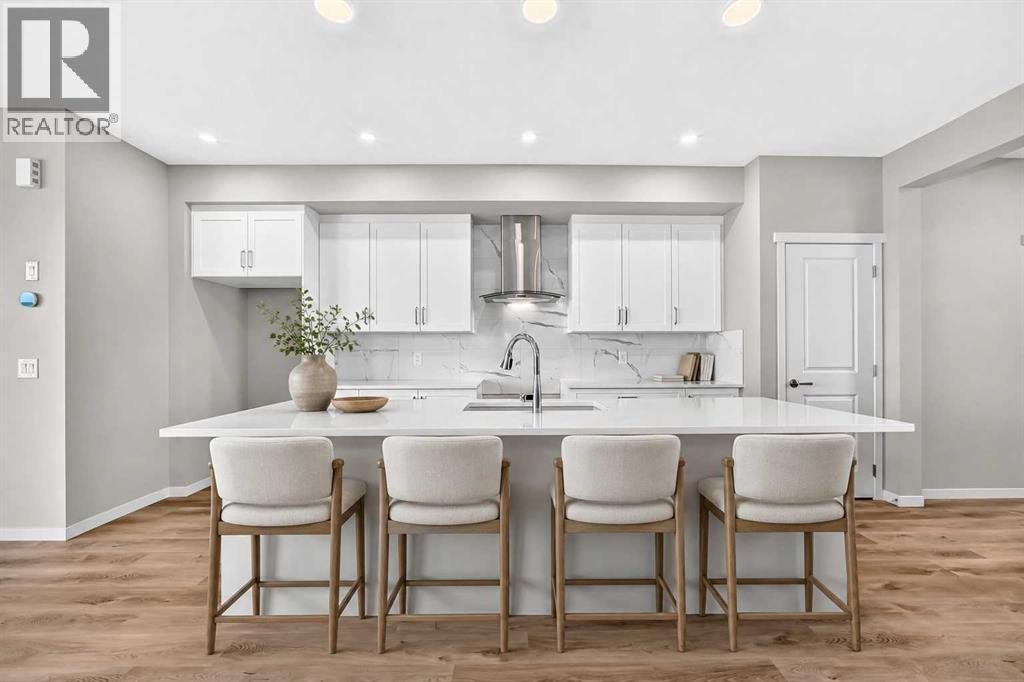
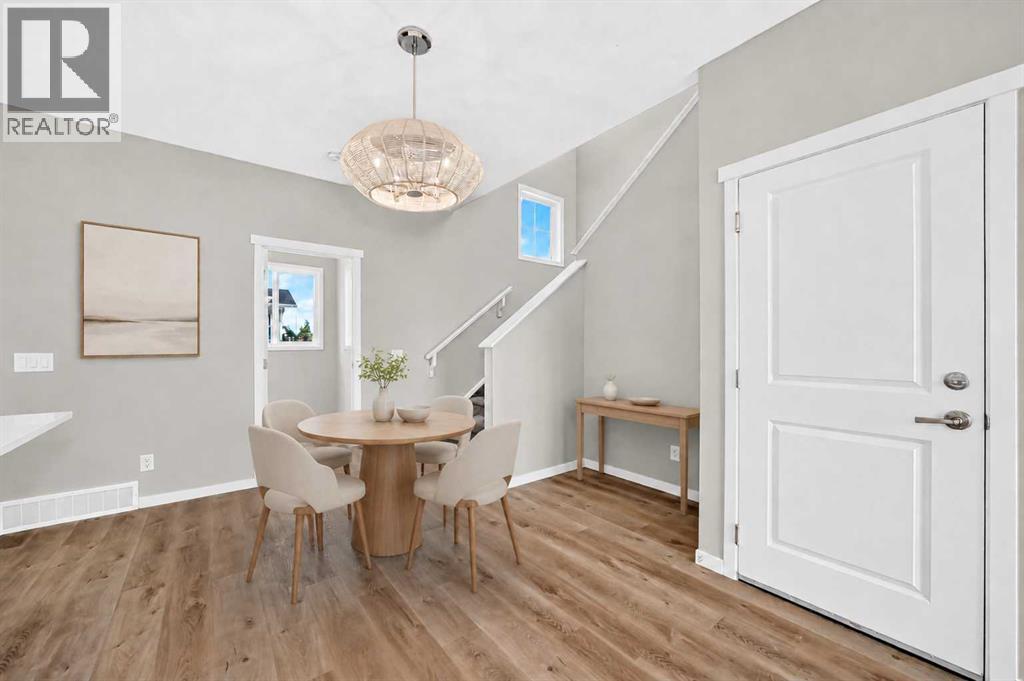
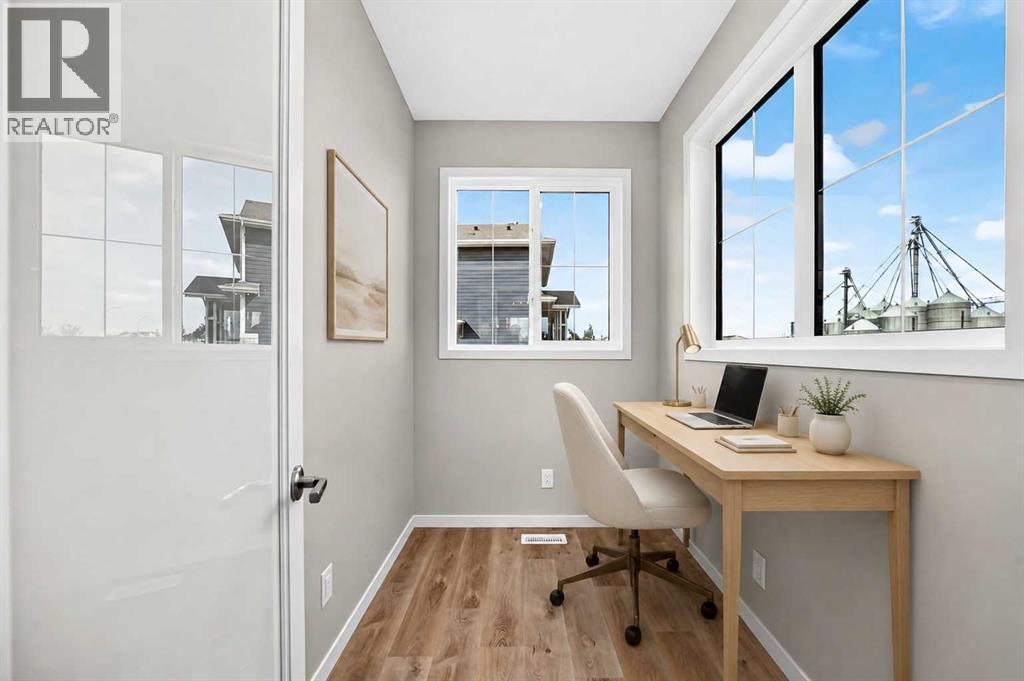
Welcome to this bright and beautifully finished 3-bedroom, 2.5-bathroom home offering 1,700 sq. ft. above grade, plus a fully developed one-bedroom legal basement suite. Ideally positioned on a corner lot, the home benefits from additional side windows, an abundance of natural light and extra outdoor space, features that create a noticeably more open and inviting atmosphere inside and out. The main floor offers an easy flowing, open concept design finished in a fresh, contemporary palette. Durable luxury vinyl plank flooring extends throughout the living areas, complemented by crisp white trim, neutral tones and modern lighting with chrome accents. Large triple pane windows fill the living and dining spaces with sunlight, while multiple windows along the stairwell make the centre of the home feel exceptionally bright. At the heart of the main floor is a sleek white kitchen featuring upgraded cabinetry, 1¼-inch quartz countertops, a large central island with seating, stainless steel appliances and a striking marble inspired backsplash. Thoughtful upgrades include a chimney-style hood fan, built in microwave, an additional bank of drawers and generous storage and workspace. Tucked privately toward the rear of the home, a pocket office with a French door provides an ideal setting for working from home without sacrificing valuable living space. Upstairs, the spacious primary bedroom enjoys added corner windows and includes a walkin closet and well-appointed ensuite with dual sinks, quartz countertops and a glass-enclosed shower. Two additional bedrooms and another full bathroom complete the upper level. The fully developed basement expands the home’s versatility with a bright one-bedroom, one-bathroom legal suite featuring its own contemporary kitchen, quartz countertops, white cabinetry, stainless steel microwave, comfortable living area and coordinated finishes. Ideal for extended family, overnight guests or additional income potential, this flexible space makes the p roperty especially appealing to both homeowners and investors. Outside, the corner positioning provides a larger side yard and added breathing room, while an exterior barbecue gas line is ready for summer entertaining. The location places you near Ollerenshaw Heritage Ranch and within walking distance of Mahogany’s lake entrance and Central Park. With lake access, pathways, parks and community amenities close at hand, this home offers a compelling combination of modern style, everyday function and investment potential in one of Calgary’s most sought-after lake communities. (id:41202)
Additional information
- MLS® ID
- A2341341
Interior Features
- Bedrooms
- 4
- Bathrooms
- 4
- Heating
- Yes
- Basement
- Yes
Exterior Features
- Lot Size
- 0.08 Acres
Other Property Details
- Taxes
- $1,549
- Tax Frequency
- Annually
Courtesy of Danny James with Real Broker
The trademarks MLS®, REALTOR®, and the associated logos are owned or controlled by The Canadian Real Estate Association. Used under license. This listing content provided by REALTOR.ca has been licensed by REALTOR® members of The Canadian Real Estate Association
©2026 Canadian Real Estate Association. All rights reserved.
