3 Beds
2 Baths
C$684,500
23 MARION CRESCENT, Barrie ( Wellington ) Ontario, L4M2L4
Property typeOther
Courtesy of CURTIS GODDARD with
Overview
Active
Listed Oct 6, 2026
Updated 3h ago
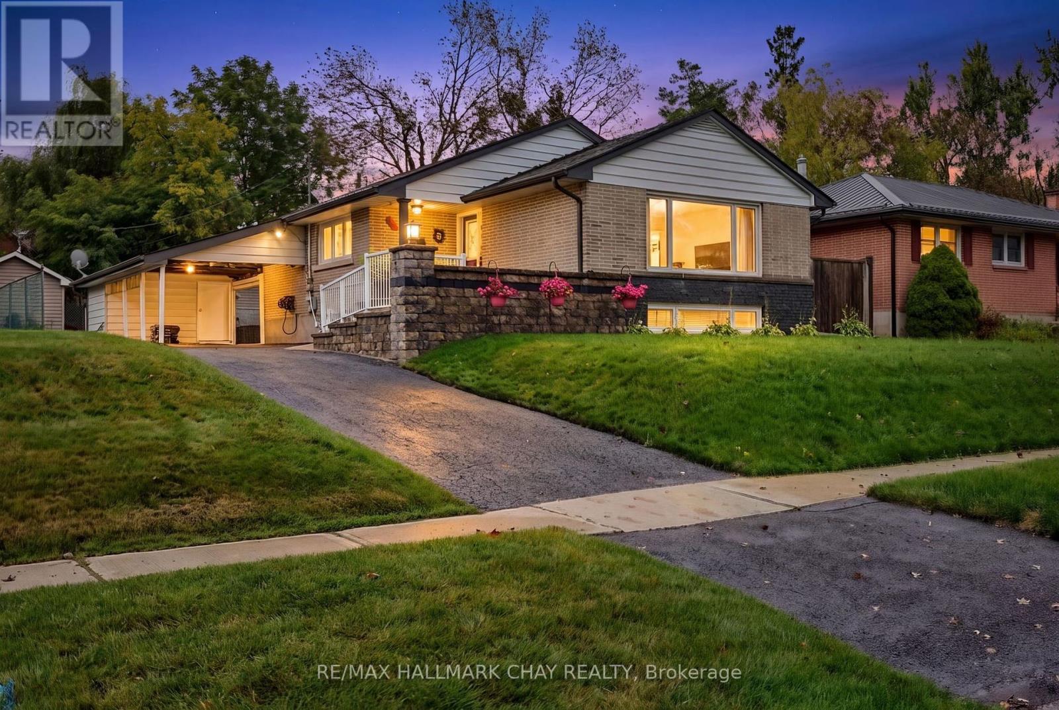
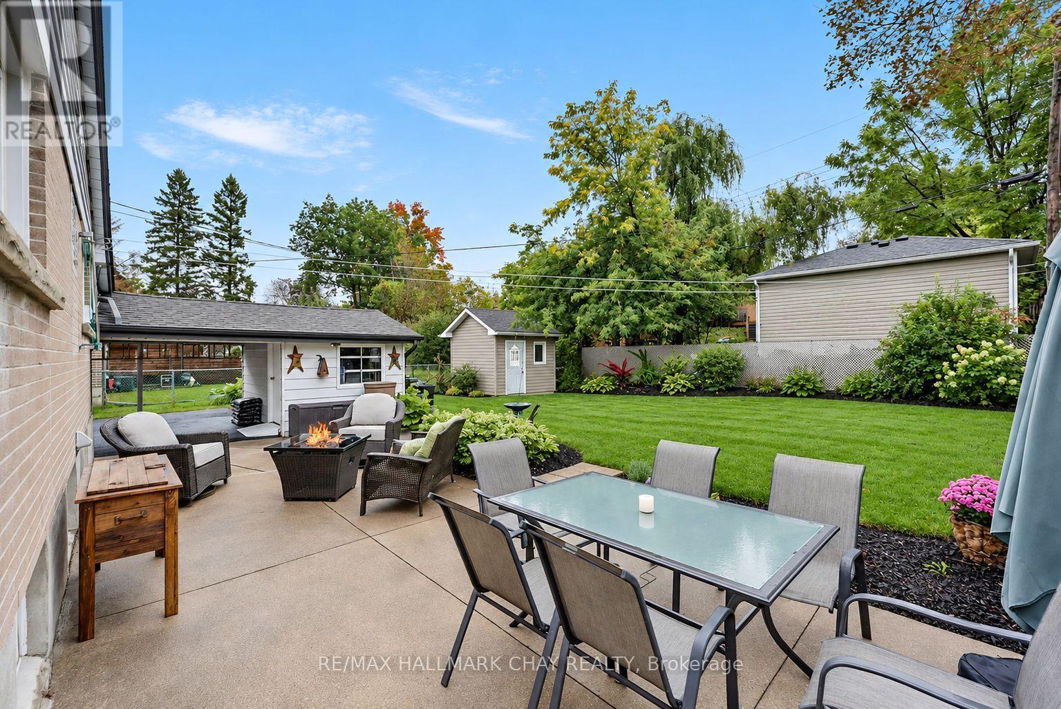
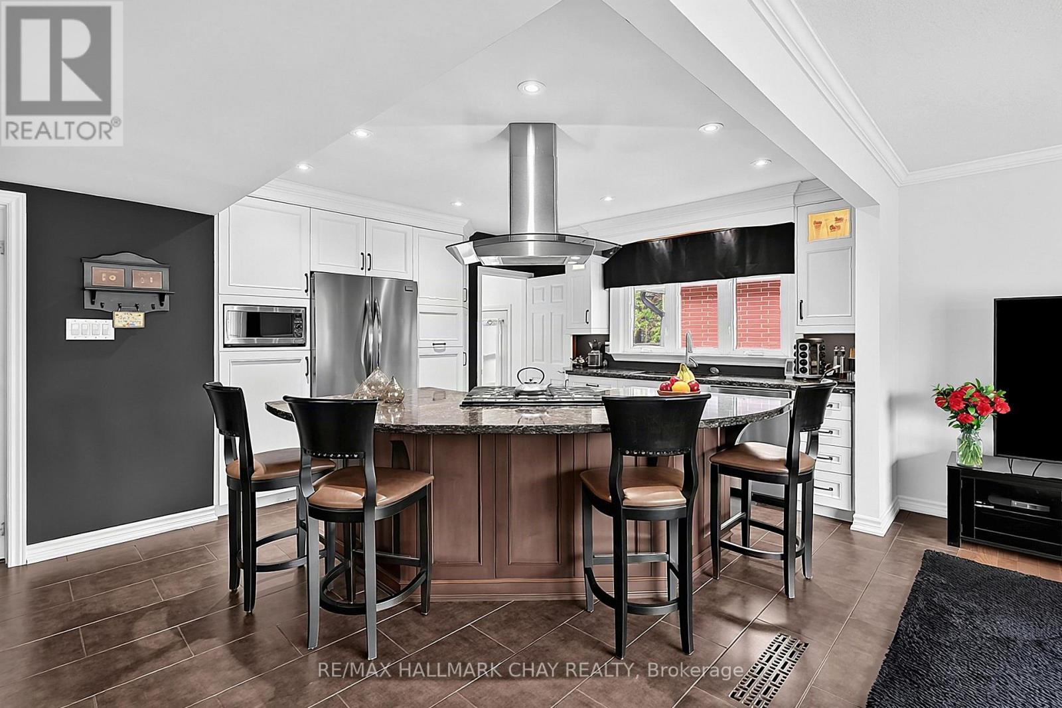
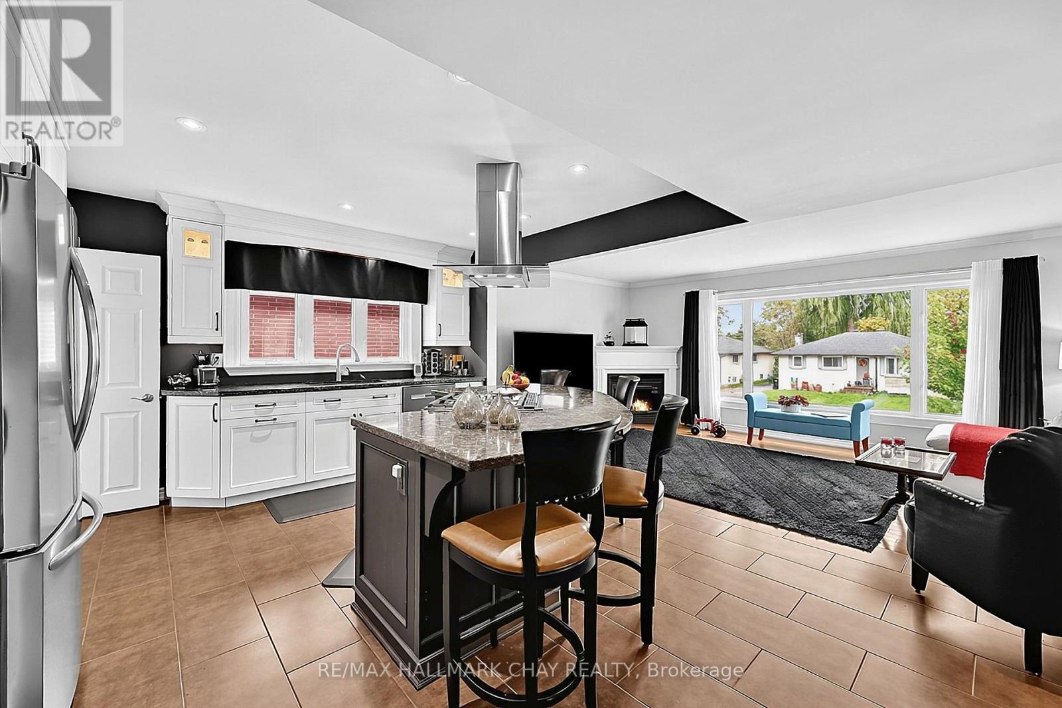
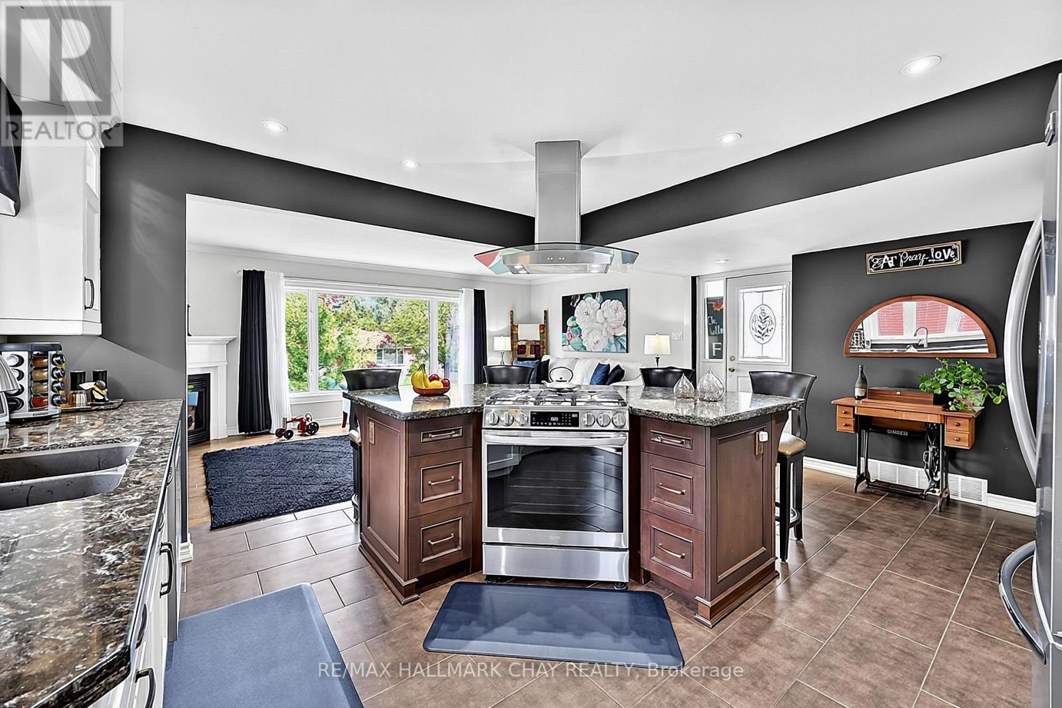
Beautifully Reimagined Bungalow In Barrie's Sought-After North-East End, Set On A Mature 58 x 122 Ft Lot With A Private Backyard, Separate Entrance & In-Law Potential. Renovated Extensively From Top To Bottom, The Main Floor Is The True Showpiece Of The Home, Thoughtfully Opened Up To Create A Bright, Airy, & Inviting Space Made For Everyday Living And Entertaining. At The Heart Of The Home Is A Stunning Kitchen Featuring A Large Centre Island, Floor-To-Ceiling Soft-Close Cabinetry, Stainless Steel Appliances, Tile Flooring & Beautiful Finishes Throughout. The Kitchen Flows Seamlessly Into The Spacious Living Room, Where A Massive Picture Window Fills The Space With Natural Light & A Gas Fireplace Adds Warmth & Character, All Complemented By Rich Hardwood Flooring. Two Bedrooms Complete The Main Level, Including A Generous Primary Retreat With A Large Walk-In Closet, Along With A Beautifully Renovated 4-Piece Bathroom Featuring A Deep Soaker Tub & Walk-In Shower. The Finished Lower Level Offers Fantastic Flexibility With A Separate Entrance, Second Kitchen, Additional Bedroom, Dining Area, Large Family Room With A Second Gas Fireplace, And Brand-New High-End Broadloom, Ideal For Extended Family Or Potential Income. Outside, The Professionally Landscaped Backyard Feels Like A Private Escape With A Beautiful Patio, Expansive Lawn, Mature Surroundings & A Large Garden Shed. Parking For 6+ Vehicles. All Of This In A Fantastic Family-Friendly Neighbourhood Close To North Barrie Crossing, Lake Simcoe, Downtown Barrie, RVH, Georgian College, And Highway 400. Additional Upgrades Include: Newer Kitchen '13. Main Floor Opened Up For Open-Concept Layout '13. Renovated Bathroom w/Heated Flooring, New Roof '15 w/50-Year Transferable Warranty, New Fascia, Soffits & Gutter Guards '20. Newer Doors, Trim & Flooring. Hardwood Flooring. New Broadloom '26. 2 Gas F/P. 2 Kitchens. Separate Entrance. Front Irrigation System. Central Vacuum, Water Softener. Basement Furniture Included. (id:41202)
Additional information
- MLS® ID
- S13864862
Interior Features
- Bedrooms
- 3
- Bathrooms
- 2
- Fireplace
- Yes
- Cooling
- Yes
- Heating
- Yes
- Basement
- No
Other Property Details
- Taxes
- $5,327
- Tax Frequency
- Annually
- Garage
- Yes
Courtesy of CURTIS GODDARD with
The trademarks MLS®, REALTOR®, and the associated logos are owned or controlled by The Canadian Real Estate Association. Used under license. This listing content provided by REALTOR.ca has been licensed by REALTOR® members of The Canadian Real Estate Association
©2026 Canadian Real Estate Association. All rights reserved.
