4 Beds
3 Baths
2,531 sqft
C$1,199,900
758 Addis Avenue, West St Paul Manitoba, R2V4S3
Price per sqftC$474.08
Built in1989
Property size2,531 sqft
Property typeResidential
Courtesy of Tara Zacharias with Real Broker Manitoba Ltd.
Overview
Active
Listed Jul 17, 2026
Updated 2 days ago
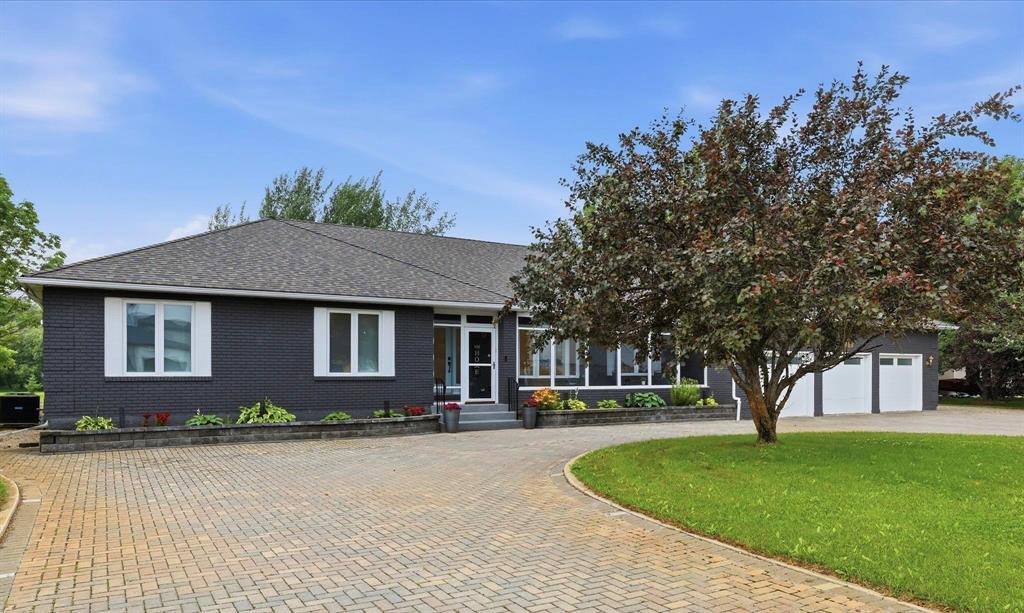
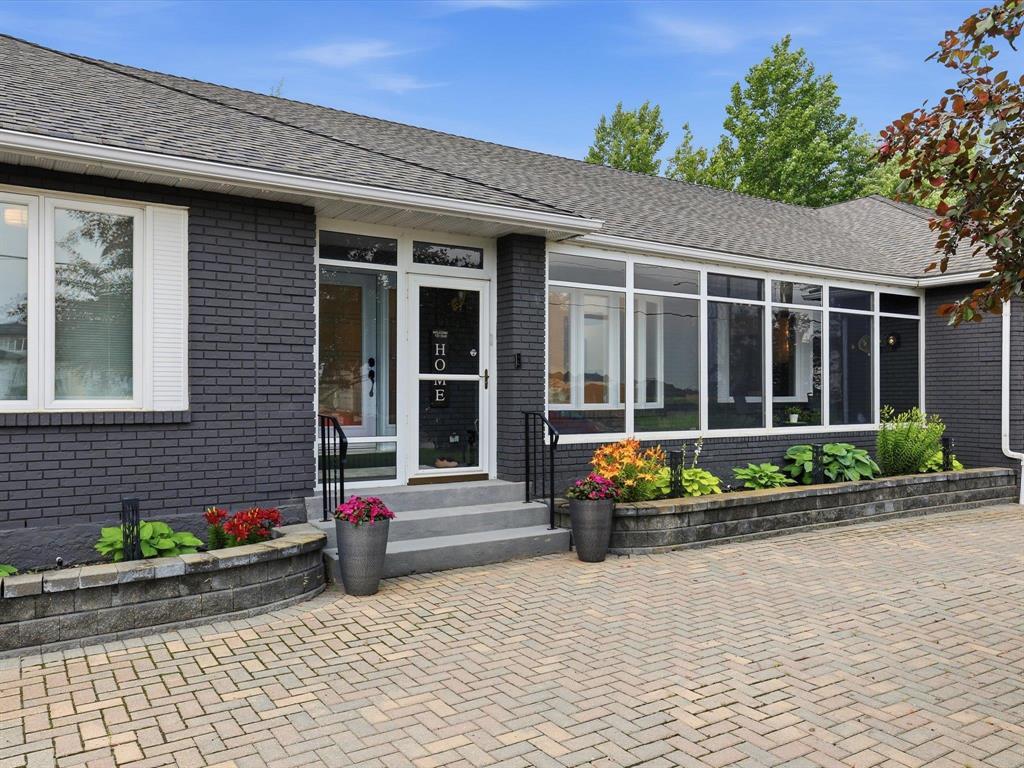
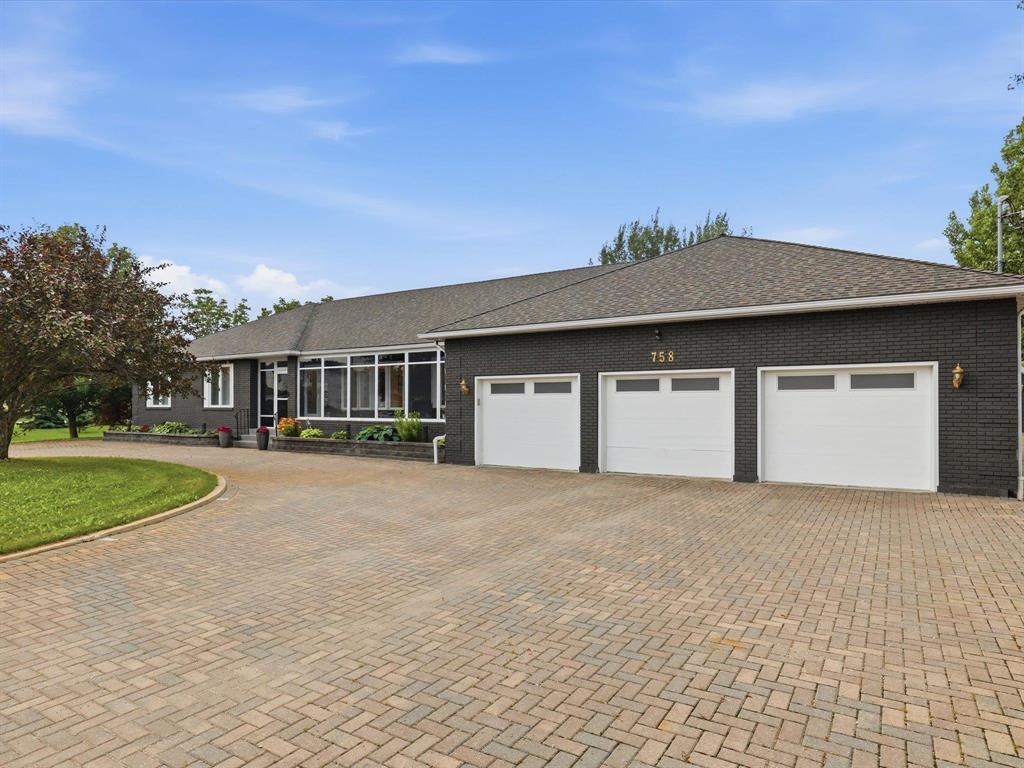
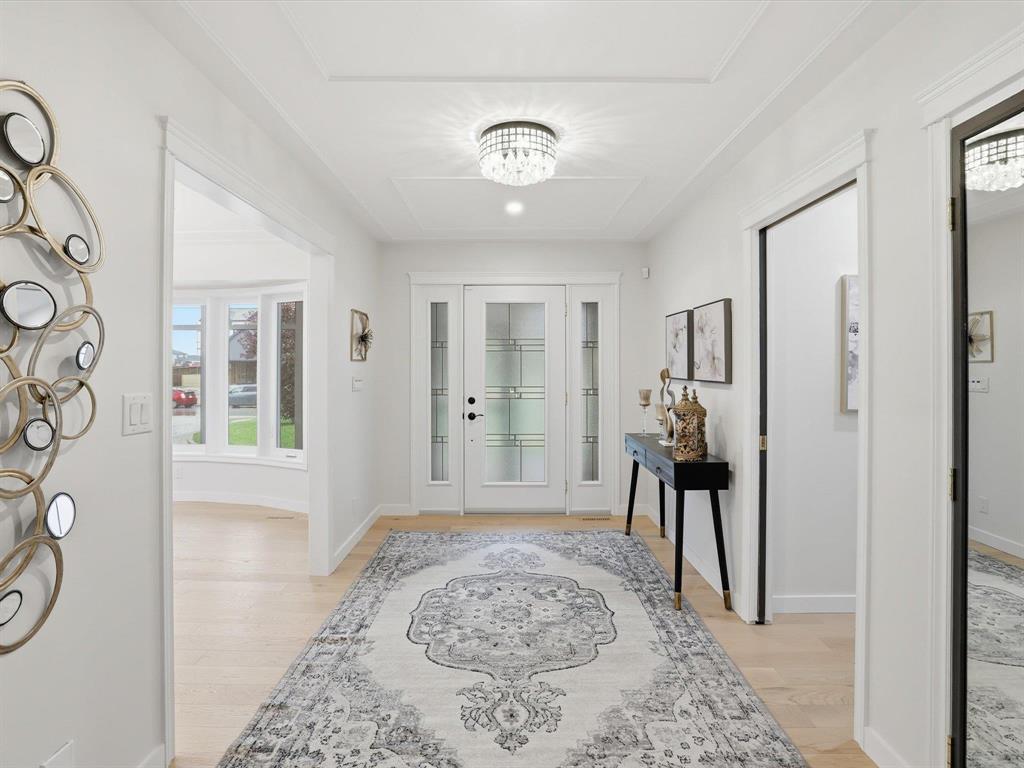
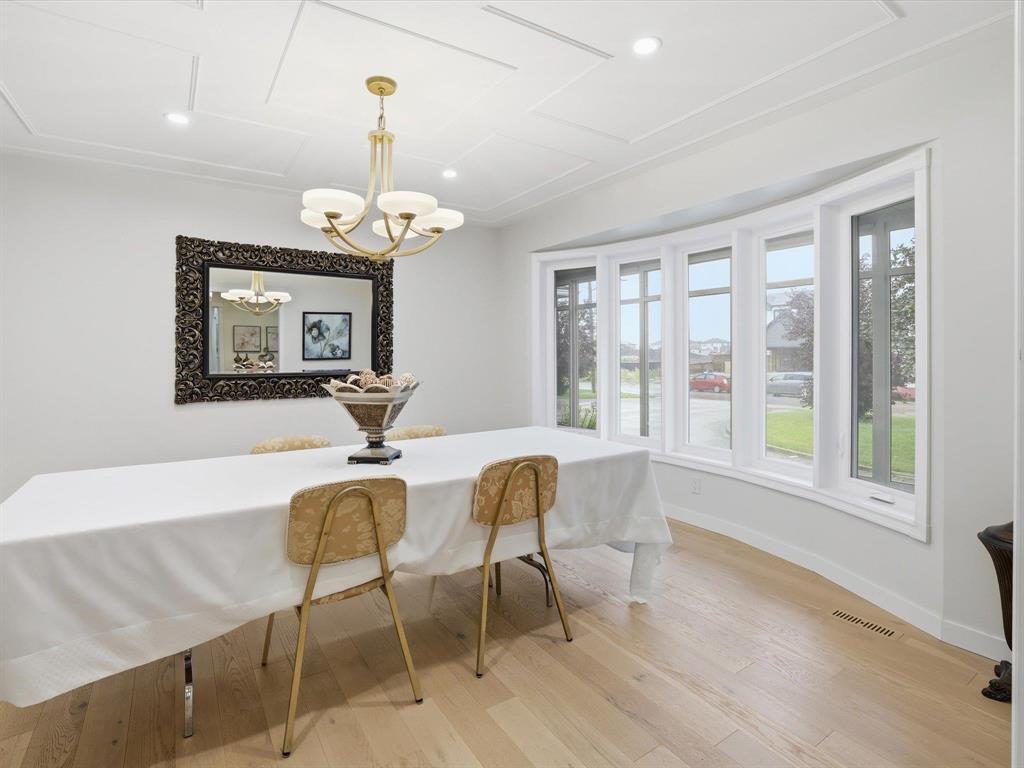
R15//West St Paul/Offers as received. Custom-built 4-bedroom, 3-bath bungalow with an extensively remodelled upper level, including Weather Pro windows and doors, hardwood, carpet and ceramic flooring throughout. The kitchen features quartz countertops, an oversized eat-in island with a baker's station, locally handcrafted oak and maple cabinetry, Ann Sacks cultured marble backsplash, walk-through pantry, dry bar and Bosch appliances. A separate dining area, main floor laundry with GE washer and dryer, three spacious bedrooms and two large sunrooms complete the main level.The finished basement offers an oversized recreation area with wet bar, fourth bedroom, office with built-in library and cold storage.Beautifully landscaped grounds with mature perennials, fruit trees and an in-ground sprinkler system. Enjoy a relaxing front veranda, heated four-car garage with workshop and a detached outbuilding with electrical, ideal for equipment.Located in West St. Paul adjacent to Meadowlands, offering convenient access to new schools, shopping, restaurants and growing community amenities. Enjoy a short commute to downtown Winnipeg or head north for an easy getaway to Manitoba's lake country. (id:41202)
Additional information
- MLS® ID
- 202616881
Interior Features
- Bedrooms
- 4
- Bathrooms
- 3
- Cooling
- Yes
- Heating
- Yes
- Basement
- No
Exterior Features
- Lot Size
- 0.86 Acres
Other Property Details
- Garage
- Yes
Courtesy of Tara Zacharias with Real Broker Manitoba Ltd.
The trademarks MLS®, REALTOR®, and the associated logos are owned or controlled by The Canadian Real Estate Association. Used under license. This listing content provided by REALTOR.ca has been licensed by REALTOR® members of The Canadian Real Estate Association
©2026 Canadian Real Estate Association. All rights reserved.
