5 Beds
7 Baths
4,427 sqft
C$3,400,000
458 MARKHAM STREET, Toronto (Palmerston-Little Italy) Ontario, M6G2L2
Price per sqftC$768.01
Property size4,427 sqft
Property typeCommercial
Courtesy of SHAWN MICHAEL WHELAN with RE/MAX HALLMARK REALTY LTD.
Overview
Active
Listed Jun 23, 2026
Updated Jul 23
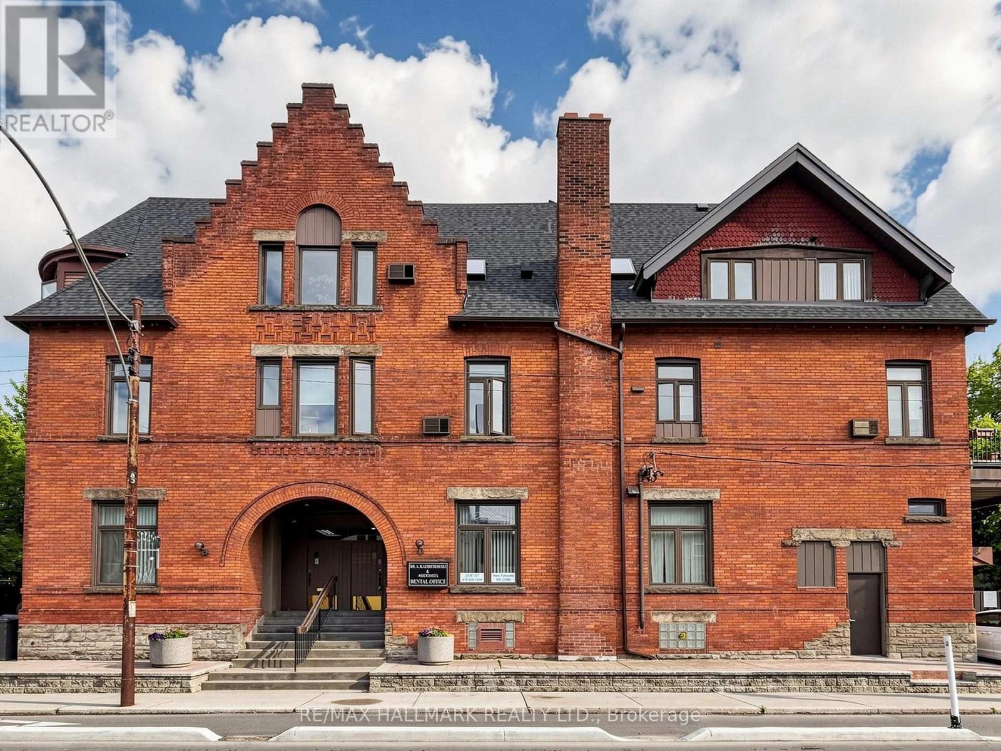
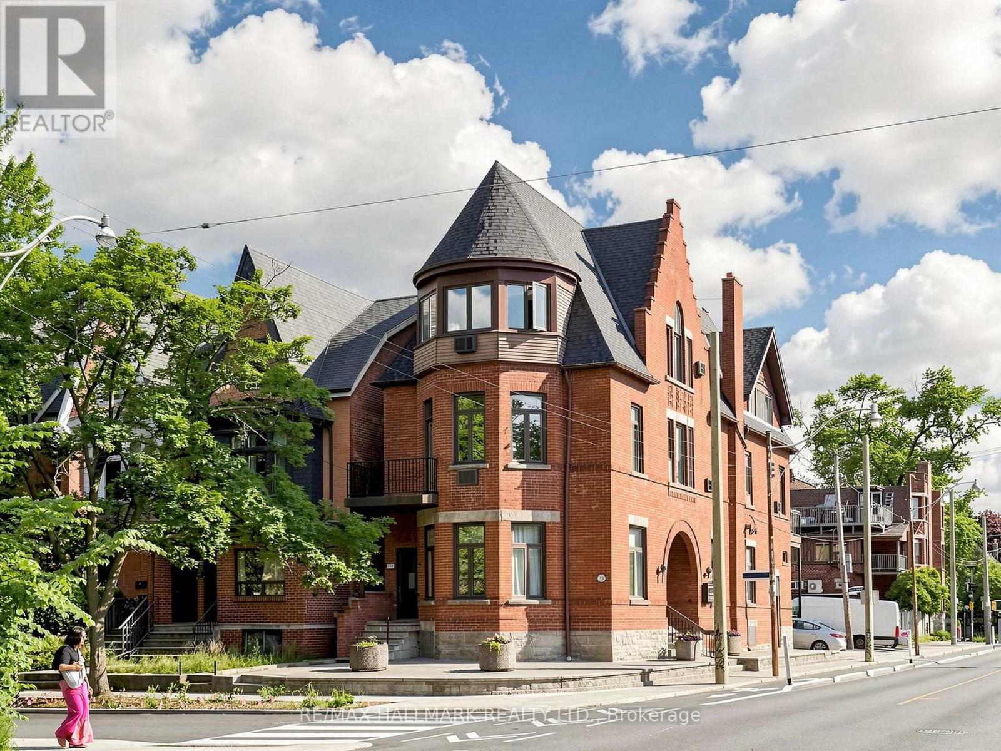
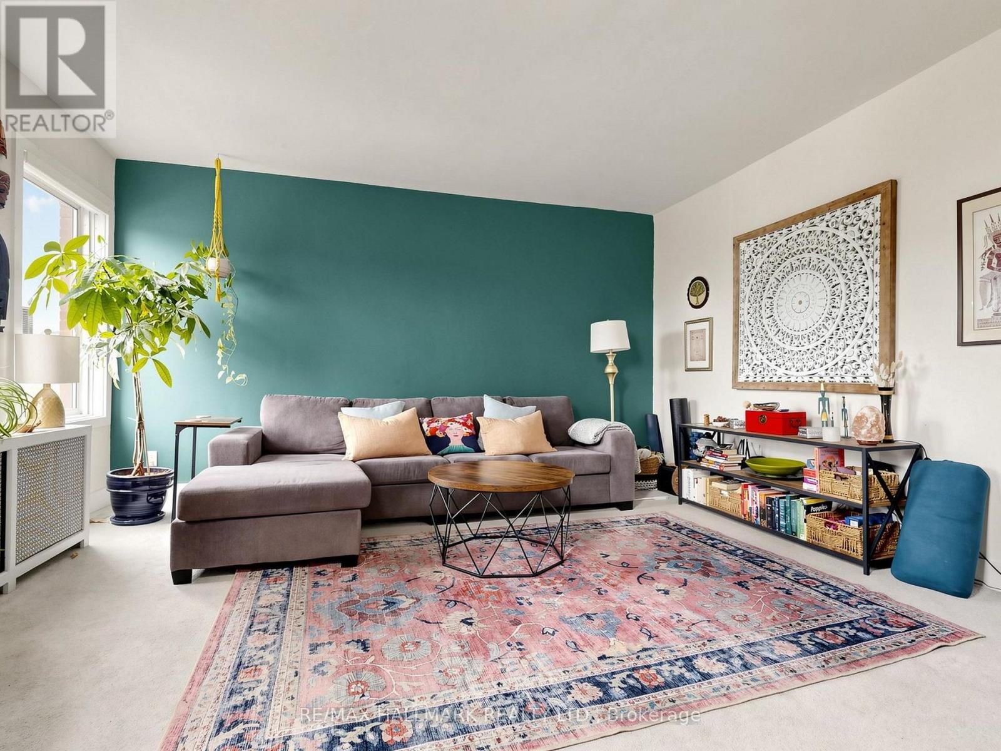
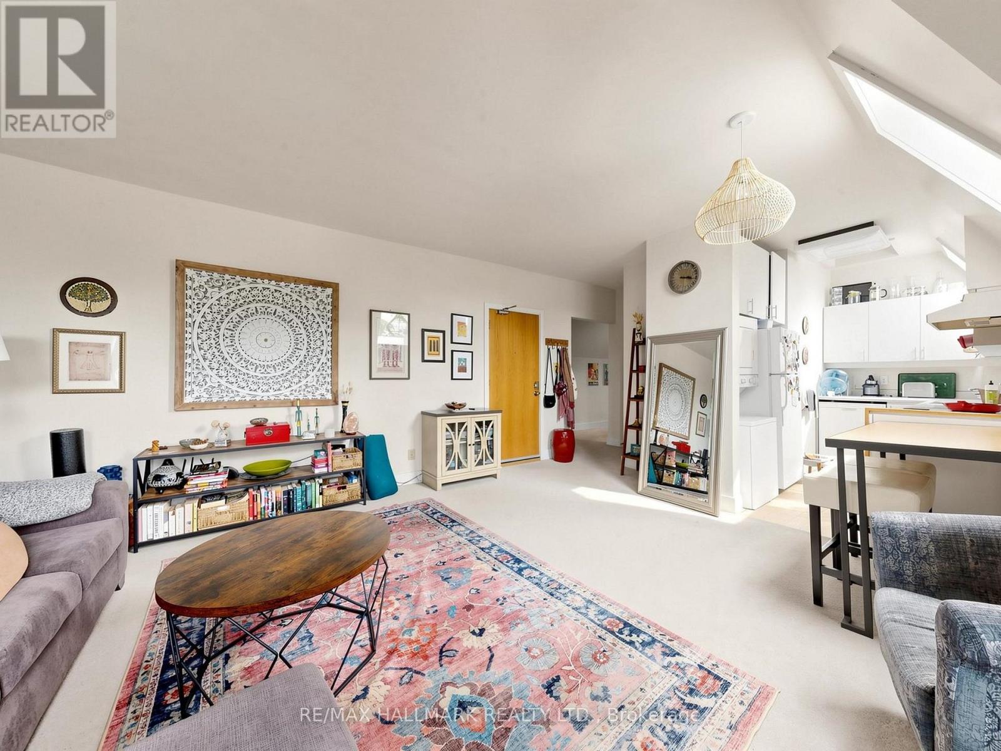
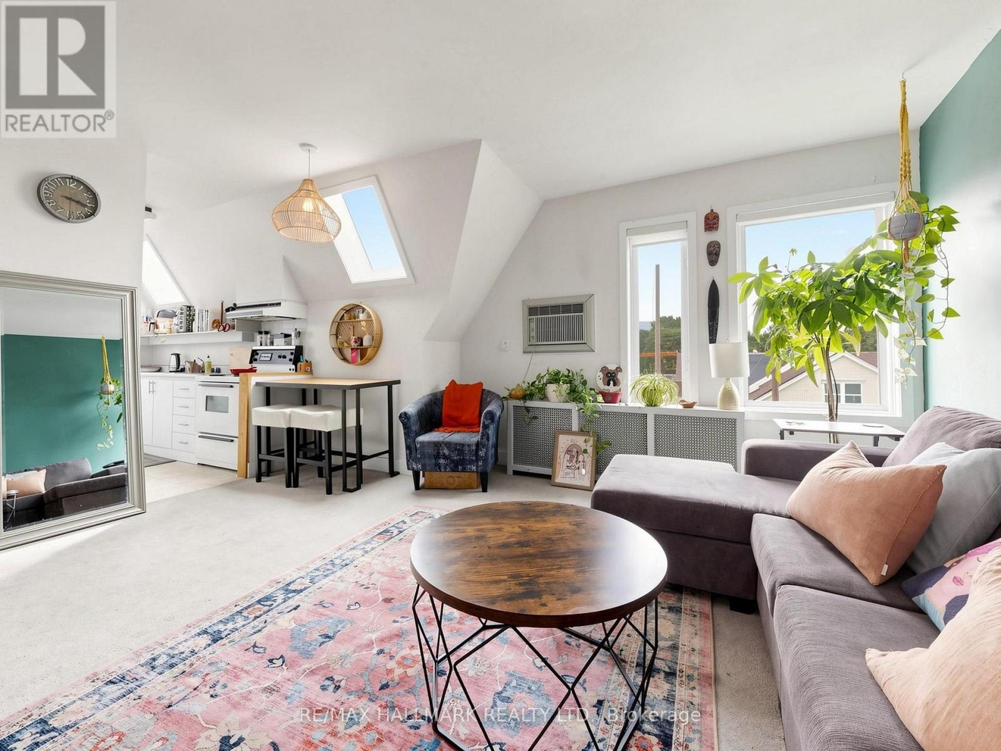
Professionals or Investors. Main floor DENTAL OFFICE plus 4 residential units. This grand beauty has been very well maintained and it represents a time of design and construction not seen in generations. There are currently 4 units plus an unoccupied professional dental office which has an entrance on Harbord Street with great exposure and is approximately 1,400 sq. ft. . Located in the heart of the Annex, you are right along Harbord Street at Markham and only steps to Bathurst, Bloor street nd the subway. This is a perfect live/work space or investment opportunity. Over 4,200 square feet, the building was extensively renovated in 1990 and the roof was fully replaced 2 years ago. There is parking at the rear with easy access off Harbord St. This bustling neighborhood attracts people who want a beautiful downtown area with character, architecturally beautiful homes from the early 1900's and super convenient access to downtown, U of T and hospital row. Currently there are 2-two bedroom units, 1-one bedroom unit and a bachelor unit. Three of the units have their own balconies. The basement is a high and very dry basement with a separate entrance, storage and a laundry area for the dental clinic. Plans currently exist to convert the dental office into 2 more residential units. (id:41202)
Additional information
- MLS® ID
- C13482698
Interior Features
- Bedrooms
- 5
- Bathrooms
- 7
- Cooling
- Yes
- Heating
- Yes
- Basement
- No
Courtesy of SHAWN MICHAEL WHELAN with RE/MAX HALLMARK REALTY LTD.
The trademarks MLS®, REALTOR®, and the associated logos are owned or controlled by The Canadian Real Estate Association. Used under license. This listing content provided by REALTOR.ca has been licensed by REALTOR® members of The Canadian Real Estate Association
©2026 Canadian Real Estate Association. All rights reserved.
