4 Beds
4 Baths
C$1,099,990
3377 SIXTH LINE, Oakville ( GO Glenorchy ) Ontario, L6H0Y7
Property typeOther
Courtesy of SUKHCHAIN SINGH AULAKH with RE/MAX PRESIDENT REALTY
Overview
Active
Listed Sep 30, 2026
Updated 9h ago
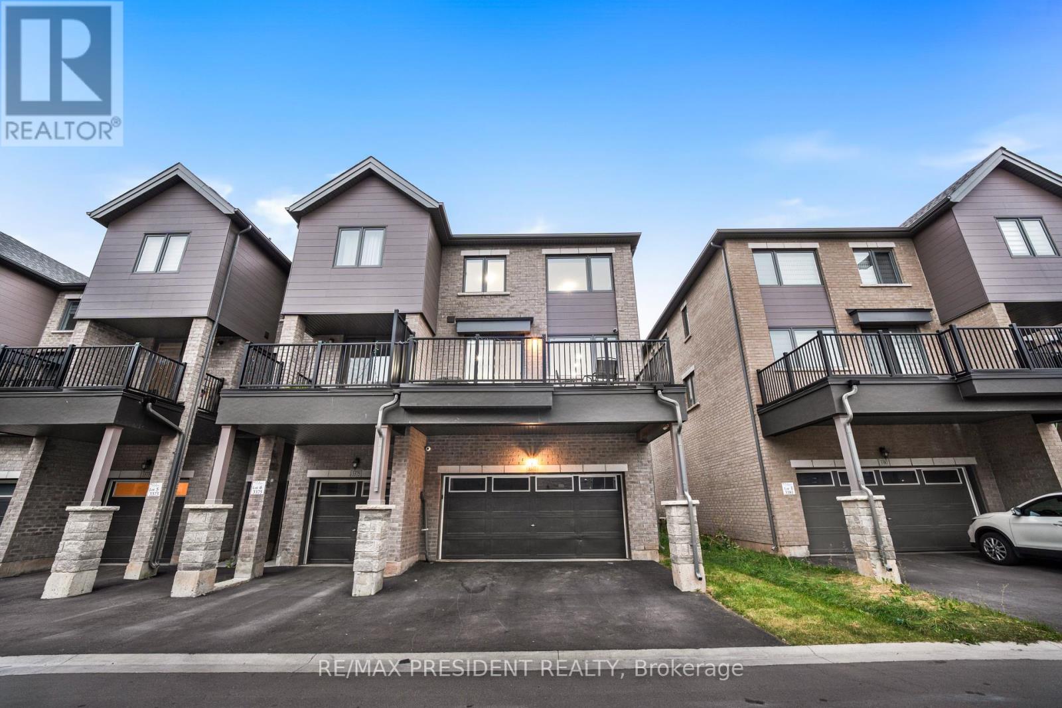
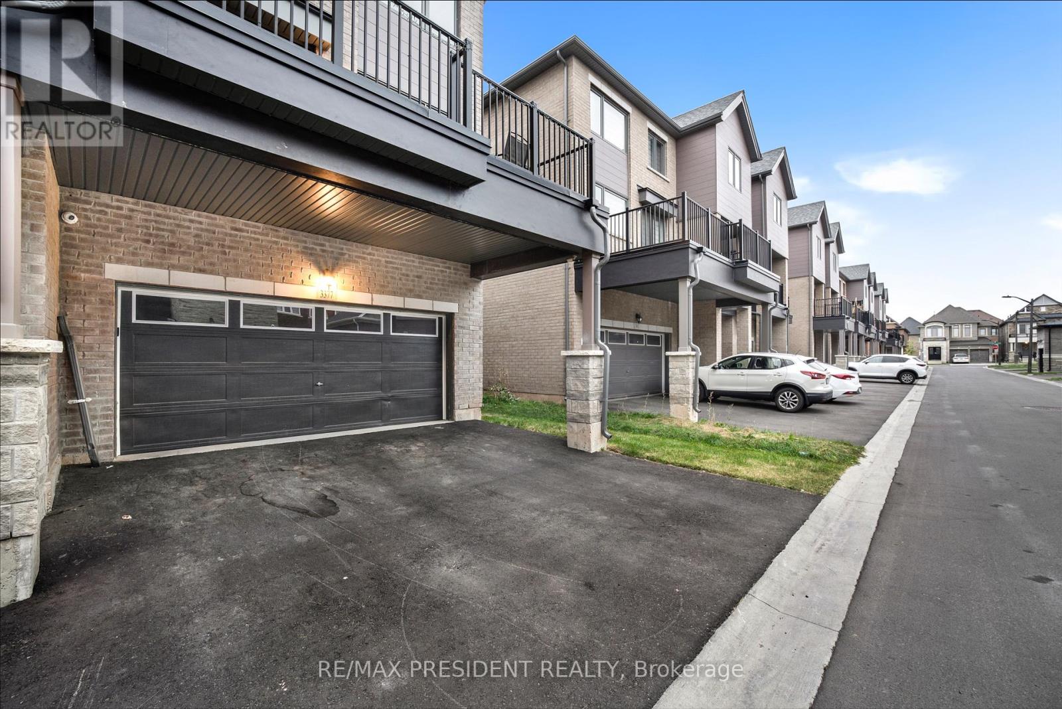
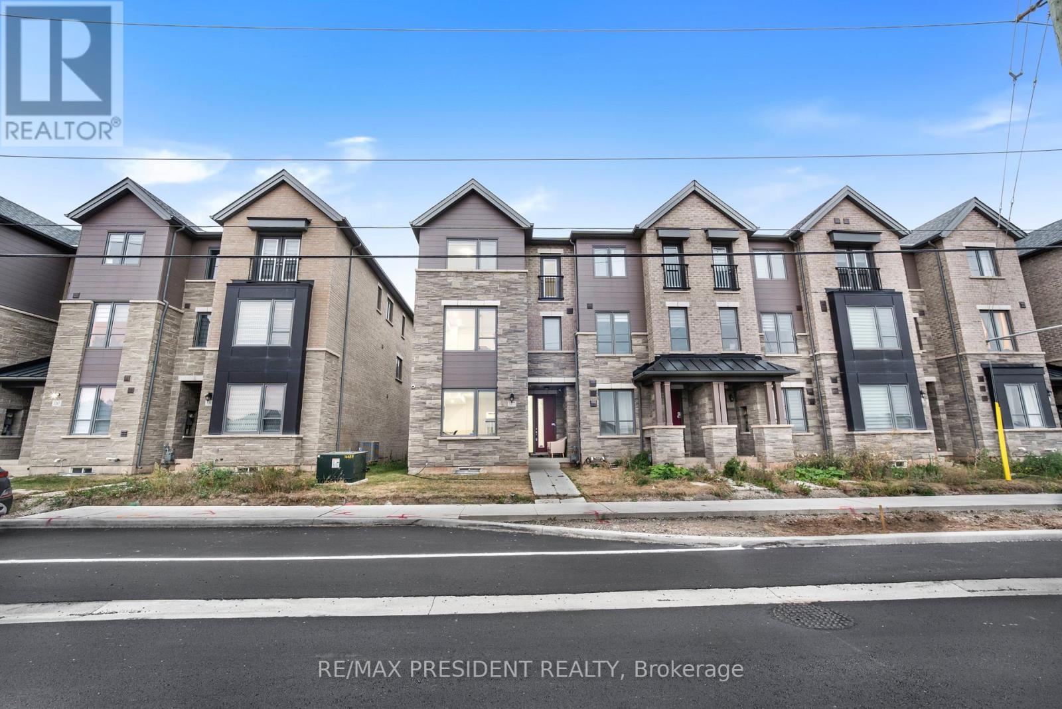
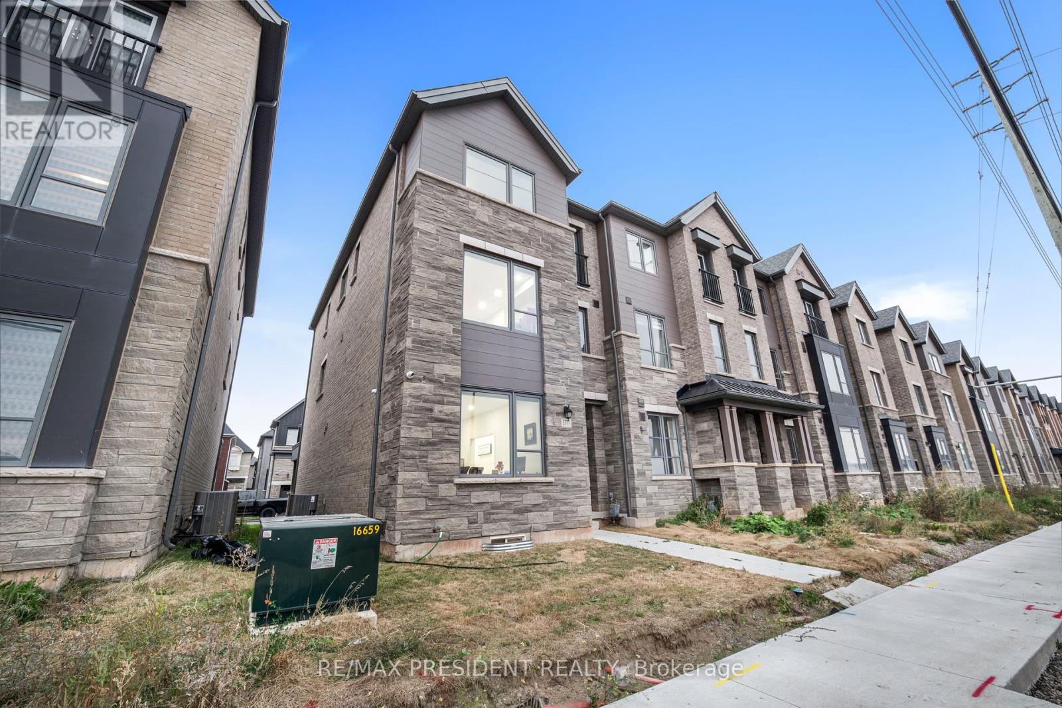
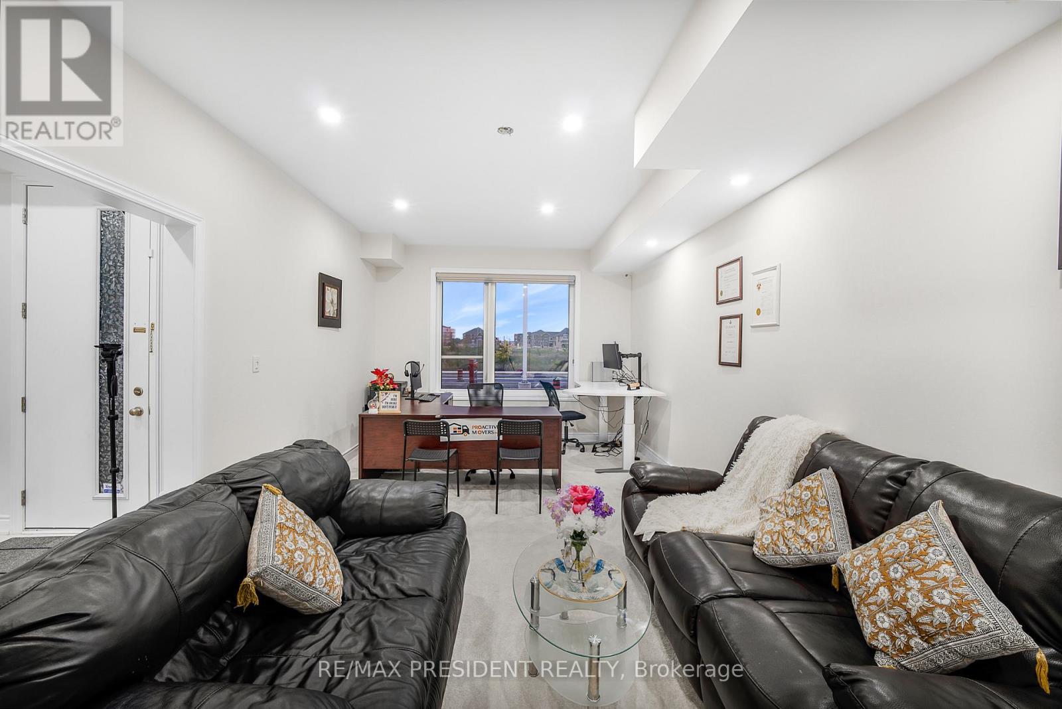
Welcome to this beautiful end-unit freehold townhome nestled in Oakville's peaceful community. Offering approximately 4 spacious bedrooms and 4 bathrooms, this thoughtfully designed home combines modern finishes, generous living space, and everyday functionality.The main living level features a bright open-concept layout with spacious living and dining areas, large windows, and access to a private balcony-perfect for morning coffee, relaxing, or entertaining guests. The modern kitchen is equipped with granite countertops, stainless steel appliances, ample cabinetry, and a convenient pantry. A separate office/den provides an ideal work-from-home space.The upper level offers four well-appointed bedrooms, including a spacious primary retreat complete with a luxurious 6-piece ensuite and walk-in closet. Convenient second-floor laundry adds to the home's practical layout.The unfinished basement provides excellent potential for future customization, with a rough-in for a full bathroom and ample space to create a recreation room, home gym, or additional living area.Enjoy the benefits of an end-unit location, double-car garage, and parking for up to four vehicles. Ideally situated near schools, GO Transit, major highways, and everyday amenities, this home offers a peaceful setting while keeping you connected to everything Oakville has to offer. (id:41202)
Additional information
- MLS® ID
- W13843096
Interior Features
- Bedrooms
- 4
- Bathrooms
- 4
- Fireplace
- Yes
- Cooling
- Yes
- Heating
- Yes
- Basement
- No
Other Property Details
- Taxes
- $6,272
- Tax Frequency
- Annually
- Garage
- Yes
Courtesy of SUKHCHAIN SINGH AULAKH with RE/MAX PRESIDENT REALTY
The trademarks MLS®, REALTOR®, and the associated logos are owned or controlled by The Canadian Real Estate Association. Used under license. This listing content provided by REALTOR.ca has been licensed by REALTOR® members of The Canadian Real Estate Association
©2026 Canadian Real Estate Association. All rights reserved.
