3 Beds
3 Baths
1,990 sqft
C$549,900
4413 Crabapple LD SW, Edmonton Alberta, T6X0X8
Price per sqftC$276.33
Built in2012
Property size1,990 sqft
Property typeResidential
Courtesy of Jeff J. Lorenz with MaxWell Devonshire Realty
Overview
Active
Listed Sep 23, 2026
Updated 2 days ago
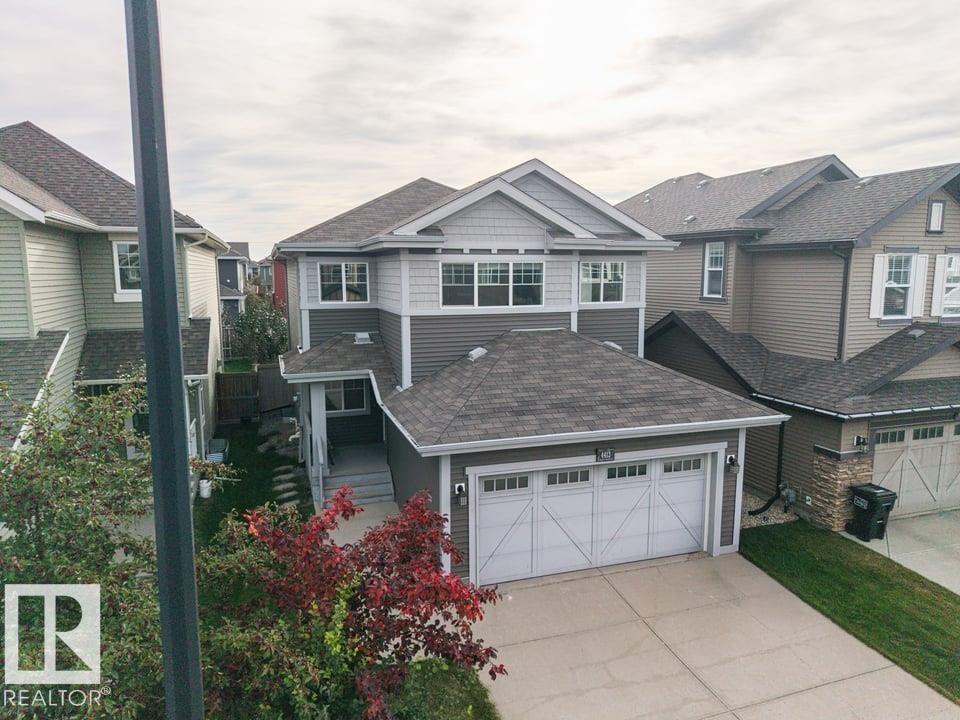
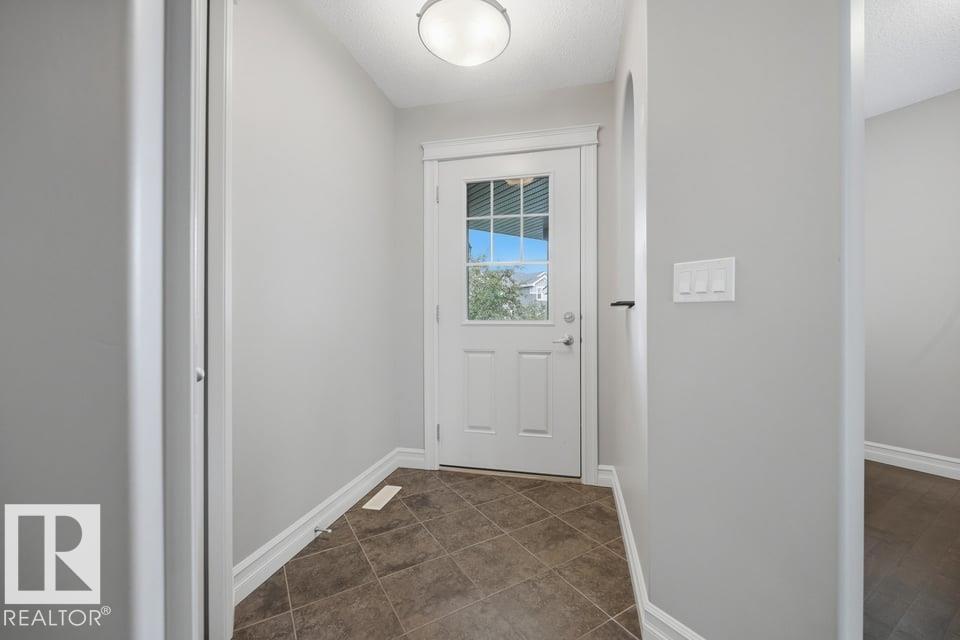
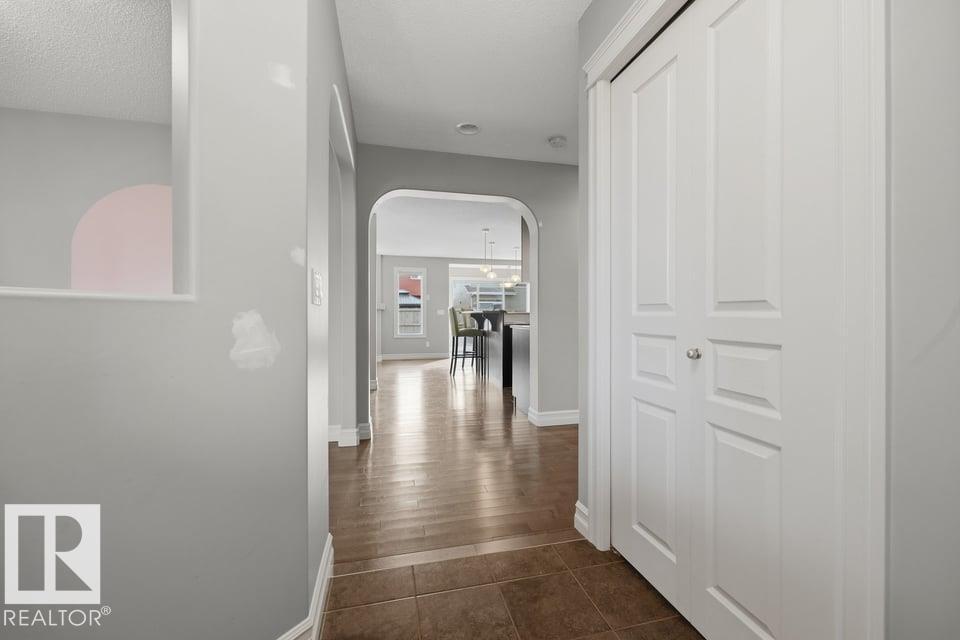
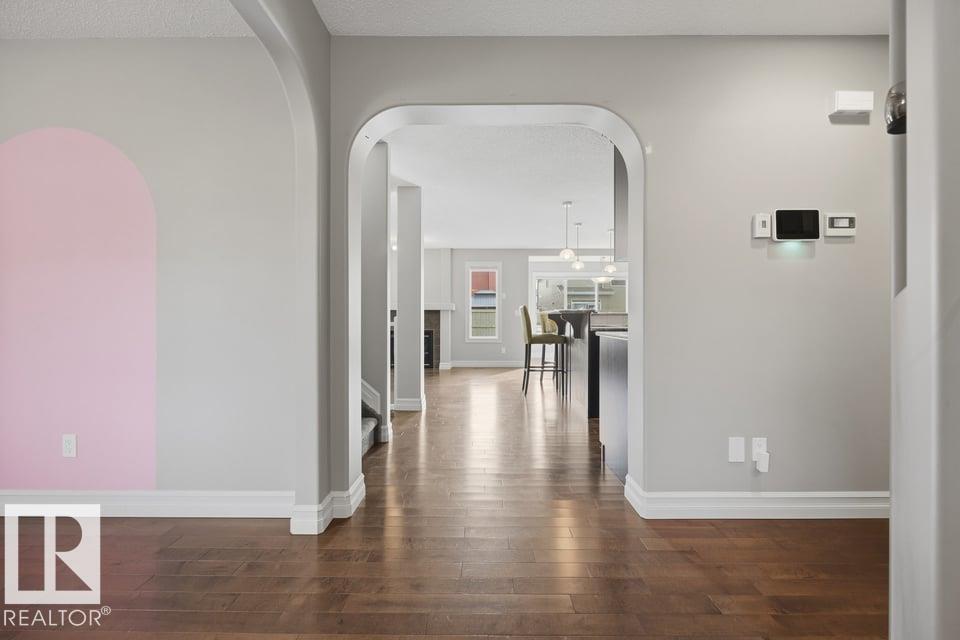
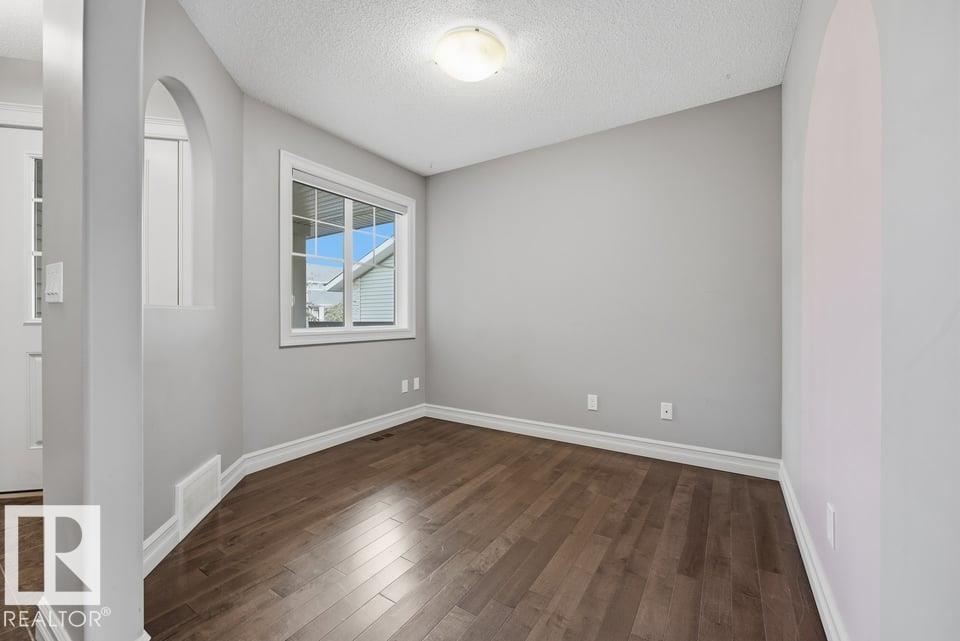
Original-phase Orchards at Ellerslie, 2-storey, 1,990 sq ft above grade, on an established street w/ a covered front porch. MAIN: hardwood through most of the open-concept living space, arched openings, a front den that works as an office or sitting room, and a sunny eating area. The kitchen was built for people who actually cook - maple cabinetry, granite counters, tile backsplash, an island eating bar under pendant lighting, and a walk-through pantry that lands you at the garage door with the groceries. A tile-surround gas f/p anchors the living room, windows on both sides. The nook opens through a garden door to an oversized 2-tier deck and a fully fenced yard with mature planting. 2-pc powder room w/ pedestal sink and a rear mudroom w/ bench complete the level. UPPER: a big bonus room, laundry on the bedroom level, 4-pc main bath w/ granite vanity, and a primary suite w/ huge walk-in closet and 5-pc ens - double granite vanity, jetted soaker tub, separate glass shower. BSMT: full & undeveloped. (id:41202)
Additional information
- MLS® ID
- E4510273
Interior Features
- Bedrooms
- 3
- Bathrooms
- 3
- Heating
- Yes
- Basement
- No
Exterior Features
- Lot Size
- 0.09 Acres
Other Property Details
- Garage
- Yes
Courtesy of Jeff J. Lorenz with MaxWell Devonshire Realty
The trademarks MLS®, REALTOR®, and the associated logos are owned or controlled by The Canadian Real Estate Association. Used under license. This listing content provided by REALTOR.ca has been licensed by REALTOR® members of The Canadian Real Estate Association
©2026 Canadian Real Estate Association. All rights reserved.
