3 Beds
3 Baths
1,227 sqft
C$570,000
38 Tuscany Valley Heights NW, Calgary Alberta, T3L2E7
Price per sqftC$464.55
Built in1998
Property size1,227 sqft
Property typeResidential
Courtesy of Gareth John Hughes with Real Broker
Overview
Active
Listed May 21, 2026
Updated Jun 11
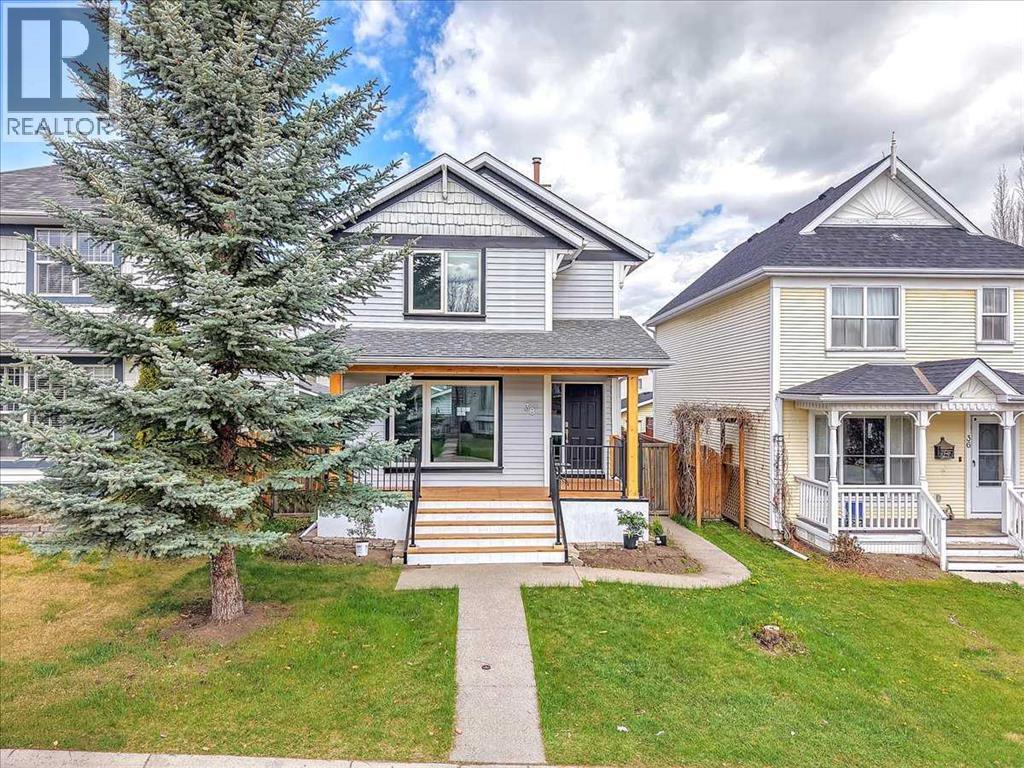
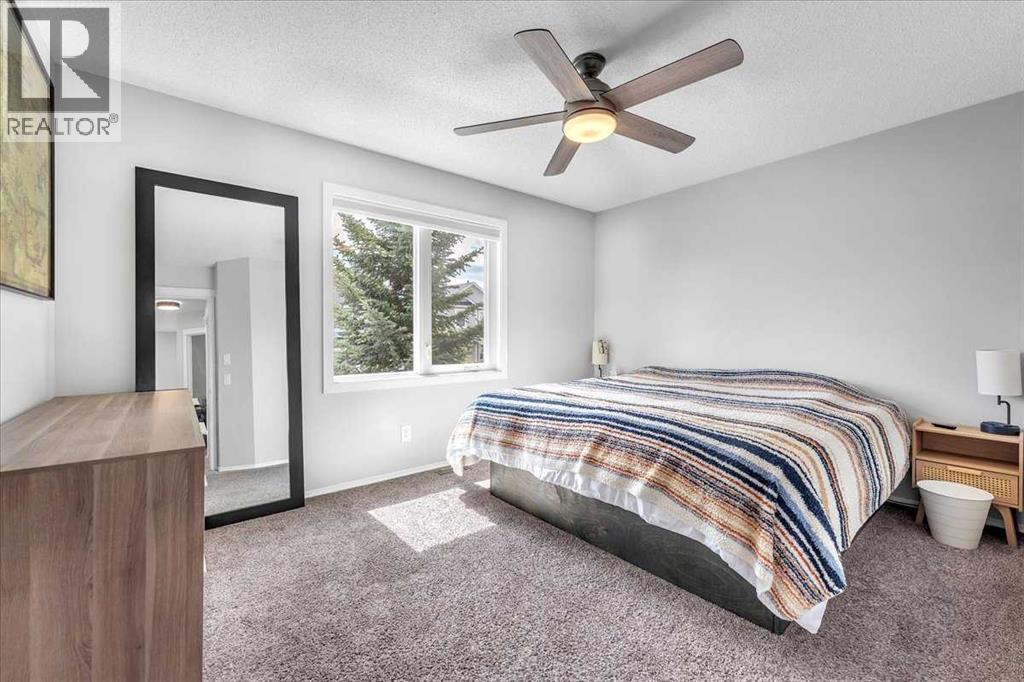
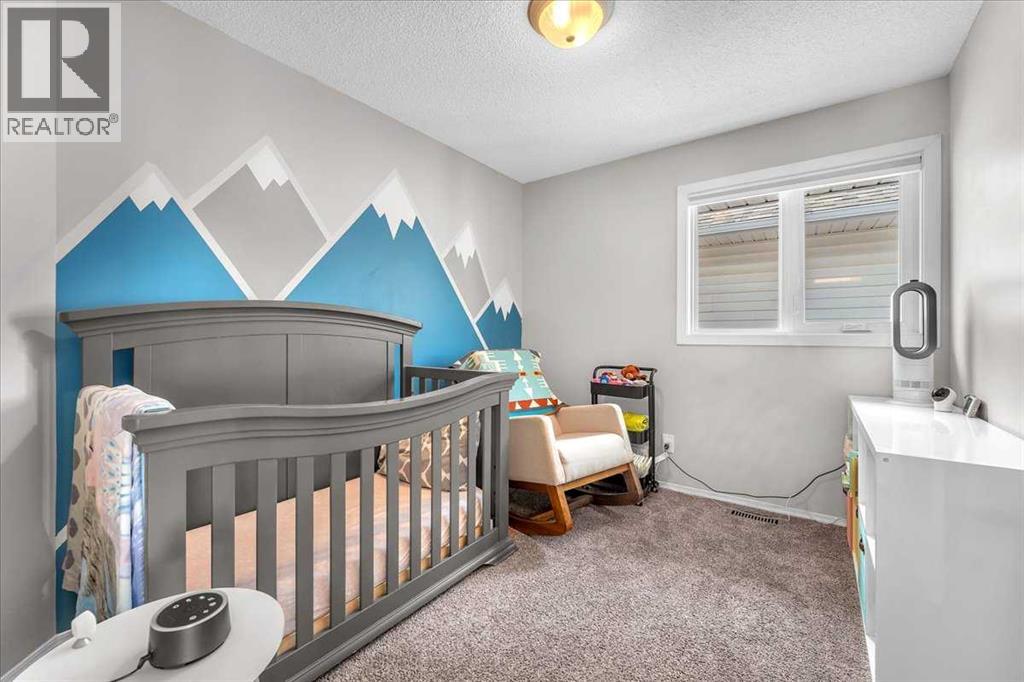
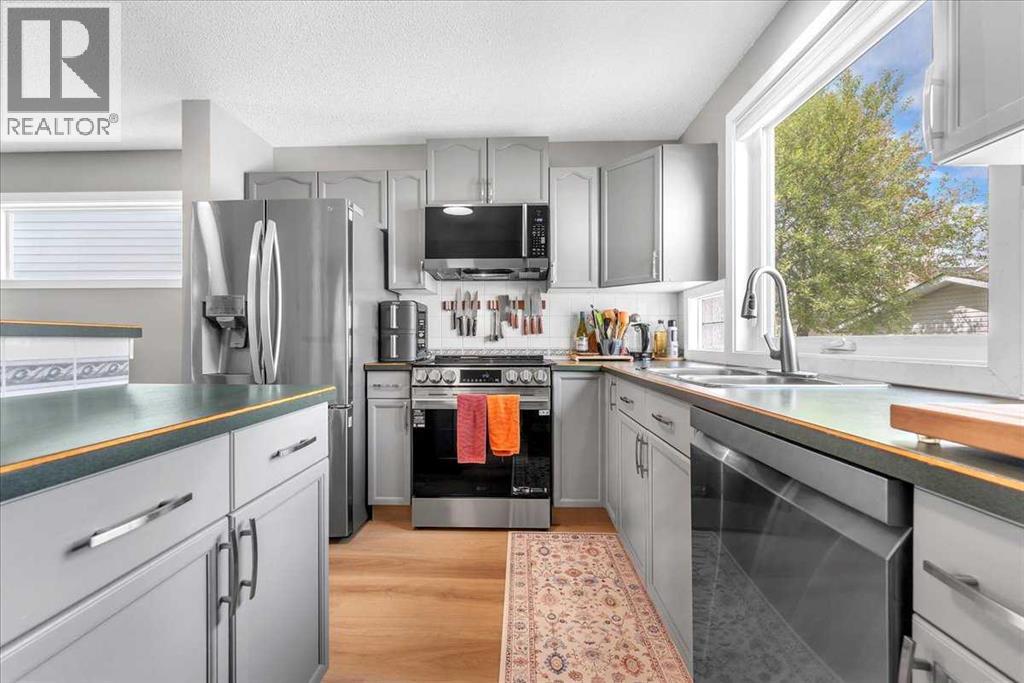
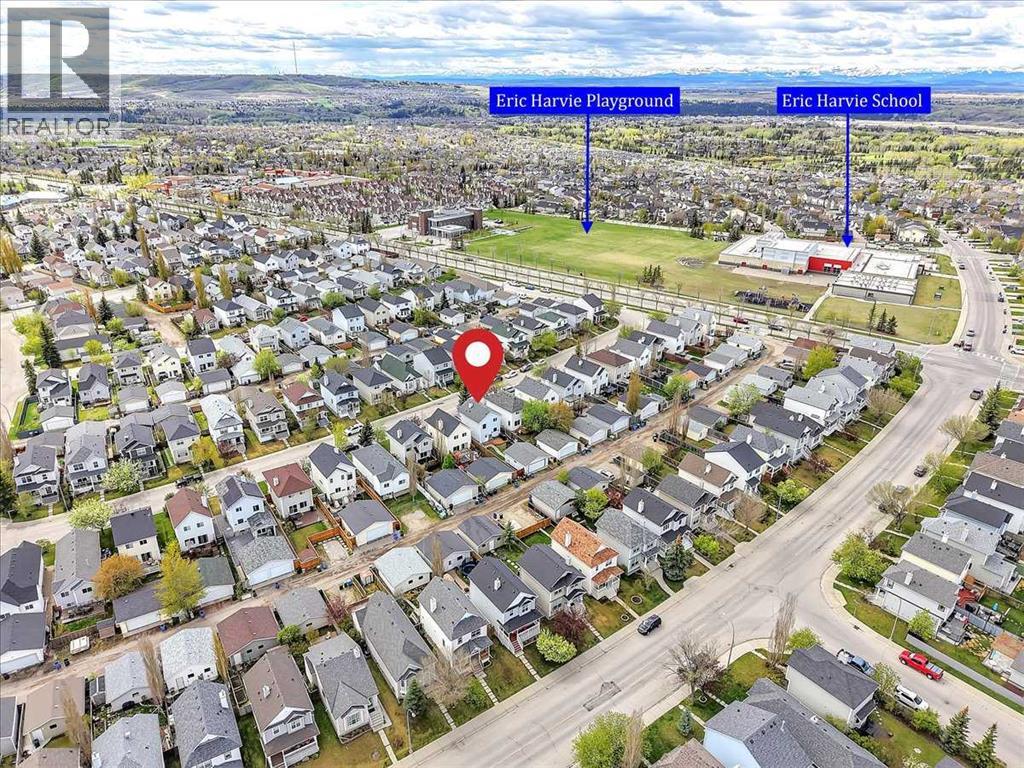
Set on a quiet street in the heart of Tuscany, this beautifully updated family home offers the perfect blend of comfort, community, and outdoor lifestyle. Imagine mornings walking the kids to nearby schools and playgrounds, evenings spent exploring the ravine pathways, and weekends heading west to the mountains with quick access to Stoney Trail and Crowchild. Thoughtfully upgraded and move-in ready, this is the kind of home where families can settle in and truly enjoy everything this sought-after community has to offer. Step inside to a bright and welcoming main floor featuring brand new vinyl plank flooring, fresh paint throughout, and an open-concept layout designed for everyday family living. The spacious living room is filled with natural light from the large front window, while the adjoining dining area creates an easy flow for family dinners, entertaining, or keeping an eye on the kids while cooking. The functional kitchen offers plenty of prep space, a pantry, and newer appliances including a brand new range, microwave, and dishwasher. Upstairs, you’ll find three comfortable bedrooms including a spacious primary retreat complete with a walk-in closet and ceiling fan. The renovated upper bathroom, newer carpet, and updated windows throughout the main and upper levels add both style and peace of mind. The partially finished basement adds valuable flexibility for growing families, with a renovated bathroom, large recreation space, Murphy bed, and excellent storage potential. Whether you need a playroom, media area, guest space, or home office, this lower level is ready to adapt to your lifestyle. Outside, the backyard is designed for relaxing and entertaining with a deck, permeable paving, BBQ gas line, and included BBQ. The heated and insulated double detached garage is a standout feature, offering shelving, counter space, and year-round functionality for hobbies, projects, or extra storage. Tech-savvy buyers will also appreciate the hardwired internet setup with five Ethernet ports, basement coax connectivity, EcoBee smart thermostat, and smart security system with Ring cameras and doorbells. Location is where this home truly shines. Just steps from Tuscany’s extensive pathway system and ravine trails, your family will love the easy access to parks, playgrounds, schools, and the Tuscany Club community centre with year-round programming, tennis courts, skating, and splash park amenities. Nearby schools include Twelve Mile Coulee School, Tuscany School, Eric Harvie School, and St. Basil School, making busy family life that much easier. If you’ve been searching for an updated family home in a welcoming community with a true small-town feel and exceptional access to both nature and city convenience, 38 Tuscany Valley Heights NW deserves a spot on your list. Book your private showing today and experience everything this incredible Tuscany lifestyle has to offer. (id:41202)
Additional information
- MLS® ID
- A2313440
Interior Features
- Bedrooms
- 3
- Bathrooms
- 3
- Cooling
- Yes
- Heating
- Yes
- Basement
- No
Exterior Features
- Lot Size
- 0.08 Acres
Other Property Details
- Garage
- Yes
Courtesy of Gareth John Hughes with Real Broker
The trademarks MLS®, REALTOR®, and the associated logos are owned or controlled by The Canadian Real Estate Association. Used under license. This listing content provided by REALTOR.ca has been licensed by REALTOR® members of The Canadian Real Estate Association
©2026 Canadian Real Estate Association. All rights reserved.
