4 Beds
3 Baths
1,335 sqft
C$999,888
4919 Claret Street NW, Calgary Alberta, T2L1C2
Price per sqftC$748.98
Built in1963
Property size1,335 sqft
Property typeOther
Courtesy of Ron Lockhart with RE/MAX Real Estate (Mountain View)
Overview
Active
Listed Oct 9, 2026
Updated 12h ago
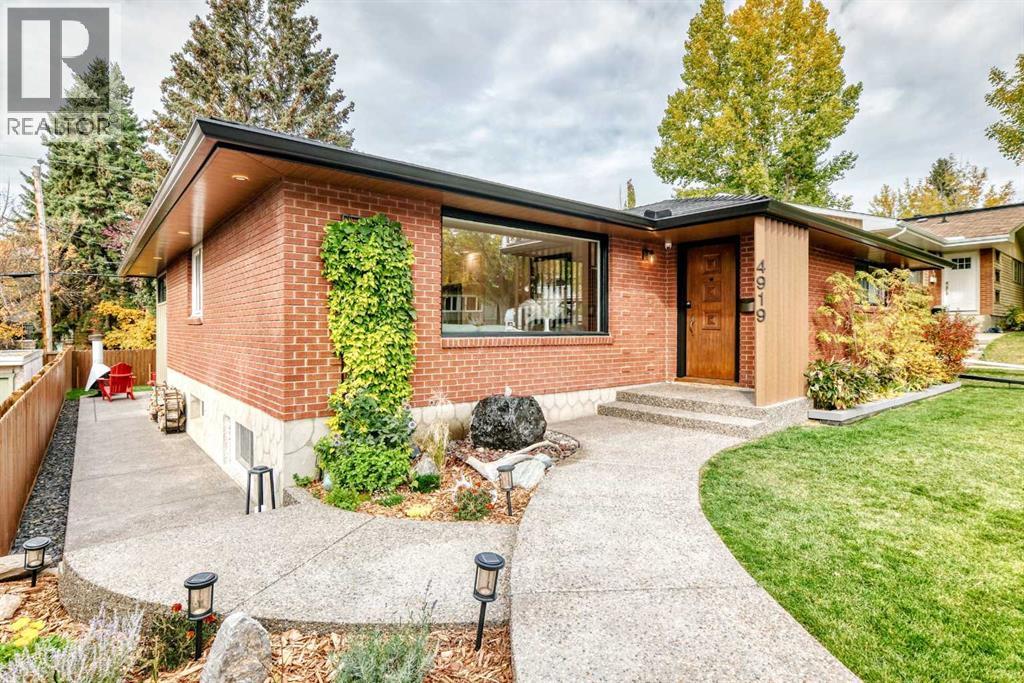
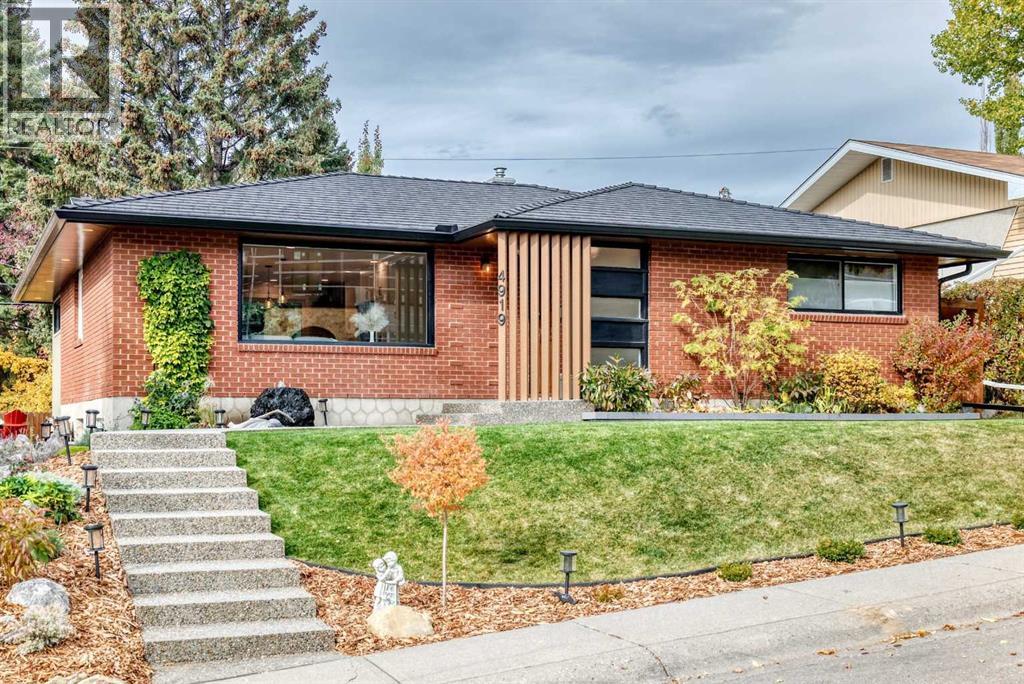
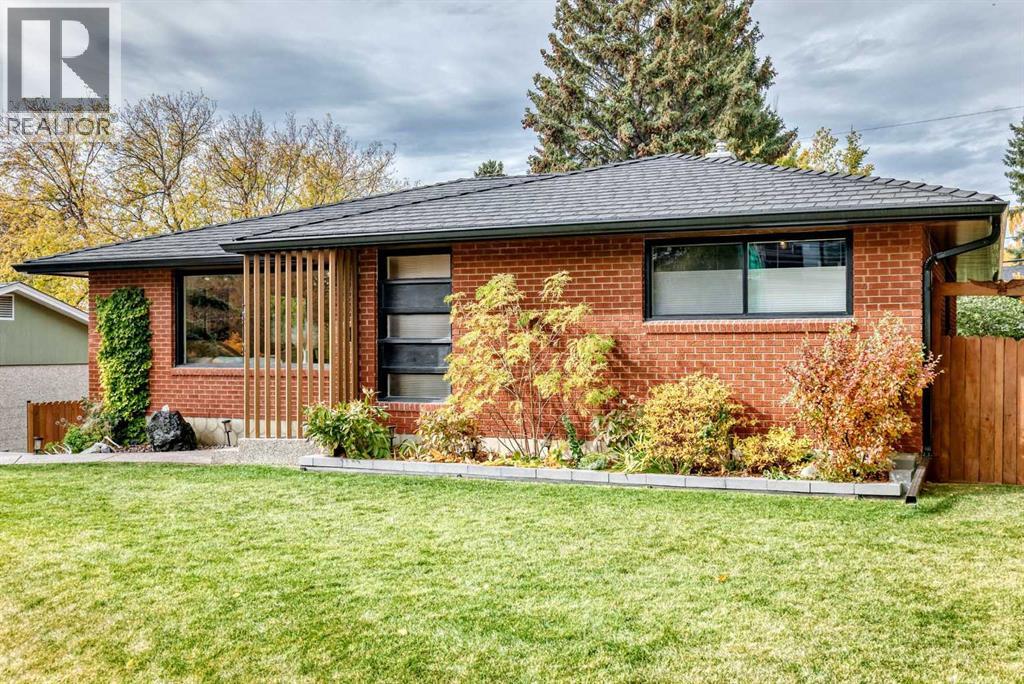
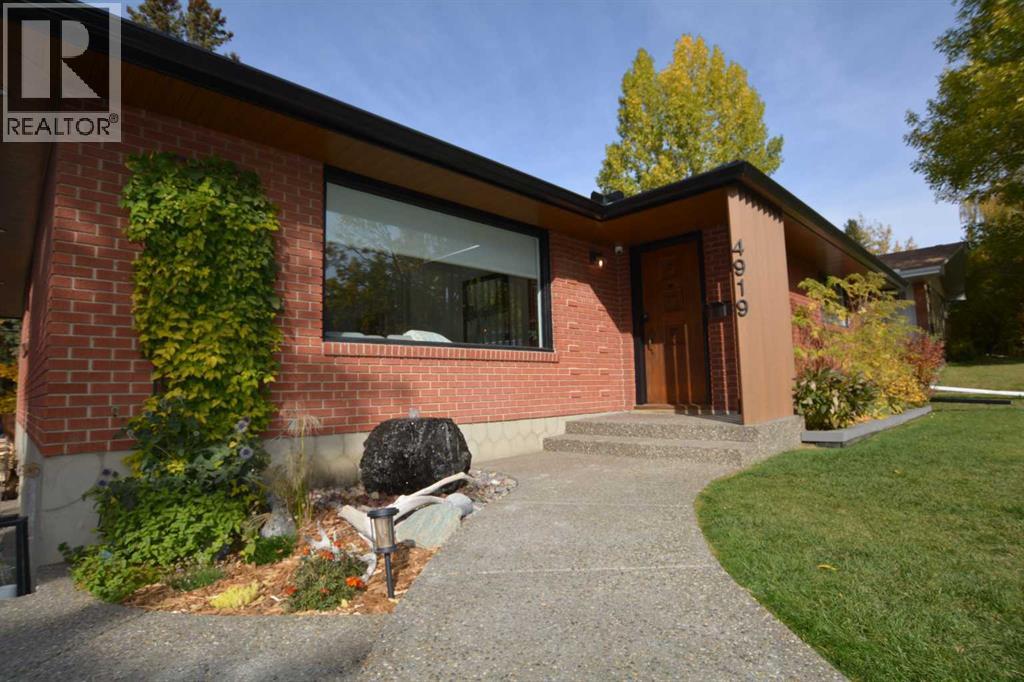
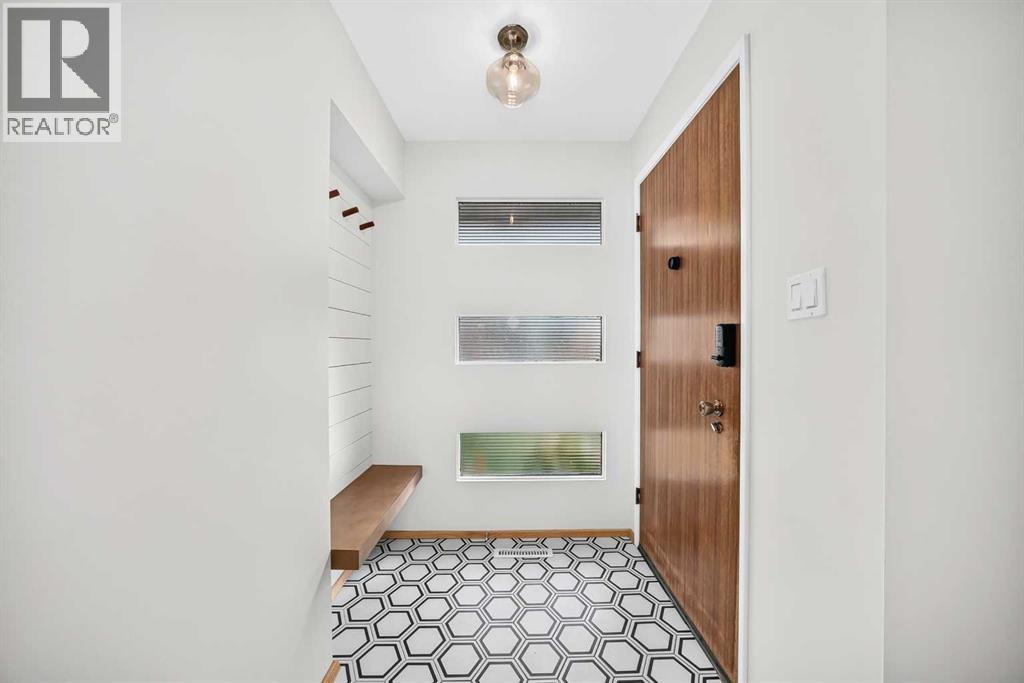
Stunning extensively renovated bungalow in a prime location of Charleswood. The gourmet kitchen offers quartz counter-tops, gas range, abundant custom cabinetry, spacious island / breakfast bar an informal dining room for day to day dining as well as entertaining. The primary bedroom has a walk in closet, 3 pce bath en-suite. A very spacious mud room with lots of built-in cabinets.Two additional bedrooms, 4 pce bathroom completes the main floor. A very bright and spacious living room. The fully developed lower level adds a fourth bedroom, a family room, exercise room, a fun climbing wall for the kids, a sauna. The laundry room is exceptionally well equipped with custom counter-tops, cabinets, a sink. Check out the secret play room for the kids. The west facing has been extensively landscaped to minimize lawn care and maintenance. Over a $100,000 has been spent new retaining wall / fencing / exposed aggregate concrete from the front steps back to the patio in the backyard/ rubber roof on the house / garage/ new eves / soffit / all new Hardie board on the oversized double garage. A terrific outdoor space for family gatherings/ summer entertaining. Perfect location close to schools, parks, shopping, The university of Calgary, Foothills Hospital, Childrens Hospital. (id:41202)
Additional information
- MLS® ID
- A2351182
Interior Features
- Bedrooms
- 4
- Bathrooms
- 3
- Heating
- Yes
- Basement
- Yes
Exterior Features
- Lot Size
- 0.12 Acres
Other Property Details
- Taxes
- $4,738
- Tax Frequency
- Annually
- Garage
- Yes
Courtesy of Ron Lockhart with RE/MAX Real Estate (Mountain View)
The trademarks MLS®, REALTOR®, and the associated logos are owned or controlled by The Canadian Real Estate Association. Used under license. This listing content provided by REALTOR.ca has been licensed by REALTOR® members of The Canadian Real Estate Association
©2026 Canadian Real Estate Association. All rights reserved.
