4 Beds
4 Baths
C$1,050,000
24 ANDES CRESCENT, Vaughan (Vellore Village) Ontario, L4H3H5
Property typeResidential
Courtesy of SUE ZHANG with SMART SOLD REALTY
Overview
Active
Listed Oct 8, 2026
Updated 11h ago
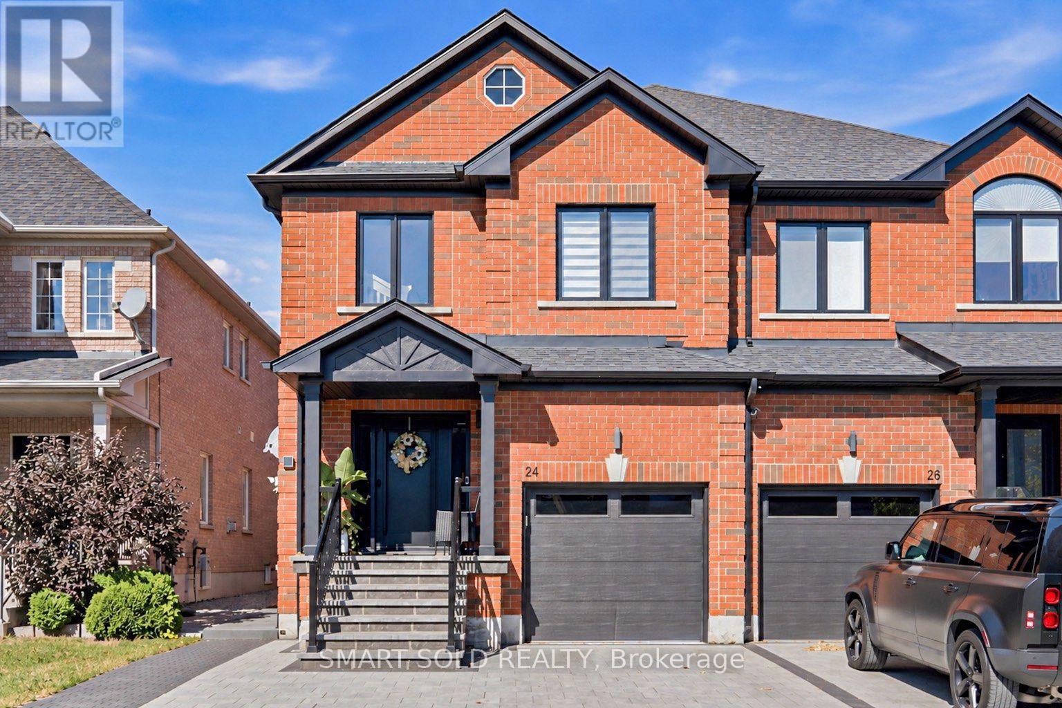
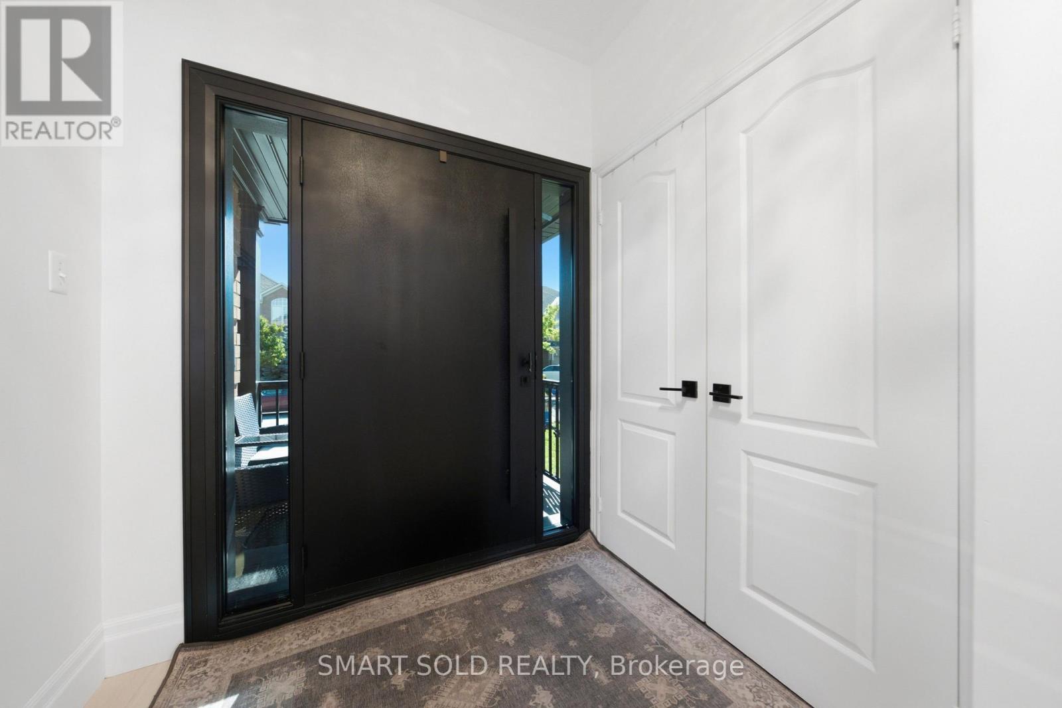
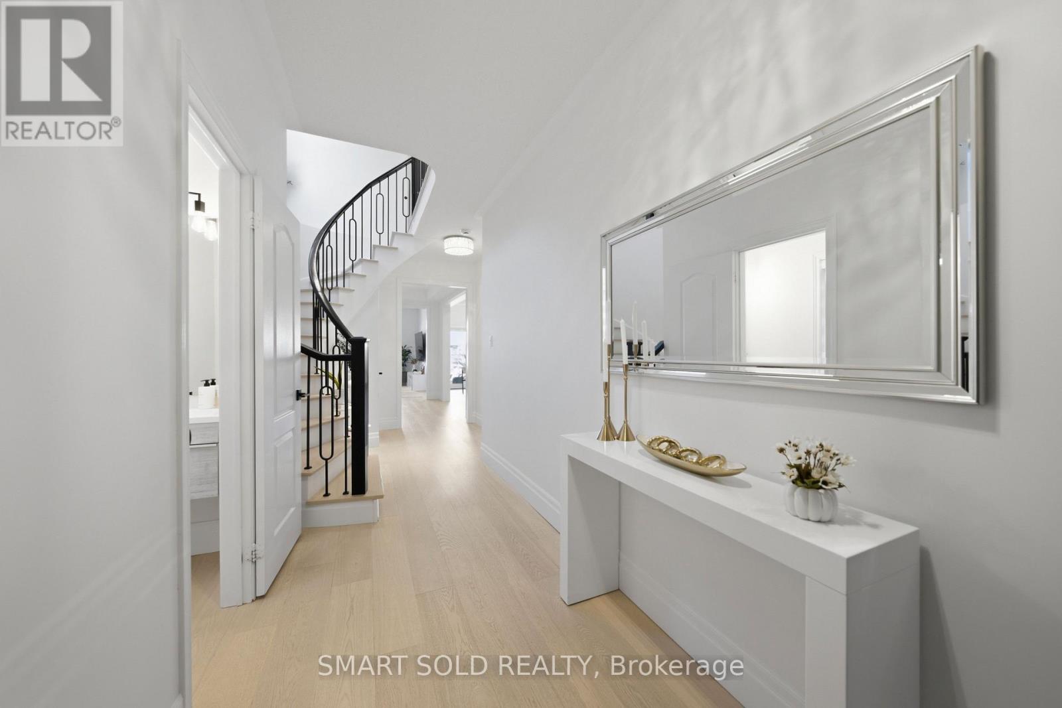
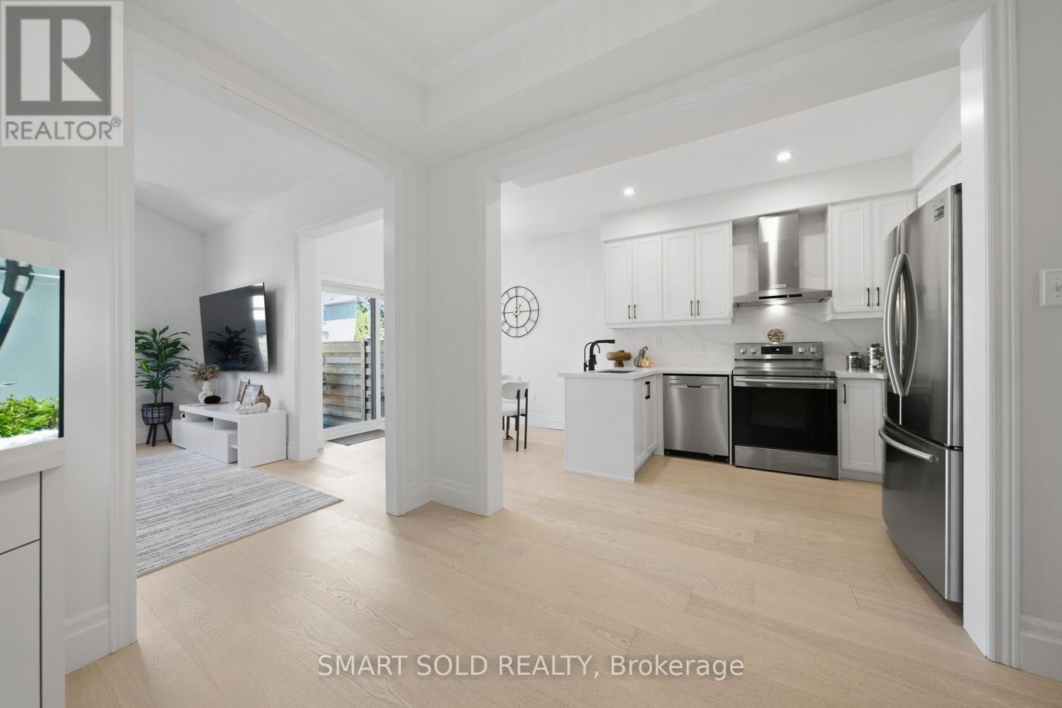
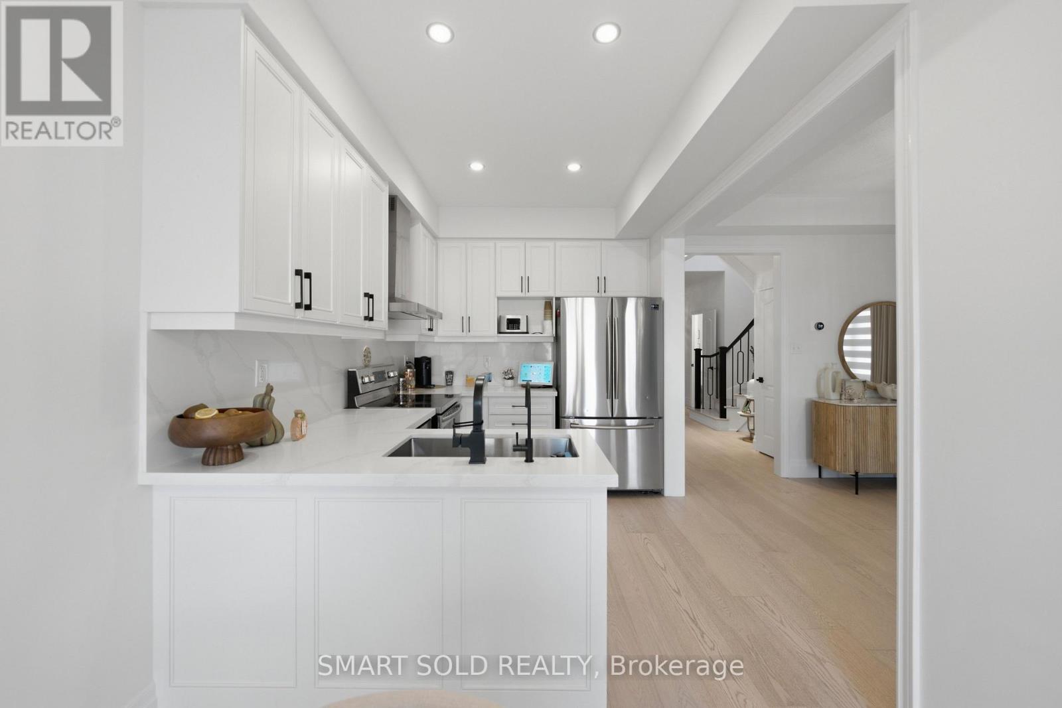
Renovated Curved Staircase, Vaulted Living Room W/ An Arched Window & A Striking Geometric Feature Wall! This Extensively Upgraded 3+1 Bdrm, 4-Bath Semi On A Quiet Vellore Village Crescent Features A Renovated Kitchen W/ White Cabinetry, Stone Counters, Matching Backsplash & S/S Appliances. A Finished Bsmt W/ Separate Entrance, Bedroom, Bathroom, Kitchen & Its Own Laundry Offers Flexible Space For Extended Family. Upgraded Flooring & Refined Trim Carry The Updated Look Across The Main & Upper Levels. The Breakfast Area Opens To A Fenced Backyard W/ Interlock Patio, Gazebo & Natural Gas BBQ Connection. Spacious Primary Bdrm W/ W/I Closet & 4-Pc Ensuite. Main-Floor Laundry & Zebra Blinds Add Everyday Convenience. Additional Upgrades Include Windows, Front & Rear Sliding Doors, Garage Door, Soffits, Eavestroughs, New Fence & A Sorso Wellness Whole-Home Water Filtration System. Protective Window Film On Main-Floor Windows & Sliding Door. Interlock Driveway & Walkway Enhance Curb Appeal, W/ Parking For 4 Cars: 3 On The Driveway & 1 In The Garage. Close To Parks, Schools, Shopping, Transit & Vellore Village Community Centre, W/ Convenient Access To Hwy 400 & Cortellucci Vaughan Hospital. (id:41202)
Additional information
- MLS® ID
- N13878682
Interior Features
- Bedrooms
- 4
- Bathrooms
- 4
- Cooling
- Yes
- Heating
- Yes
- Basement
- No
Other Property Details
- Garage
- Yes
Courtesy of SUE ZHANG with SMART SOLD REALTY
The trademarks MLS®, REALTOR®, and the associated logos are owned or controlled by The Canadian Real Estate Association. Used under license. This listing content provided by REALTOR.ca has been licensed by REALTOR® members of The Canadian Real Estate Association
©2026 Canadian Real Estate Association. All rights reserved.
