3 Beds
2 Baths
1,472 sqft
C$530,000
64 Lakepoint Way, Head Of Jeddore Nova Scotia, B0J1P0
Price per sqftC$360.05
Built in2026
Property size1,472 sqft
Property typeResidential
Courtesy of Emma Moore with Royal LePage Atlantic (Dartmouth)
Overview
Active
Listed Sep 25, 2026
Updated 2 days ago
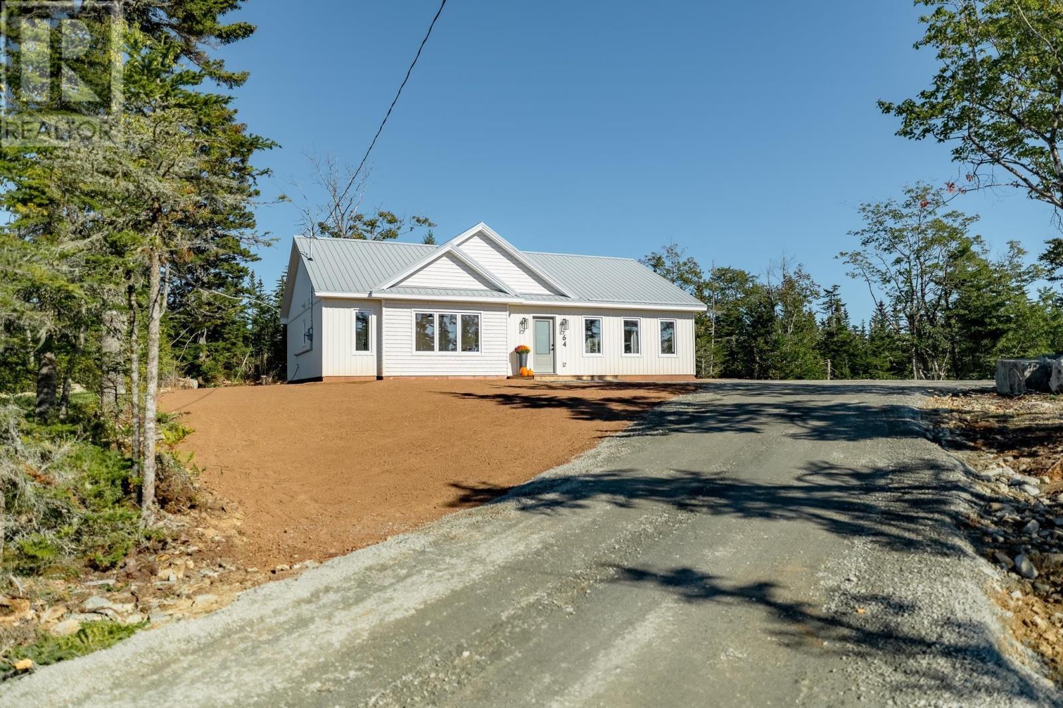
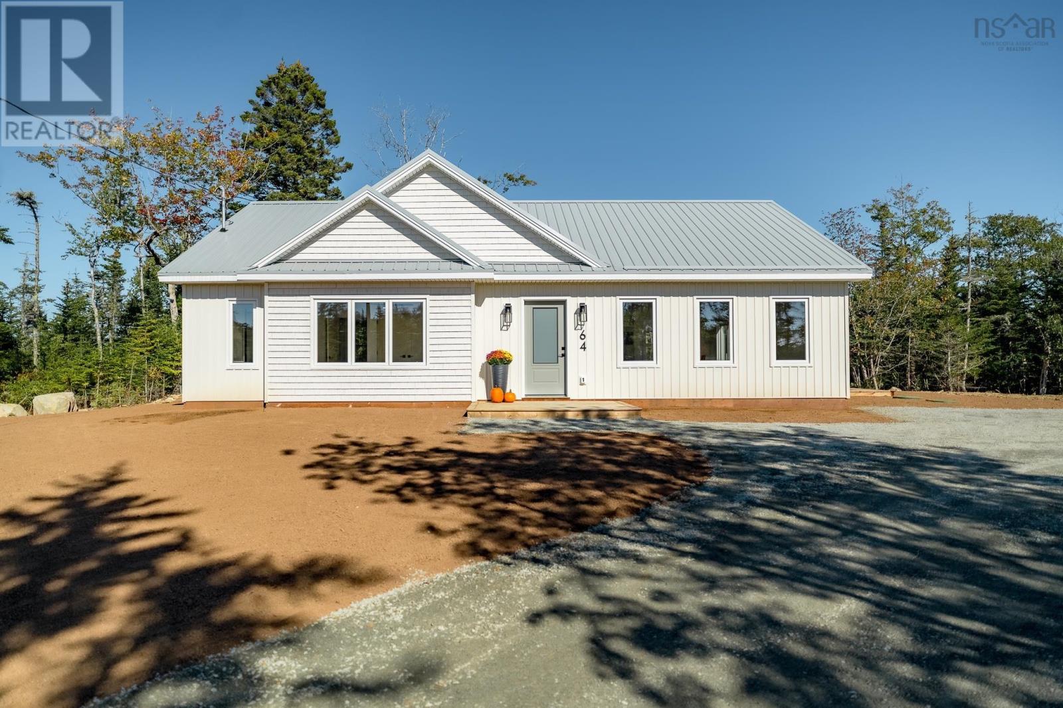
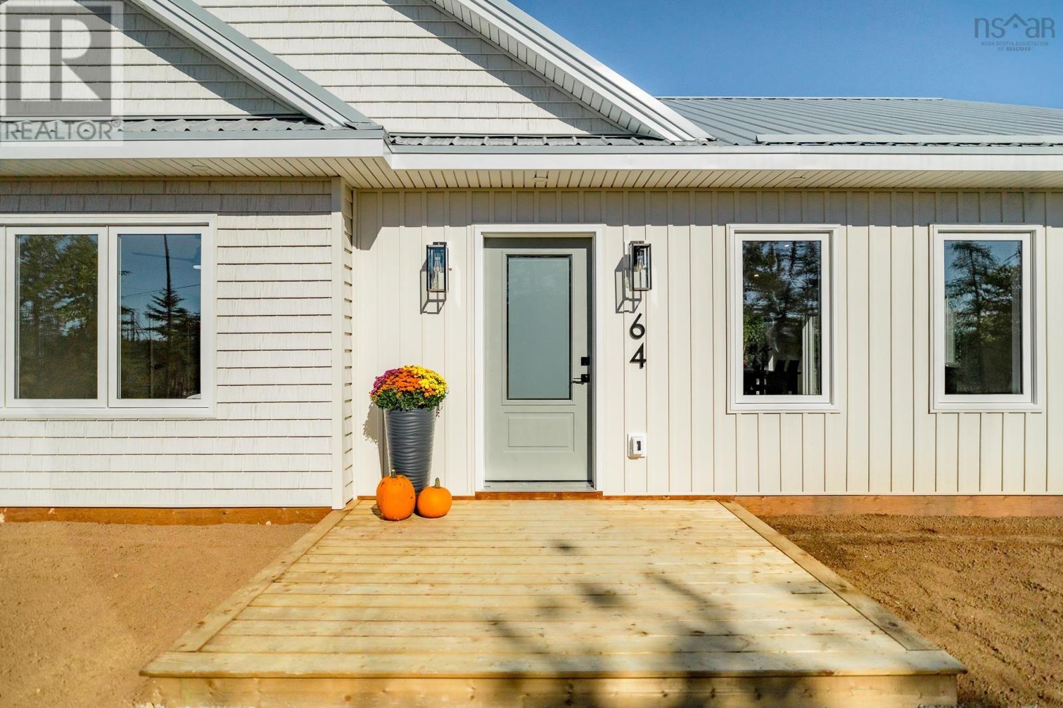
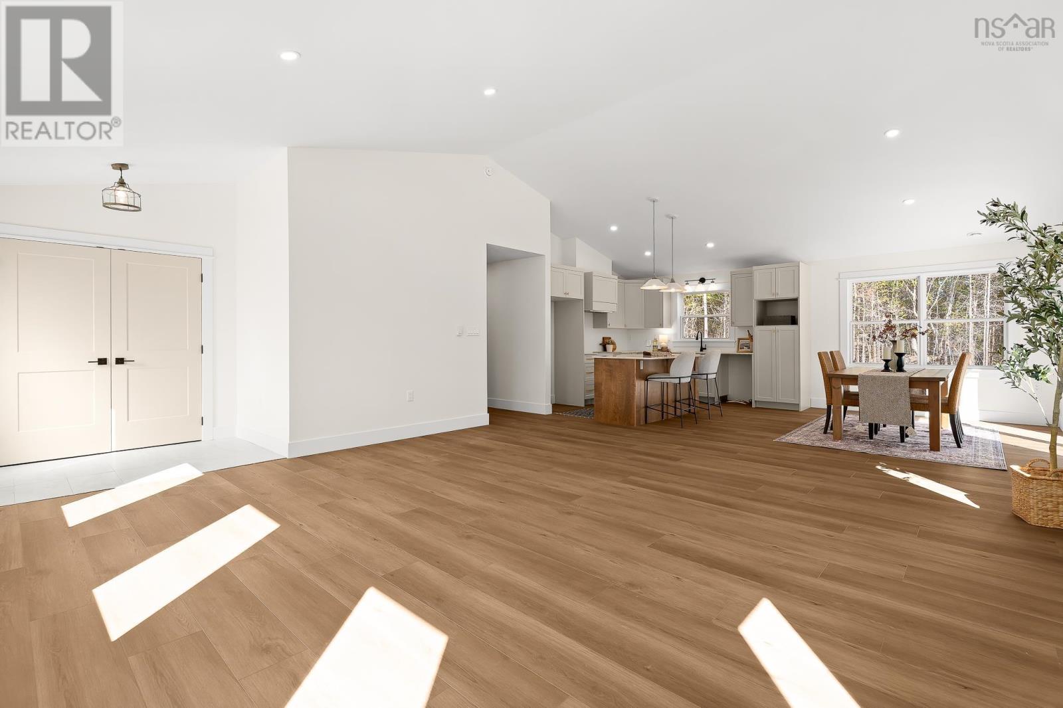
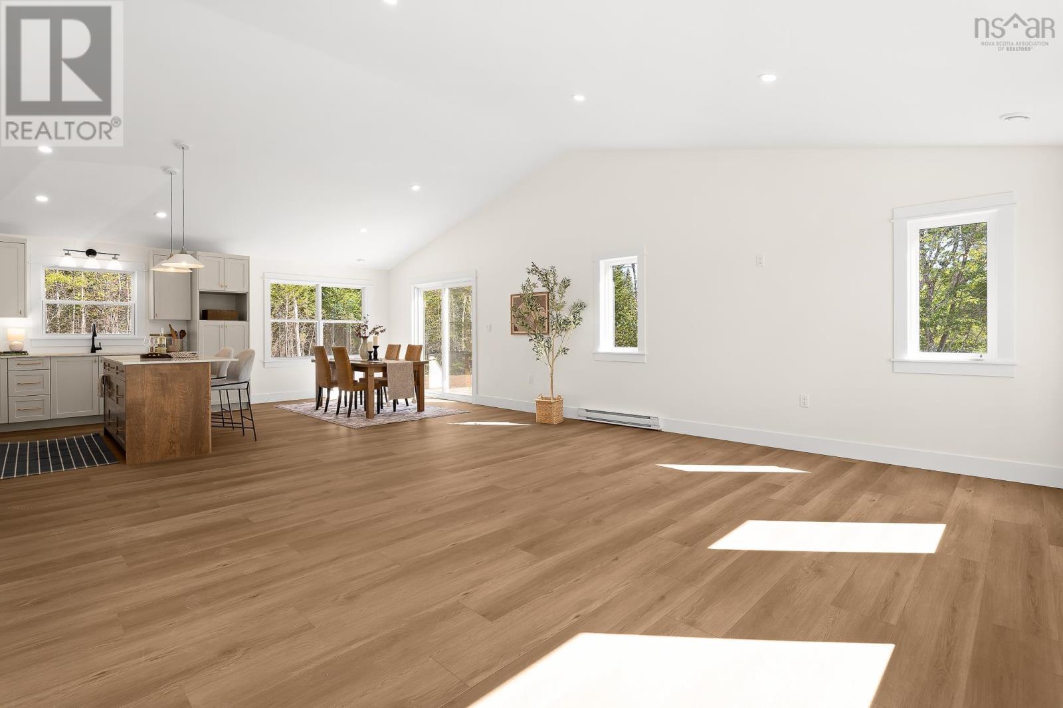
64 Lakepoint is a thoughtfully designed new construction bungalow, ready for its first owner. Set on a 2.5 acre lot, off of a private road, this home is perched on a sun-kissed spot where natural light floods the living spaces. Enter into a tiled foyer with a spacious closet and plenty of space for the family to escape the elements. The foyer flows to a grand living room, dining room, and kitchen with vaulted ceilings. A heatpump (being installed this week) keeps this space comfy in the winter and cool all summer. Quartz countertops throughout the kitchen and bathrooms gives a sense of luxury, while being easy maintenance! The sliding door in the dining room leads to the back deck and yard, a perfect space for sun-bathing and barbecuing. The main hallway leads to the laundry room (with linen cabinets), a huge linen closet, two bedrooms, the primary bedroom, and two bathrooms. The main bathroom is fit with a tub and vanity full of drawers for maximum storage. The primary bedroom is spacious enough for a king bed and your best bedroom set. The primary ensuite is also fit with loads of drawers and a walk-in shower. An appliance package is offered in the listing price, and gutters will be installed before closing! Lakepoint Way is a private road, offering minimal drive-by traffic and a quiet road to walk the dog on. Come see this home before it's gone! 8 year new home warranty included! (id:41202)
Additional information
- MLS® ID
- 202624316
Interior Features
- Bedrooms
- 3
- Bathrooms
- 2
- Cooling
- Yes
- Heating
- Yes
- Basement
- No
Exterior Features
- Lot Size
- 2.5 Acres
Courtesy of Emma Moore with Royal LePage Atlantic (Dartmouth)
The trademarks MLS®, REALTOR®, and the associated logos are owned or controlled by The Canadian Real Estate Association. Used under license. This listing content provided by REALTOR.ca has been licensed by REALTOR® members of The Canadian Real Estate Association
©2026 Canadian Real Estate Association. All rights reserved.
