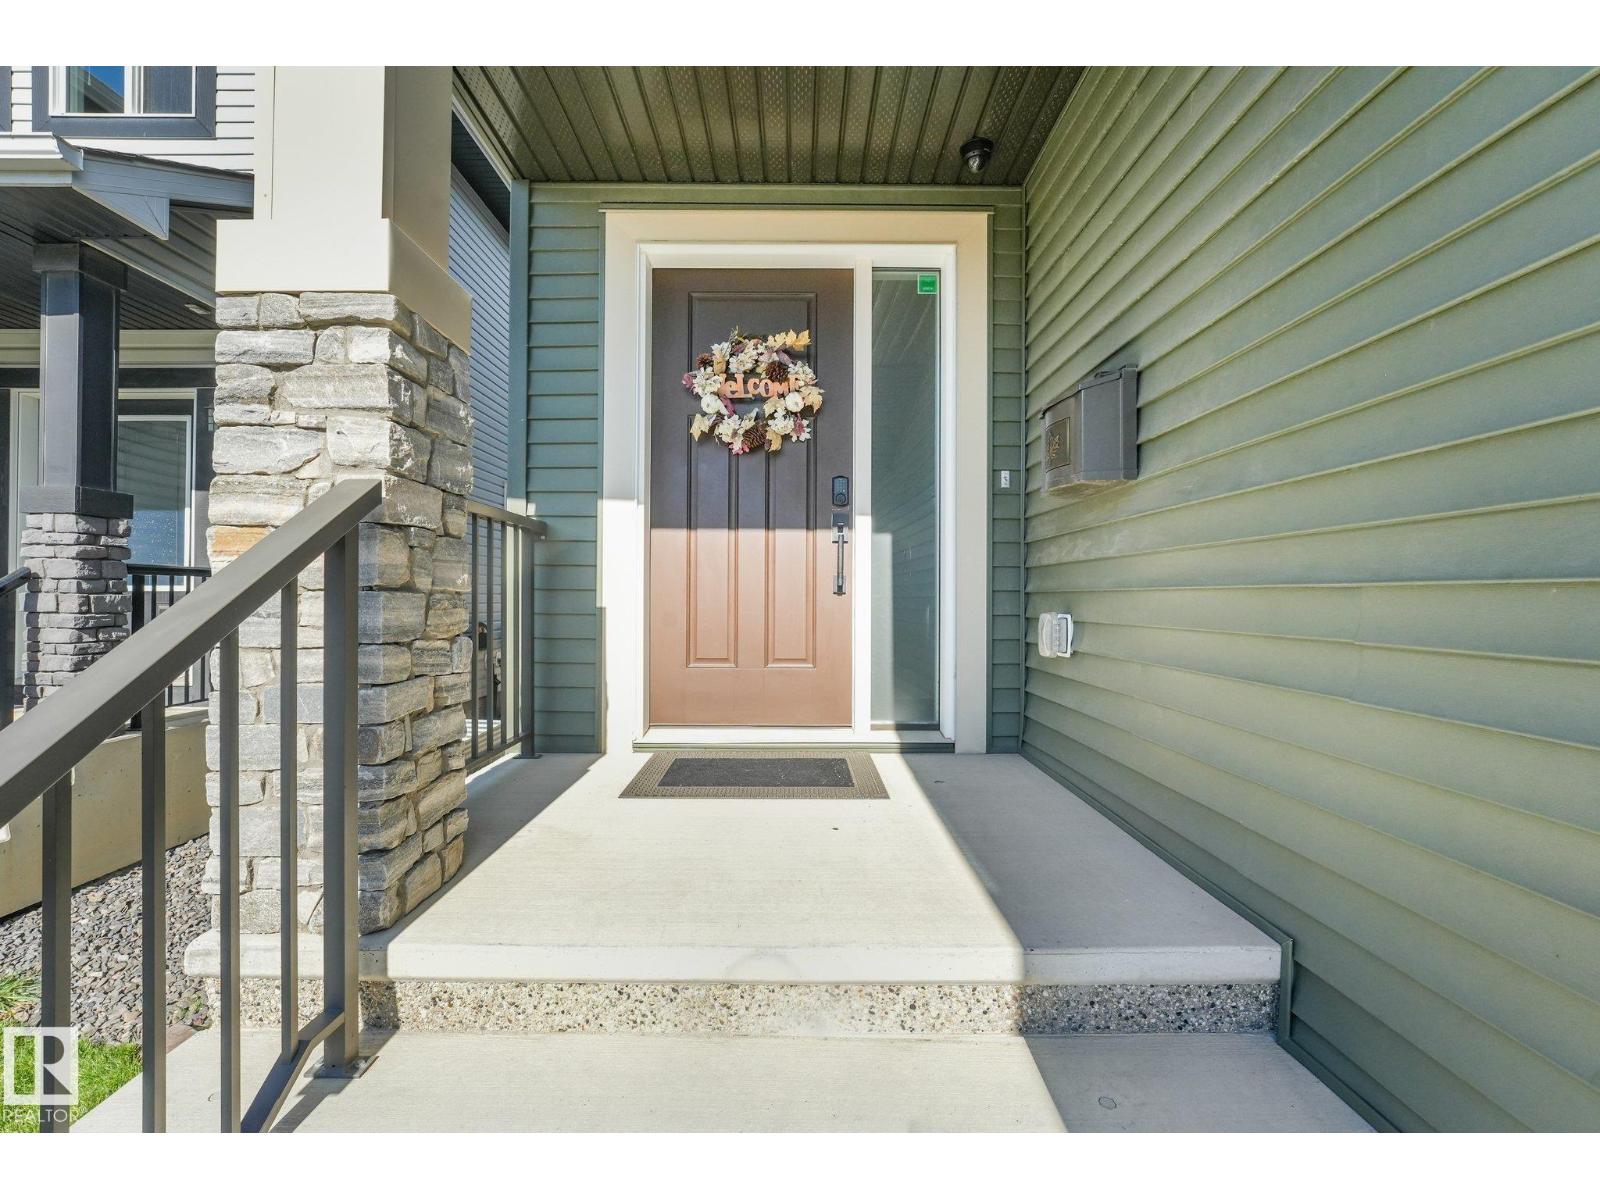
5 Beds
4 Baths
2,595 sqft
C$779,800
4014 171A AV NW, Edmonton Alberta, T5Y0Z4
Price per sqftC$300.50
Built in2019
Property size2,595 sqft
Property typeResidential
Courtesy of Michael Pino with RE/MAX Elite
Overview
Active
Listed Sep 25, 2026
Updated 46h ago
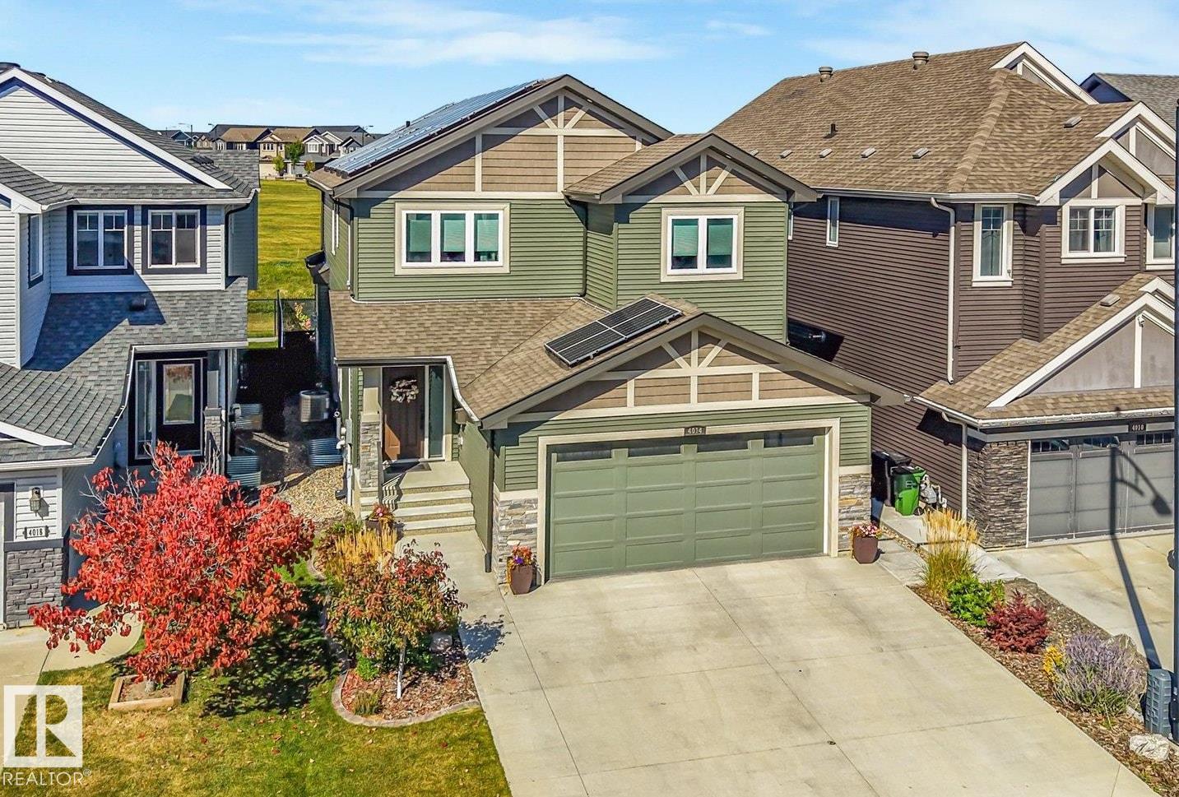
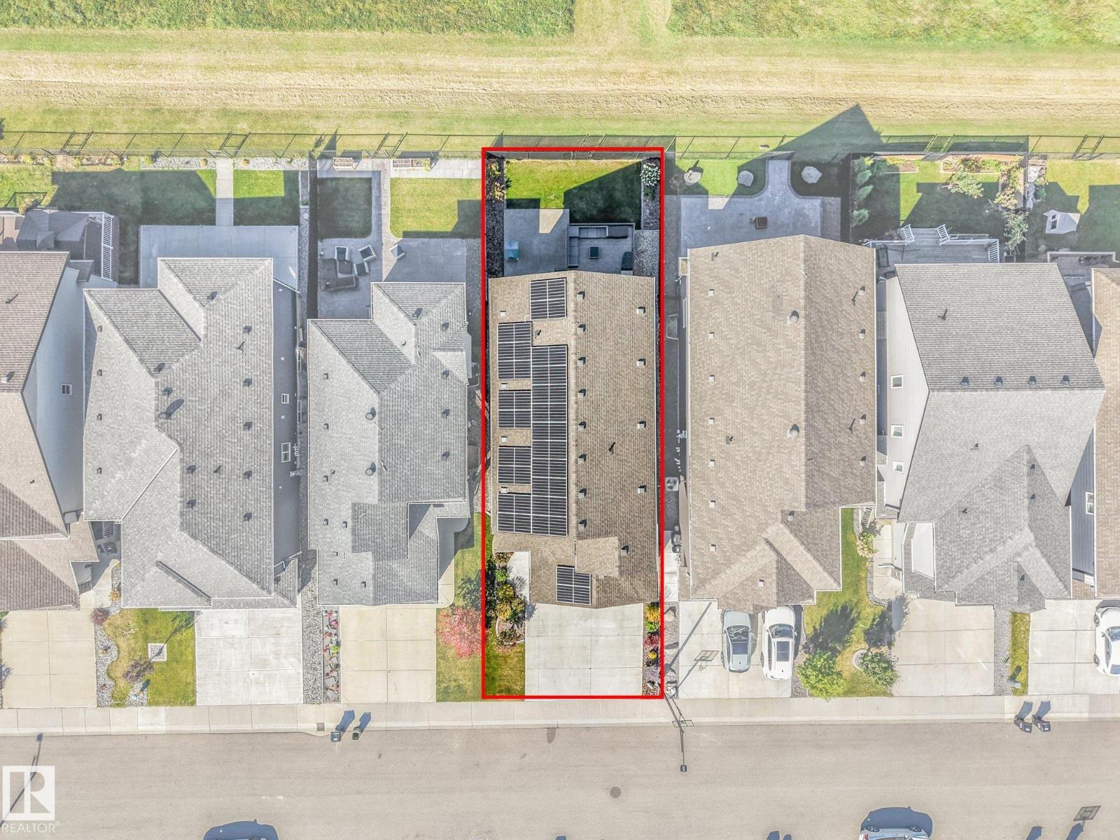
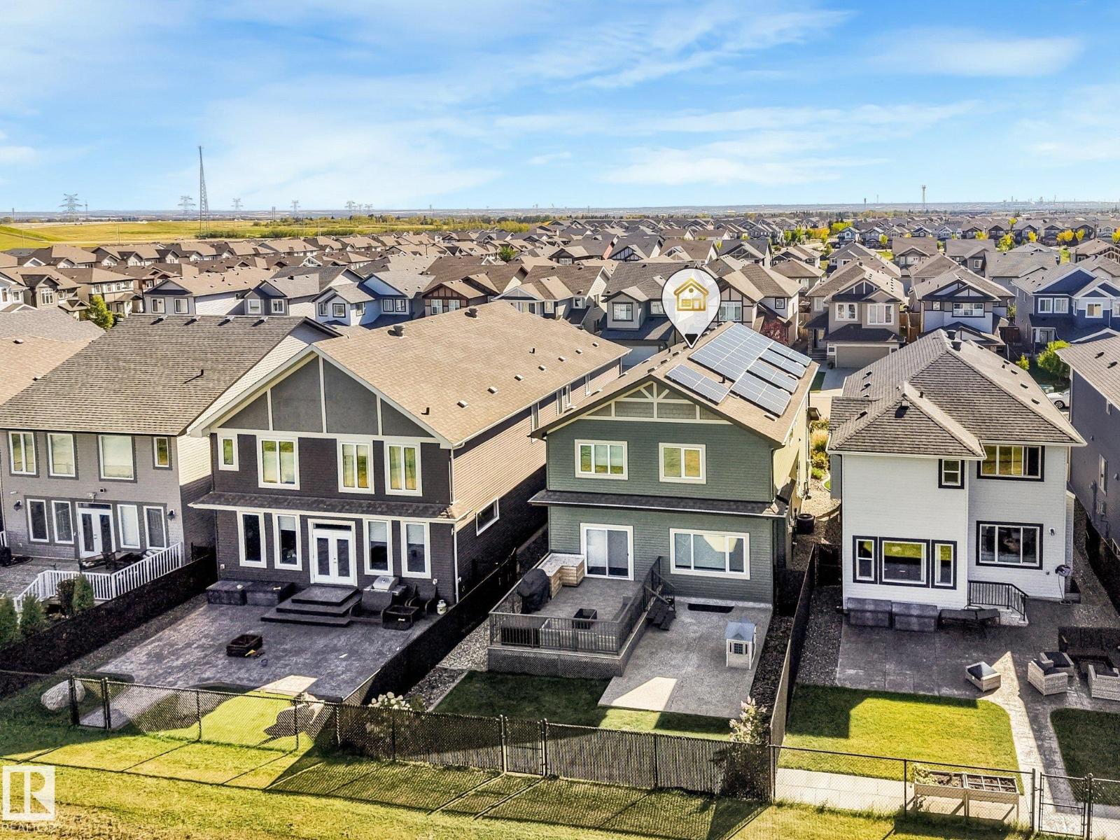
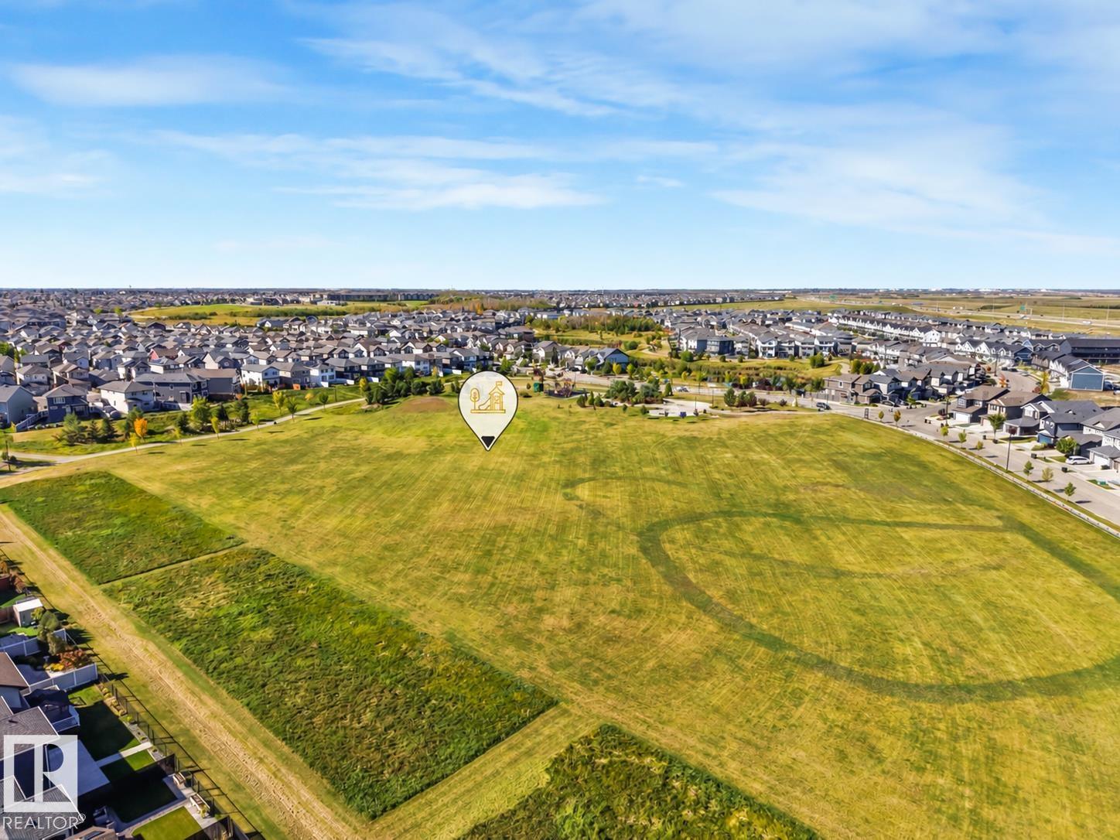
This 2,595 sq ft. two-storey offers 5 bedrooms, a fully finished basement and inviting spaces on every level. The bright chef's kitchen features a large island & walk-in pantry. It opens to a living room with a stone fireplace & built-in shelving, while a dedicated office/den adds flexibility to the main floor. Upstairs, you’ll find a bonus room w/three bedrooms, the primary bedroom, 5-pc ensuite with soaker tub/steam shower. The basement is amazing, In-floor heating warms the epoxy flooring, gas fireplace with a stone surround, built-in shelving and cabinetry anchors the family room. A wet bar makes the space ideal for entertaining, while 2-bedrooms and a 4-piece bathroom give guests/family plenty of room. Outside, the Duradek deck and exposed aggregate pad sit side by side, overlooking the yard and green space. An extra-wide driveway leads to the heated garage, which also has an epoxy floor w/drain. Roof-mounted solar panels and a water softener add to this well-appointed home. (id:41202)
Additional information
- MLS® ID
- E4510553
Interior Features
- Bedrooms
- 5
- Bathrooms
- 4
- Cooling
- Yes
- Heating
- Yes
- Basement
- No
Exterior Features
- Lot Size
- 0.1 Acres
Other Property Details
- Garage
- Yes
Courtesy of Michael Pino with RE/MAX Elite
The trademarks MLS®, REALTOR®, and the associated logos are owned or controlled by The Canadian Real Estate Association. Used under license. This listing content provided by REALTOR.ca has been licensed by REALTOR® members of The Canadian Real Estate Association
©2026 Canadian Real Estate Association. All rights reserved.
