4 Beds
4 Baths
1,462 sqft
C$569,900
17 Fireside Cove, Cochrane Alberta, T4C0X3
Price per sqftC$389.81
Built in2014
Property size1,462 sqft
Property typeOther
Courtesy of Kathy Thirsk with RE/MAX First
Overview
Active
Listed Sep 19, 2026
Updated 2 days ago
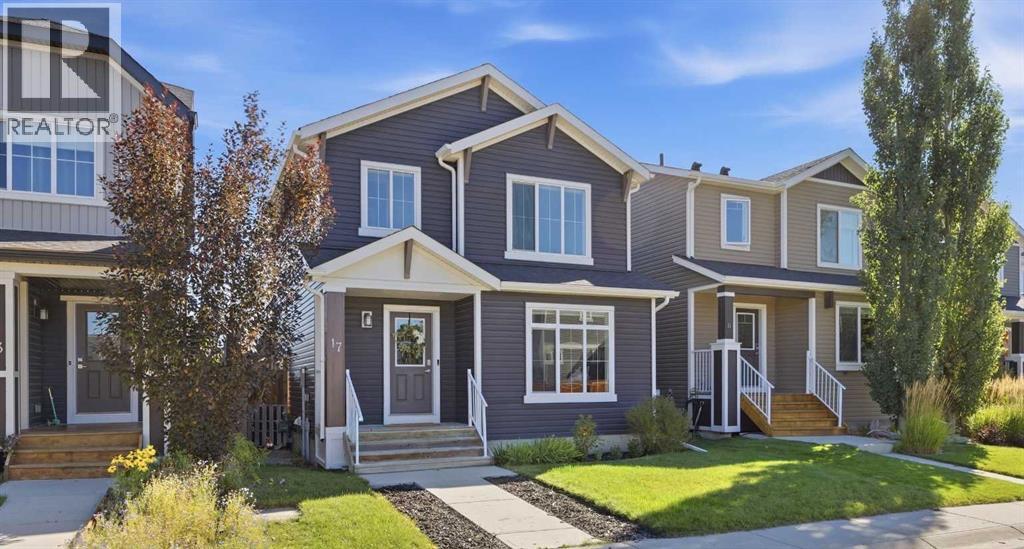
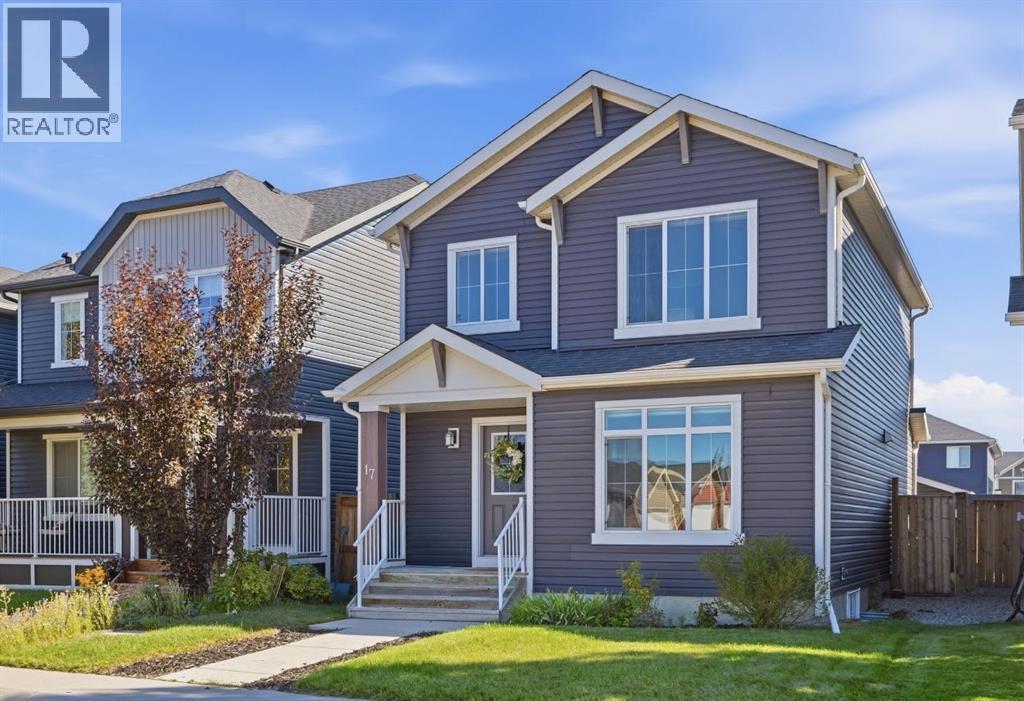
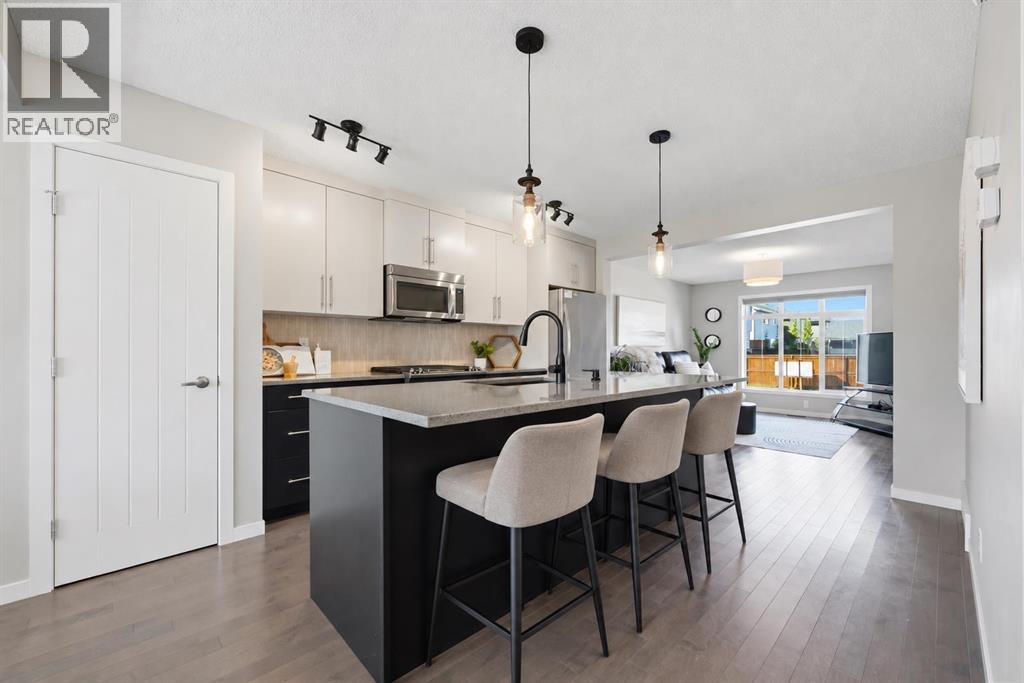
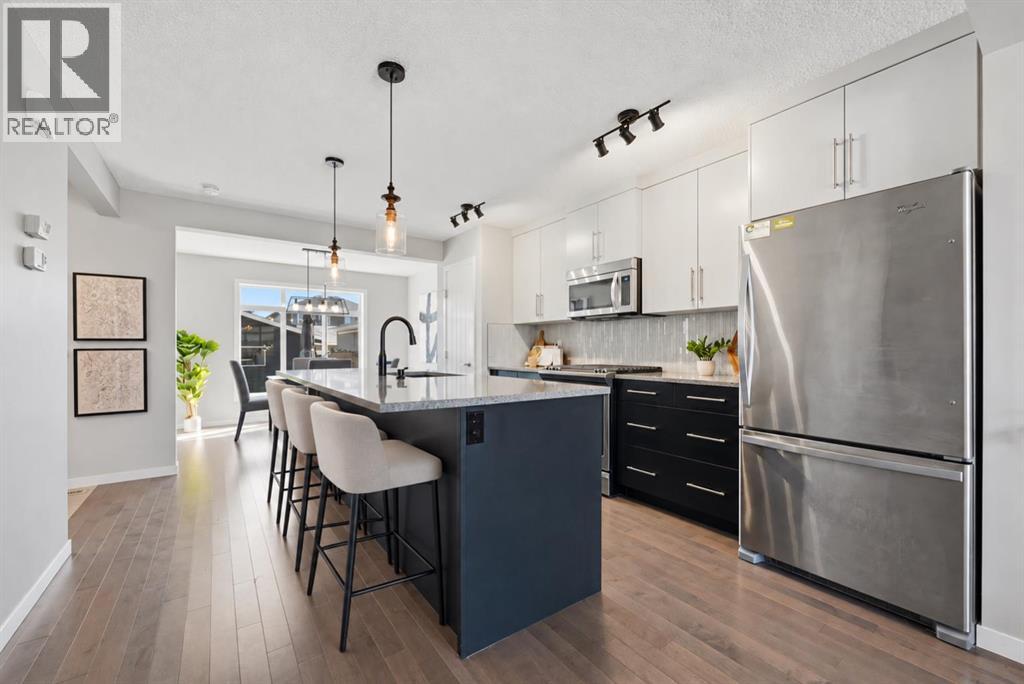
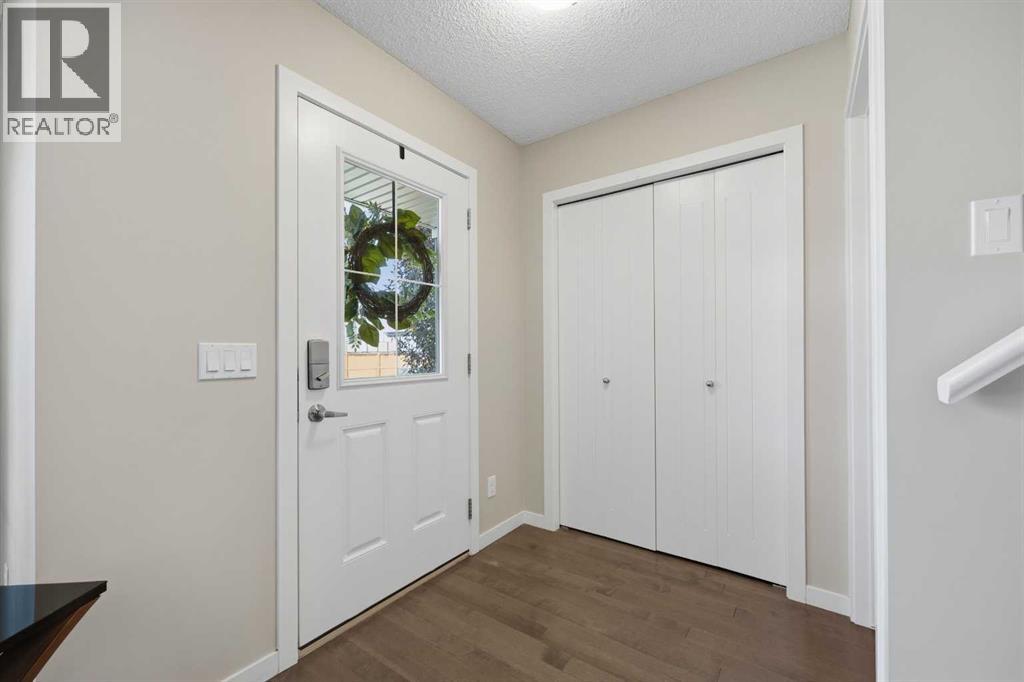
Tucked away on Fireside Cove, is this warm and inviting home with over 2100sf of living space in the family-friendly community of Fireside. From the moment you arrive, the thoughtful layout offers a comfortable setting for everyday living, with a bright kitchen, dedicated dining area and welcoming living room. The main floor is designed for connection, with the central kitchen flowing naturally between the dining and living spaces while maintaining an open feel. Quartz countertops, stainless-steel appliances and hardwood flooring add a practical, polished touch. Upstairs, the primary bedroom includes a four-piece ensuite, while two additional bedrooms and a full bathroom provide flexibility for family, guests or a home office. The finished lower level extends the living space with a spacious family room, beautiful wet bar, guest bedroom and full bathroom—an ideal setup for movie nights, teenagers, visitors or a quiet retreat.Central air conditioning helps keep the home comfortable through the warmer months, and the fully fenced backyard with rear deck provides a private setting for outdoor dining, entertaining or enjoying the seasons. A double detached garage adds everyday convenience, while the turnkey condition allows you to move in and make the space your own.Located in the welcoming town of Cochrane, this home is close to schools, parks, pathways, shopping, restaurants and everyday amenities, with convenient access to Calgary and the Rocky Mountains. With three finished levels and a layout that balances shared spaces with room to retreat, 17 Fireside Cove offers a comfortable lifestyle in a community you’ll be proud to call home. (id:41202)
Additional information
- MLS® ID
- A2344401
Interior Features
- Bedrooms
- 4
- Bathrooms
- 4
- Cooling
- Yes
- Heating
- Yes
- Basement
- Yes
Exterior Features
- Lot Size
- 0.08 Acres
Other Property Details
- Taxes
- $3,679
- Tax Frequency
- Annually
- Garage
- Yes
Courtesy of Kathy Thirsk with RE/MAX First
The trademarks MLS®, REALTOR®, and the associated logos are owned or controlled by The Canadian Real Estate Association. Used under license. This listing content provided by REALTOR.ca has been licensed by REALTOR® members of The Canadian Real Estate Association
©2026 Canadian Real Estate Association. All rights reserved.
