5 Beds
2 Baths
C$724,999
7438 PETRULLO COURT, Niagara Falls (West Wood) Ontario, L2H2K4
Property typeResidential
Courtesy of Lolita Hale with ROYAL LEPAGE NRC REALTY
Overview
Active
Listed Apr 20, 2026
Updated Jun 11
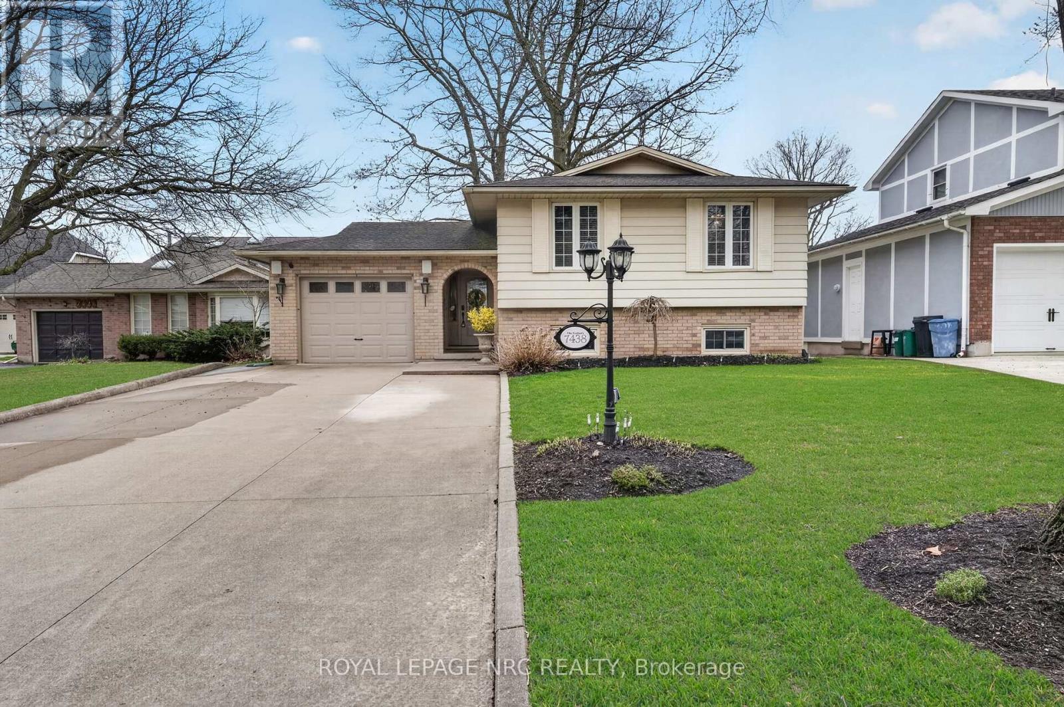
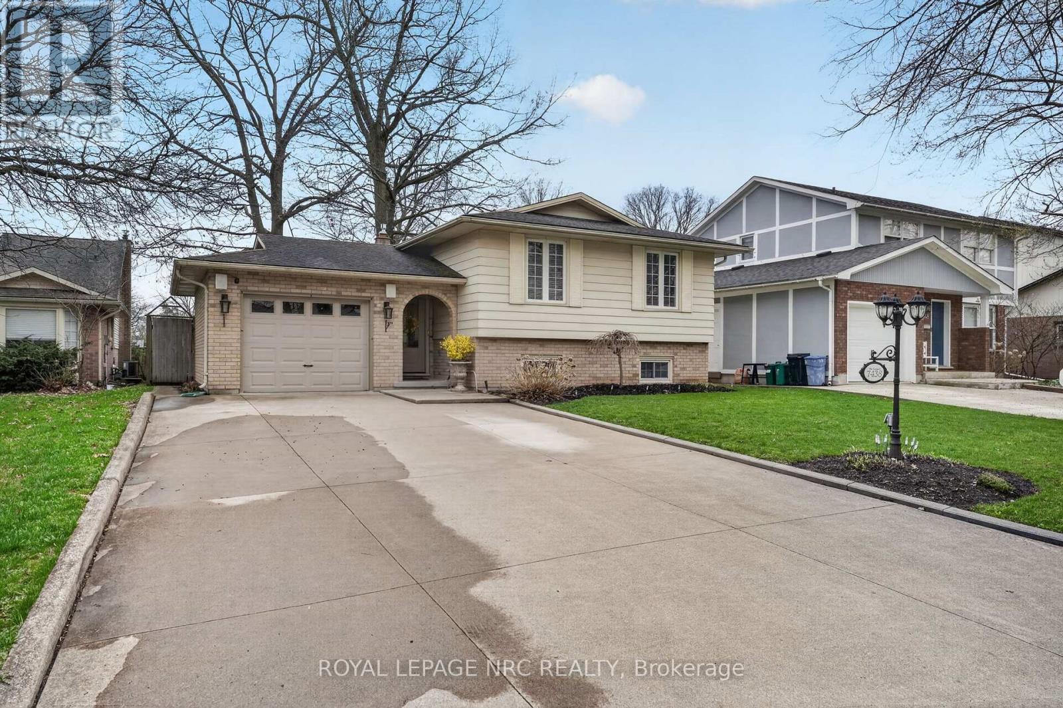
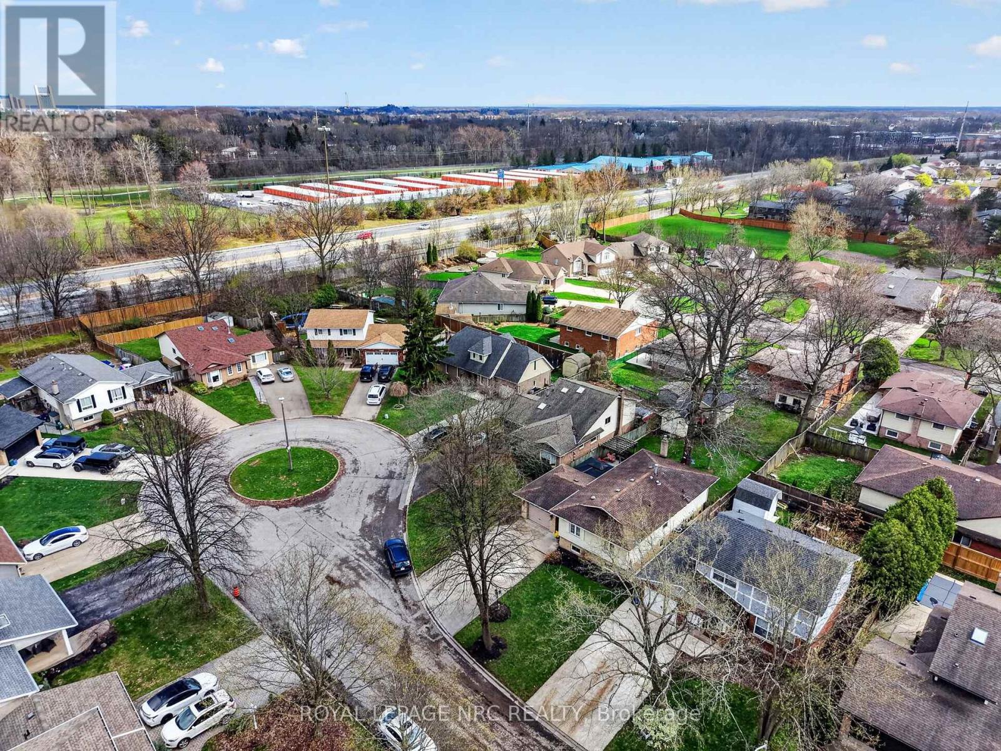
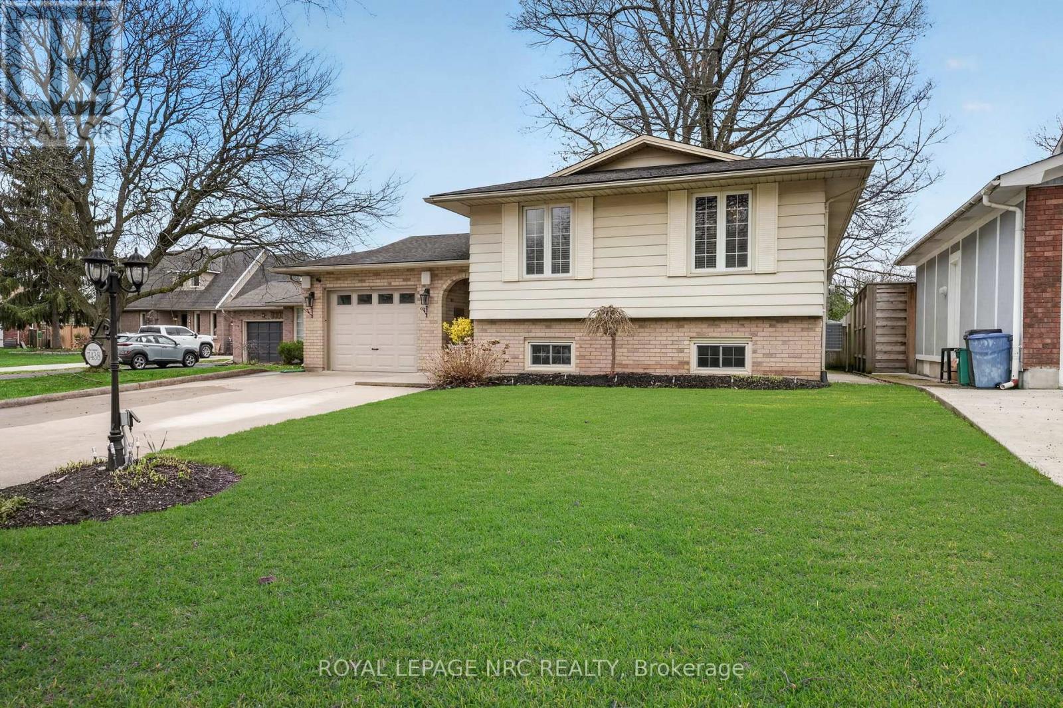
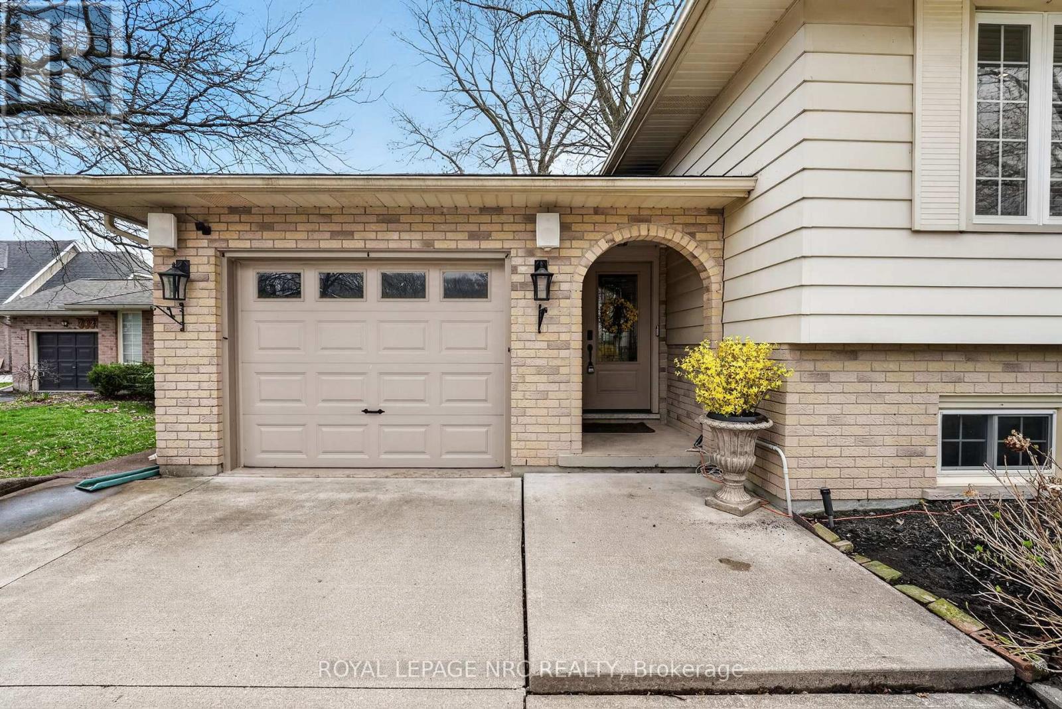
Beautiful family home located on a quiet crescent, minutes to QEW with five bedrooms! Welcoming foyer with access to backyard oasis, garage and stairs leading to upper and lower levels. Spacious main floor living with formal living and dining room with hardwood flooring and pot lights. Strategically placed Solatube skylights in living room and bathroom for additional brightness! Updated eat-in kitchen with granite countertops, and state-of-the-art appliances. Three bedrooms on the main floor, all with hardwood flooring and spacious family bath. Primary bedroom has ample closet space and overlooks the private backyard. Down the stairs to a relaxing family room, ideal for movie nights or lounging around the fireplace on a cold night. Two more large bedrooms, both with closets and oversized windows are bright and airy and share another full bathroom. Laundry/utility room has plenty of storage room, features furnace, HVAC, water softener, from 2024, complete with maintenance package. A/C 2024. There is a separate entrance off the back of the house leading into this room. Stunning concrete driveway can easily accommodate four cars. Attached single car garage as well. 52x128' lot offers a beautiful backyard oasis with large poured patio area, ideal for dining al fresco or enjoying family time! Room for kids to run and play or climb. Great area for raising a family. Fantastic schools close by. Shopping and dining within walking distance. Ideal multi-generational family home too! (id:41202)
Additional information
- MLS® ID
- X13020370
Interior Features
- Bedrooms
- 5
- Bathrooms
- 2
- Cooling
- Yes
- Heating
- Yes
- Basement
- No
Other Property Details
- Garage
- Yes
Courtesy of Lolita Hale with ROYAL LEPAGE NRC REALTY
The trademarks MLS®, REALTOR®, and the associated logos are owned or controlled by The Canadian Real Estate Association. Used under license. This listing content provided by REALTOR.ca has been licensed by REALTOR® members of The Canadian Real Estate Association
©2026 Canadian Real Estate Association. All rights reserved.
