5 Beds
4 Baths
C$6,500/month
2251 BENNINGTON GATE, Oakville (FD Ford) Ontario, L6J5Z3
Property typeResidential
Courtesy of PETER HE with Re/Max Hallmark Realty Ltd.
Overview
Active
Listed Jul 3, 2026
Updated Jul 29
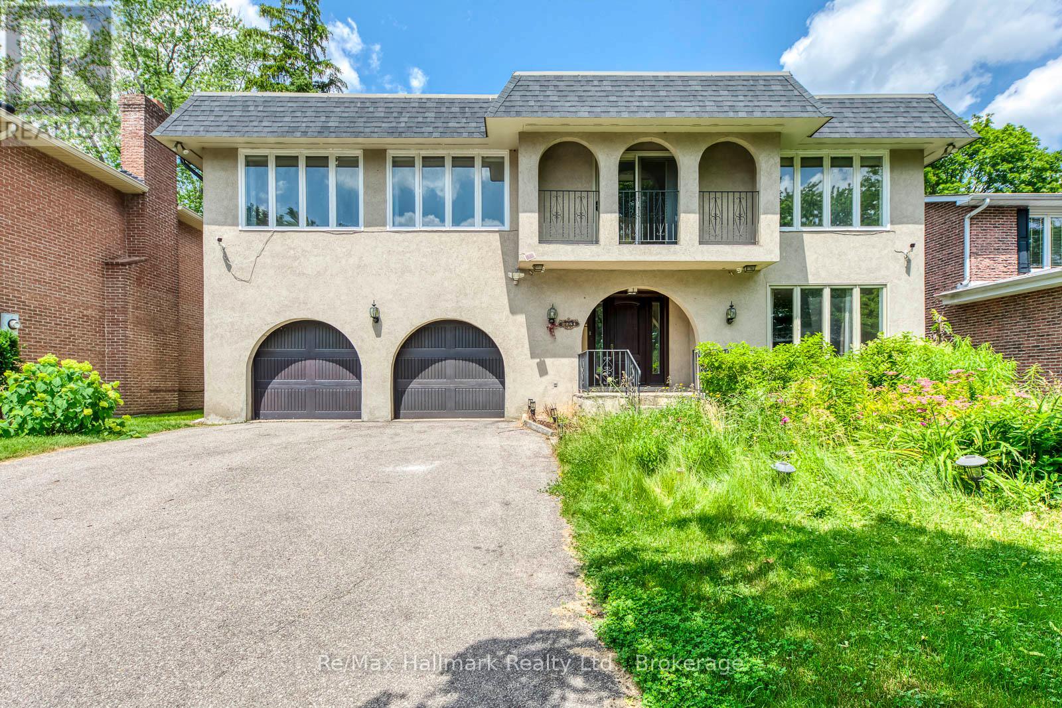
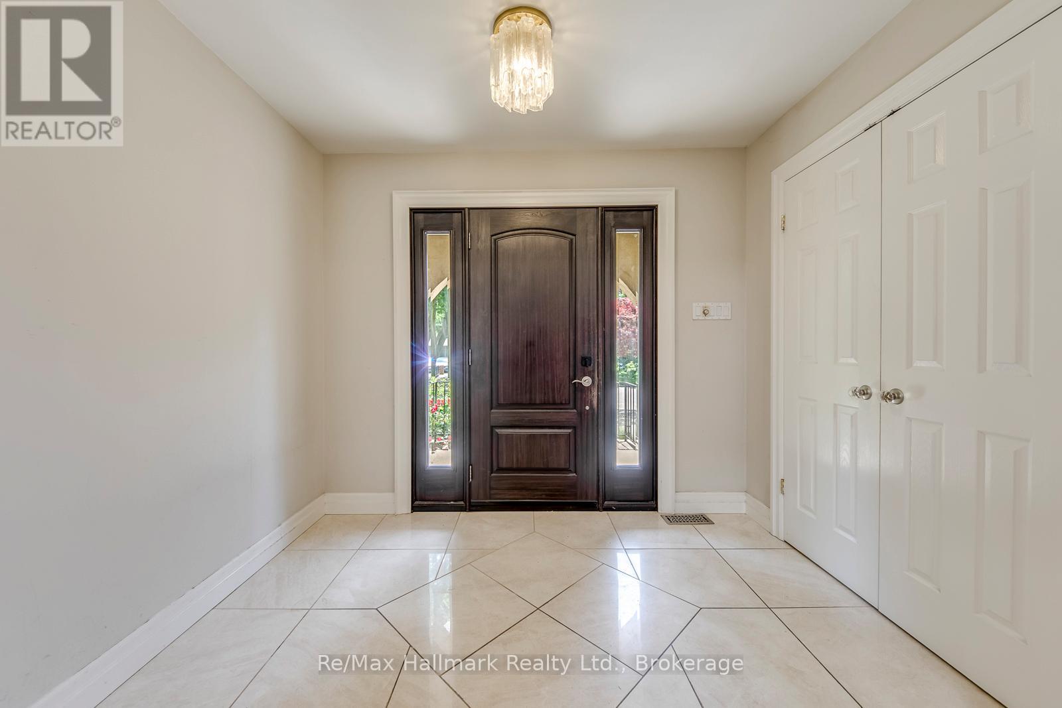
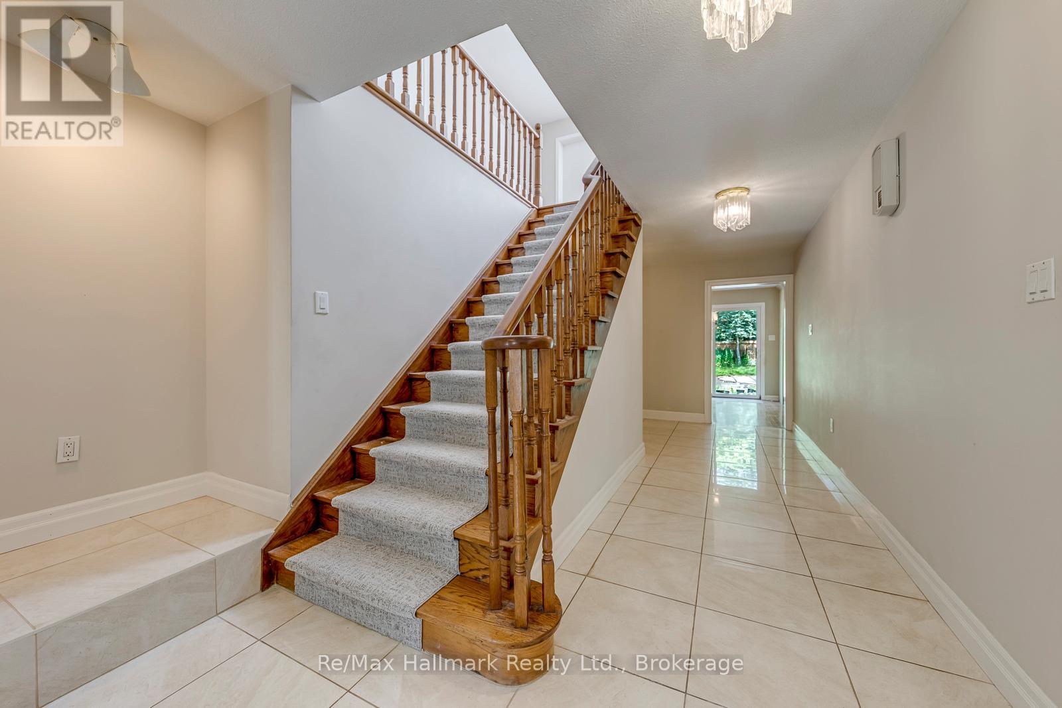
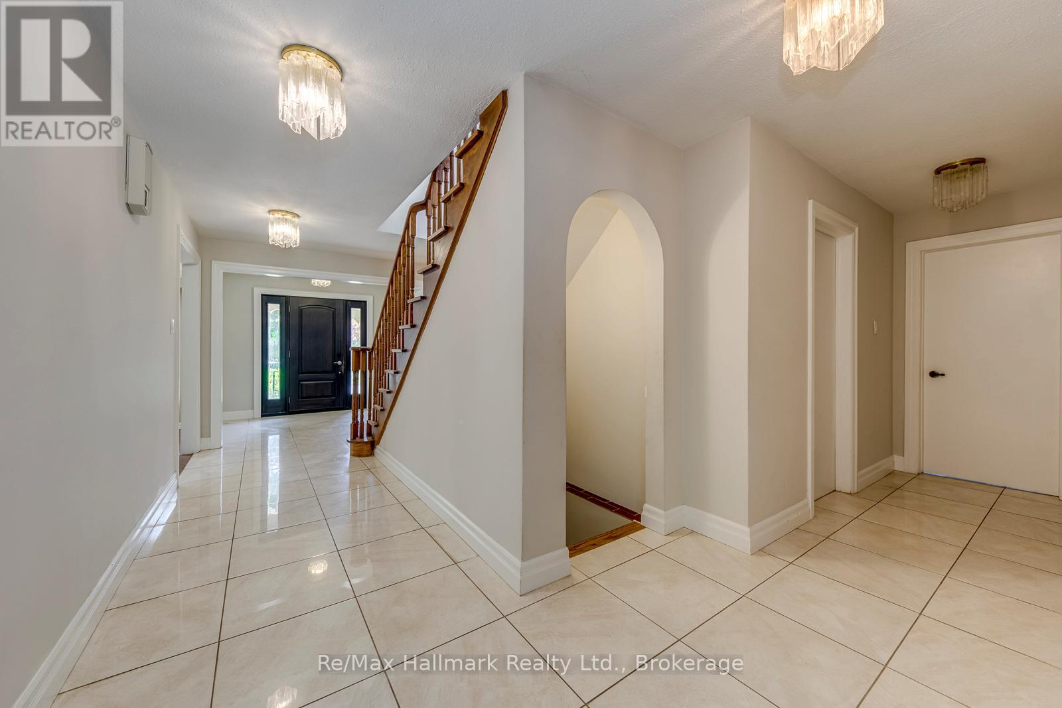
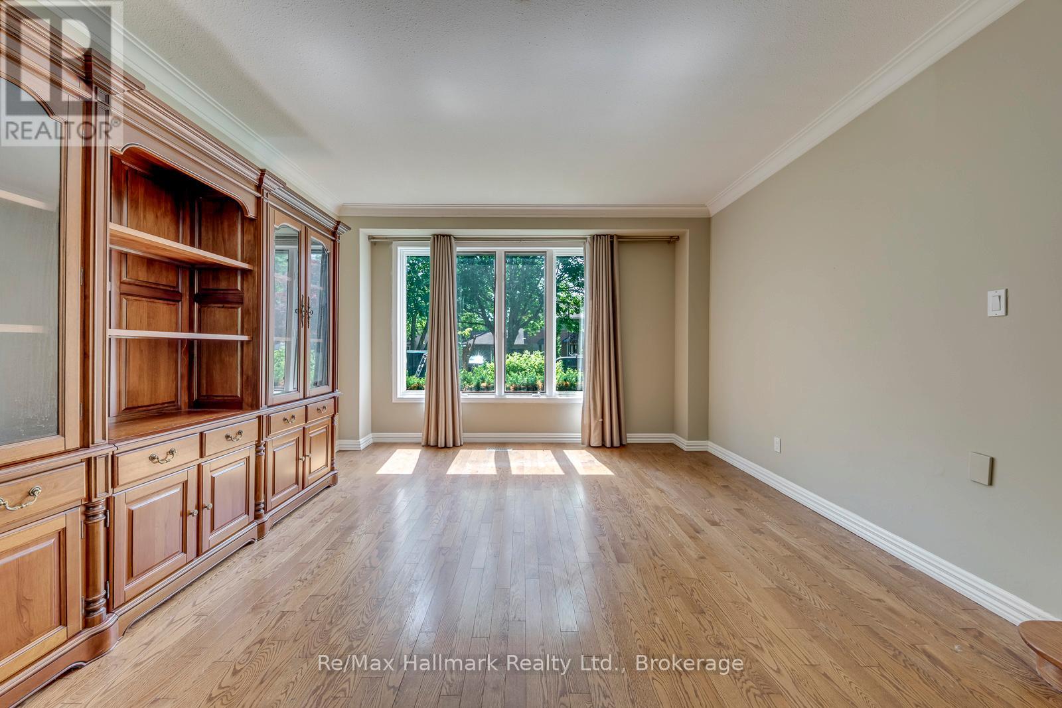
Entire 6 bedrooms(all above grade) family home for lease in one of Southeast Oakville's most prestigious neighbourhoods, south of Lakeshore Road. Situated on a premium 60' x 150' lot on a quiet, family-friendly cul-de-sac, this impeccably maintained residence offers 3,919 sq. ft. above grade, plus a professionally finished basement, providing abundant living space for today's growing family.Featuring 6 spacious bedrooms, all above grade, this home offers a versatile layout with generous principal rooms, perfect for both everyday living and entertaining. Pride of ownership is evident throughout, with meticulous maintenance and timeless finishes creating a warm and inviting atmosphere.Families will appreciate being within the highly sought-after school catchment of E.J. James Public School, Maple Grove Public School, and Oakville Trafalgar High School-some of the finest schools in Ontario. Enjoy an unparalleled lifestyle just a short stroll to Lake Ontario, parks, waterfront trails, and all the amenities that make Southeast Oakville one of the GTA's most desirable communities.Step outside to your own private retreat, where a beautifully landscaped backyard with mature trees, an in-ground swimming pool, and expansive outdoor living spaces create a true "cottage in the city" experience. Offering exceptional privacy and a peaceful setting, this outdoor oasis is perfect for relaxing or entertaining family and friends.Combining an unbeatable location, outstanding schools, generous living space, and a spectacular backyard, this is a rare lease opportunity for families seeking luxury living in the heart of Southeast Oakville. (id:41202)
Additional information
- MLS® ID
- W13517936
Interior Features
- Bedrooms
- 5
- Bathrooms
- 4
- Fireplace
- Yes
- Cooling
- Yes
- Heating
- Yes
- Basement
- No
Other Property Details
- Garage
- Yes
- Pool
- Yes
Courtesy of PETER HE with Re/Max Hallmark Realty Ltd.
The trademarks MLS®, REALTOR®, and the associated logos are owned or controlled by The Canadian Real Estate Association. Used under license. This listing content provided by REALTOR.ca has been licensed by REALTOR® members of The Canadian Real Estate Association
©2026 Canadian Real Estate Association. All rights reserved.
