3 Beds
3 Baths
1,483 sqft
C$379,900
321C 26500 HWY 44, Riviere Qui Barre Alberta, T8R0J3
Price per sqftC$256.17
Built in2021
Property size1,483 sqft
Property typeResidential
Courtesy of Keir W. McIntyre with RE/MAX Professionals
Overview
Active
Listed Jul 16, 2026
Updated Jul 23
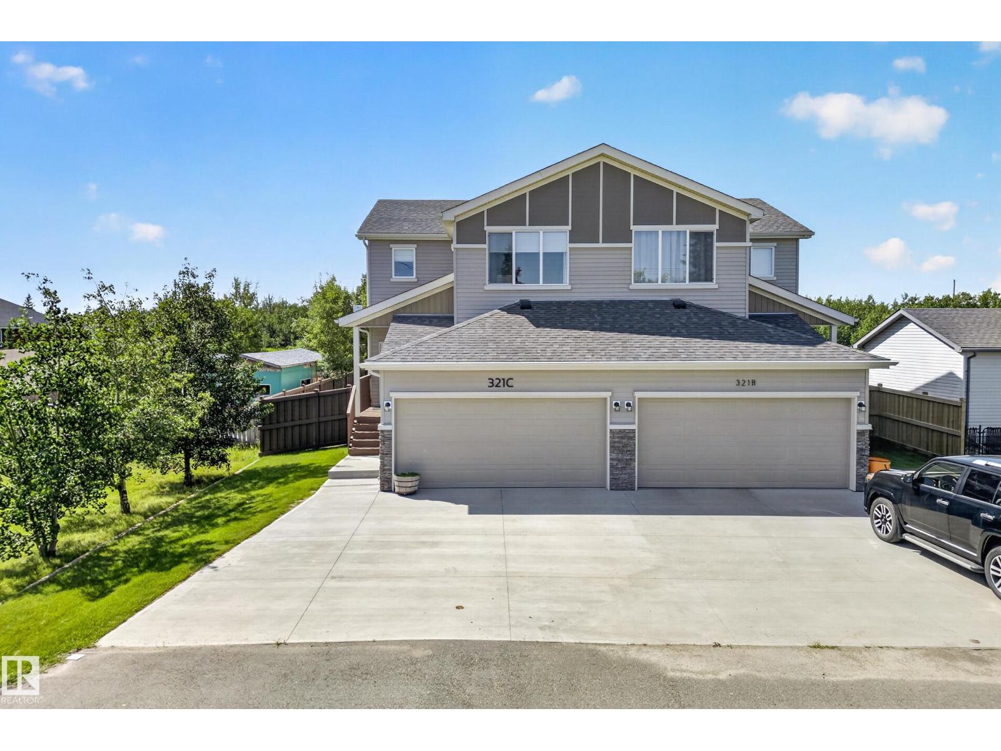
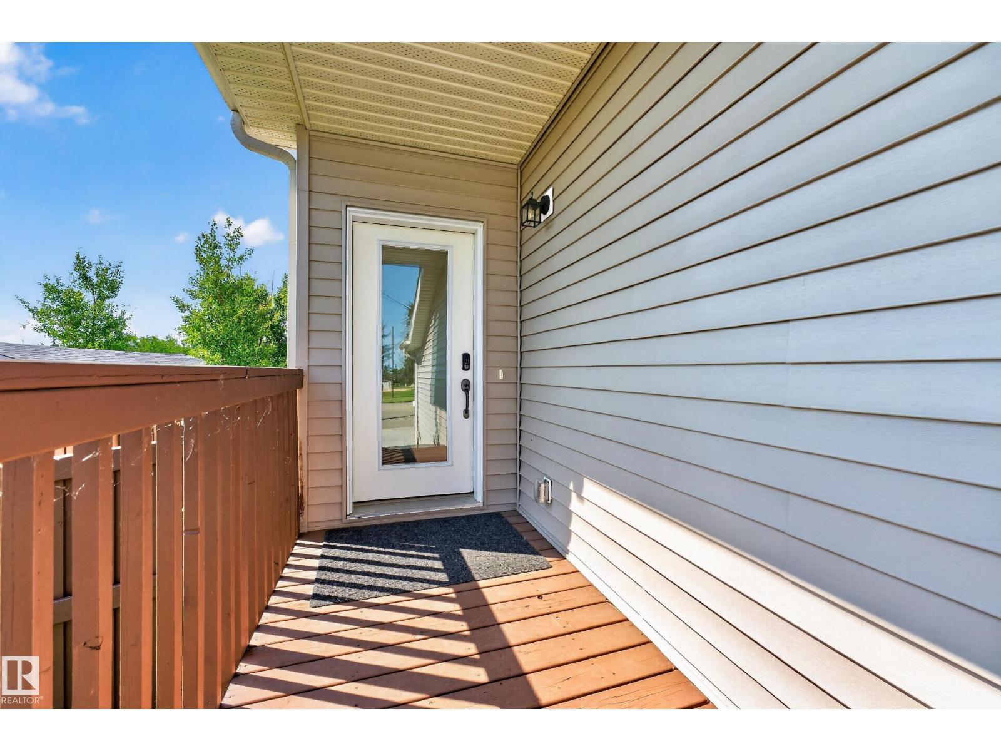
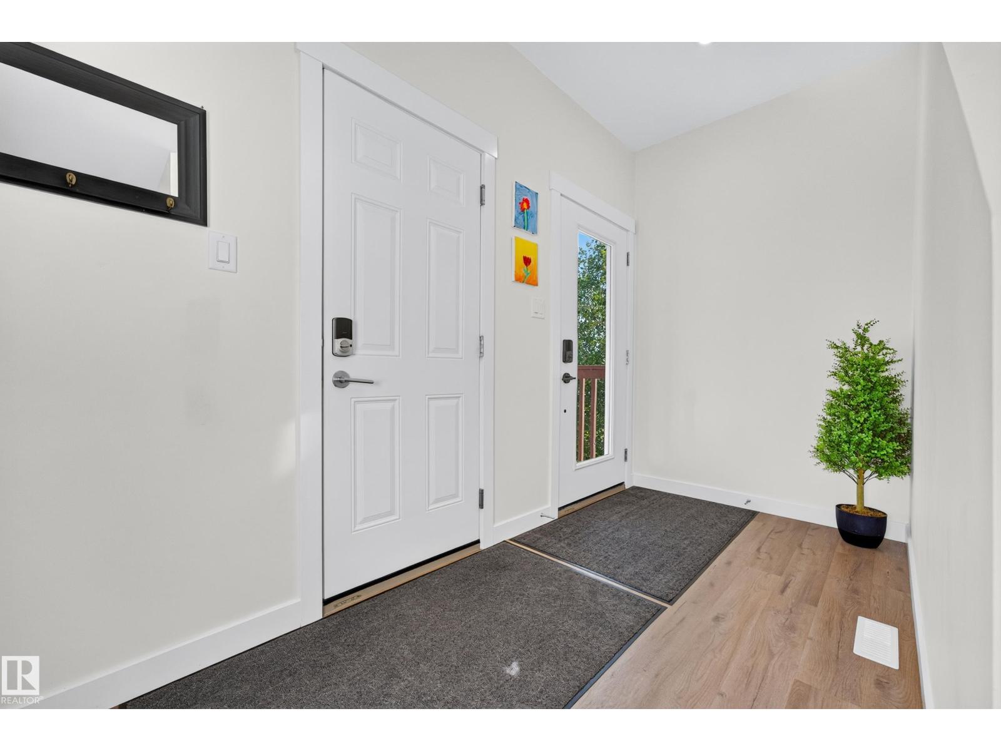
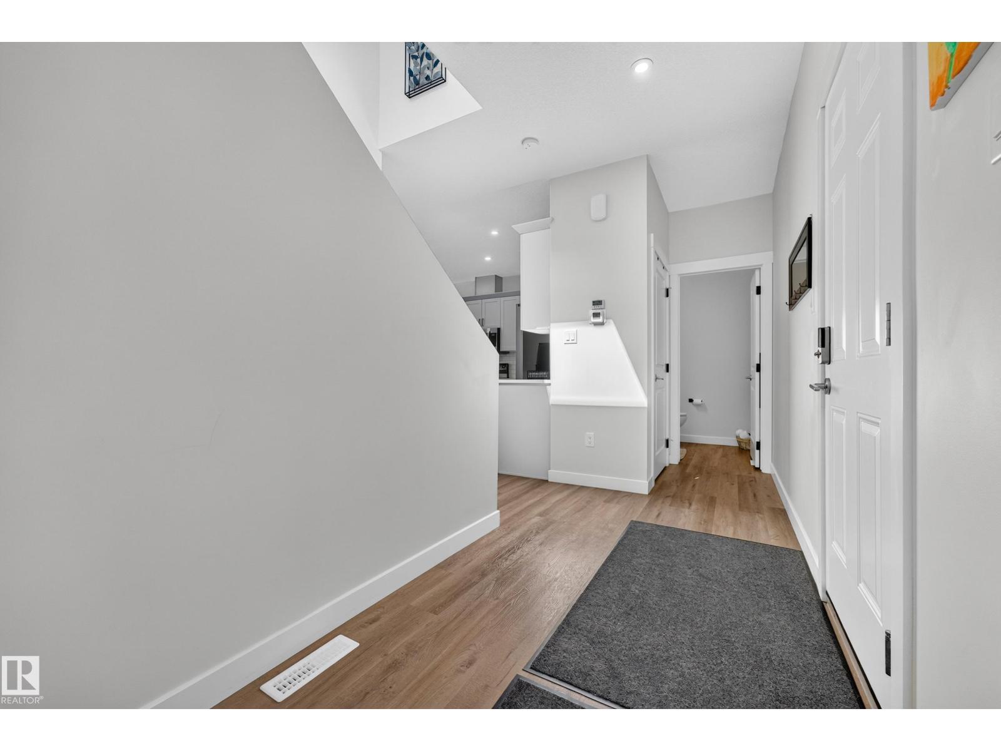
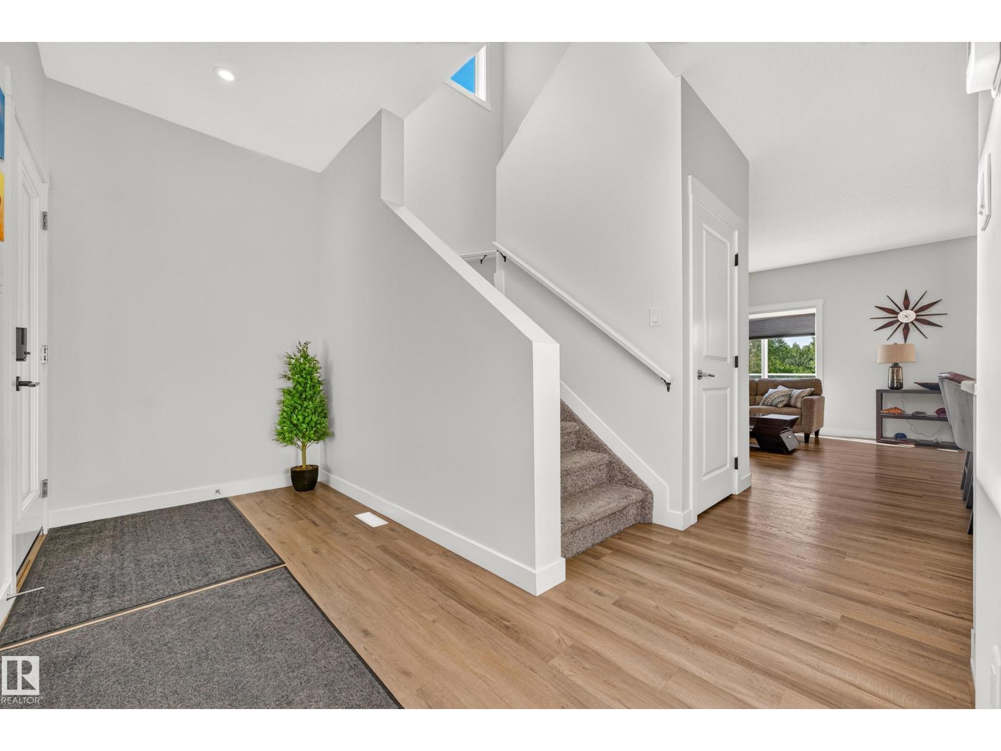
From its striking curb appeal to its stylish, modern interior, this beautifully designed two-storey half duplex with a double attached garage impresses from the moment you arrive. The bright, open-concept main floor features wide plank flooring and a chef-inspired kitchen with elegant off-white cabinetry, quartz countertops, tile backsplash, stainless steel appliances, a walk-in pantry, large centre island, and contemporary pendant lighting. The adjoining dining area opens to a two-tier rear deck and fully finished private backyard, while the inviting living room is filled with natural light from a large picture window. A two-piece powder room completes the main level. Upstairs are three spacious bedrooms, a four-piece bathroom, and convenient laundry. The primary suite offers a large walk-in closet and private three-piece ensuite. Located in welcoming Rivière Qui Barre, just 12 minutes from Morinville and 20 minutes from St. Albert, this home offers peaceful small-town living with easy city access. (id:41202)
Additional information
- MLS® ID
- E4499117
Interior Features
- Bedrooms
- 3
- Bathrooms
- 3
- Cooling
- Yes
- Heating
- Yes
- Basement
- No
Exterior Features
- Lot Size
- 0.12 Acres
Other Property Details
- Garage
- Yes
Courtesy of Keir W. McIntyre with RE/MAX Professionals
The trademarks MLS®, REALTOR®, and the associated logos are owned or controlled by The Canadian Real Estate Association. Used under license. This listing content provided by REALTOR.ca has been licensed by REALTOR® members of The Canadian Real Estate Association
©2026 Canadian Real Estate Association. All rights reserved.
