5 Beds
3 Baths
C$739,900
76 EDENBRIDGE DRIVE, Essa ( Angus ) Ontario, L3W0K8
Property typeOther
Courtesy of REBEKAH CELESTE ALTO with RE/MAX NOBLECORP REAL ESTATE
Overview
Active
Listed Oct 9, 2026
Updated 3h ago
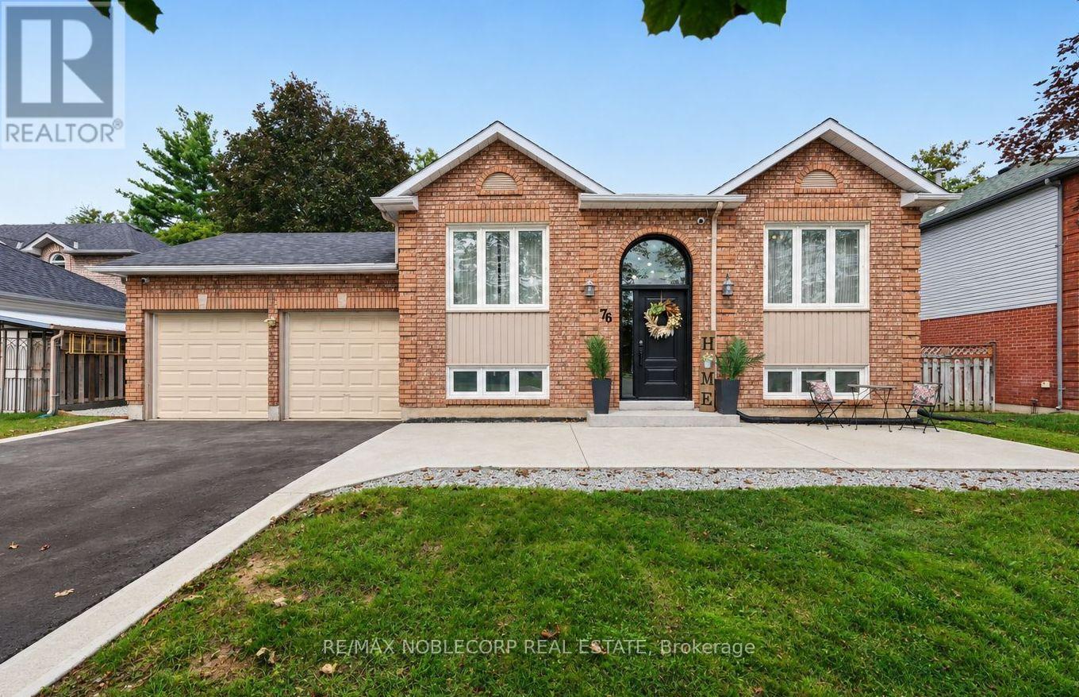
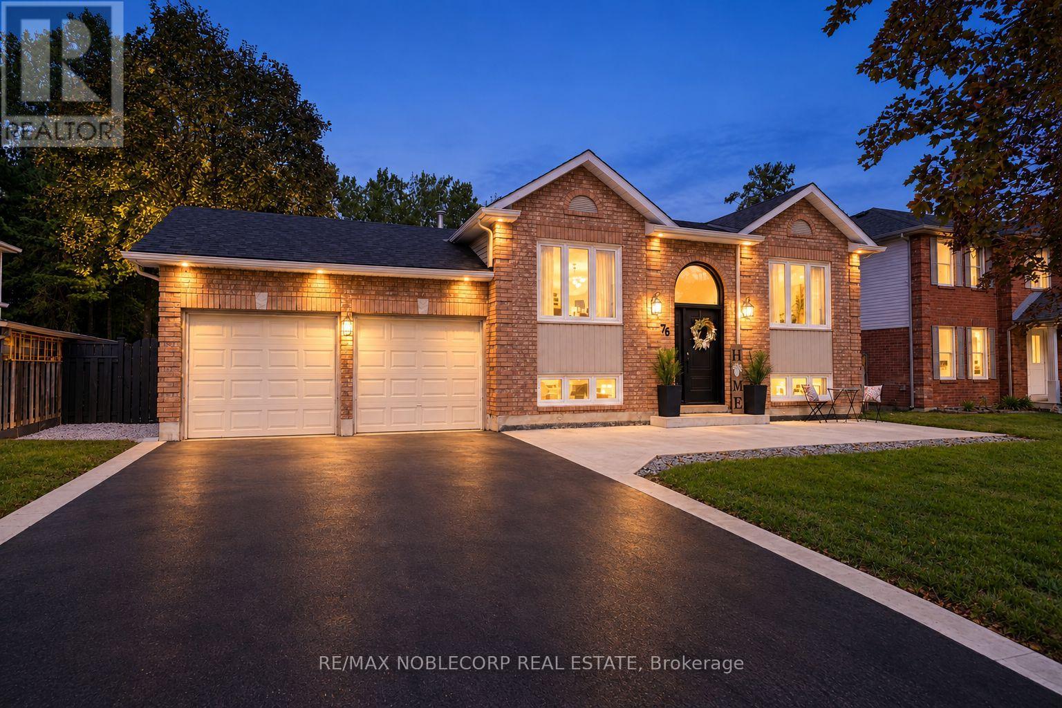
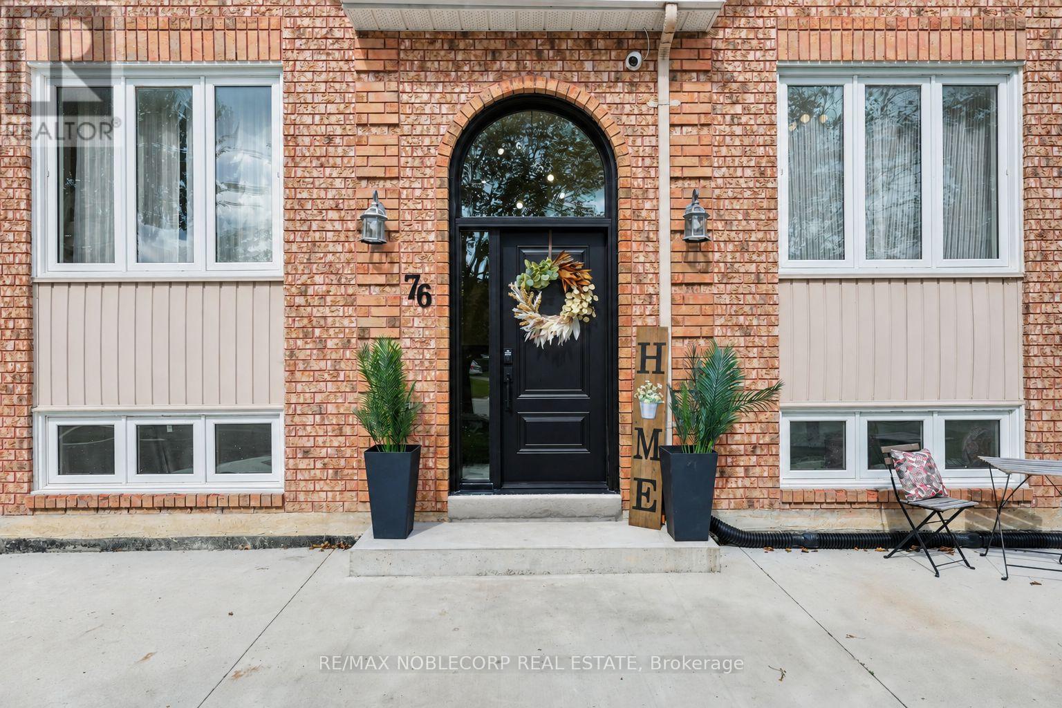
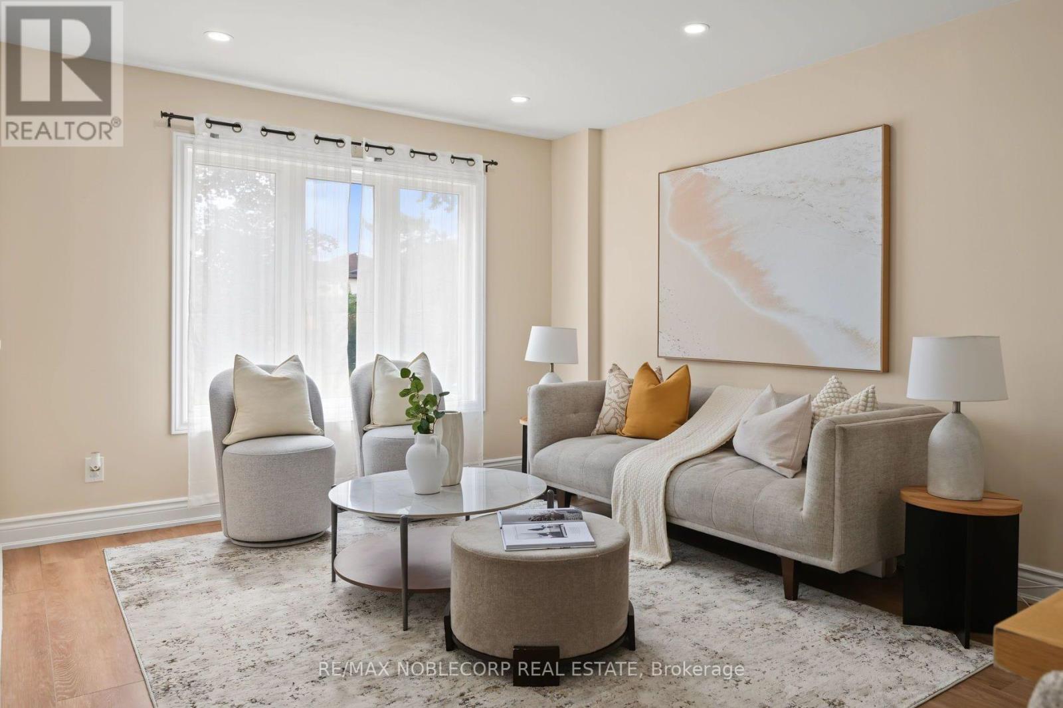
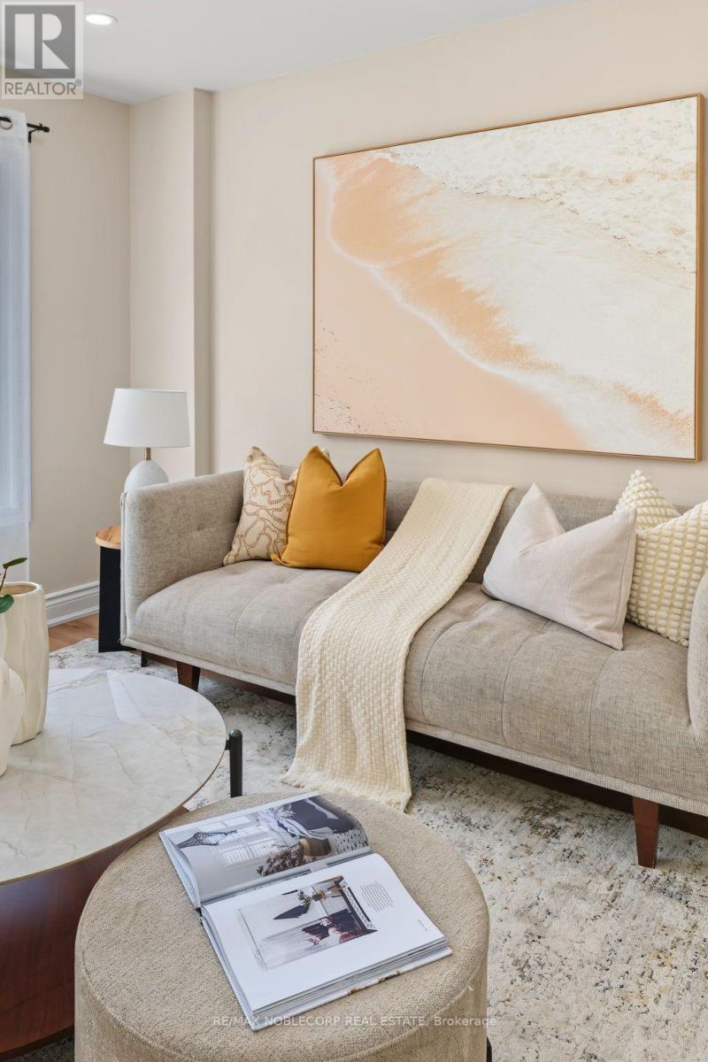
FULLY FINISHED WITH PLENTY OF UPGRADES! Welcome to 76 Edenbridge Drive, located in a welcoming, family-friendly neighbourhood. This beautiful detached home is situated on a 65 ft x 127 ft lot and offers 3 bedrooms on the main level, 2 bedrooms downstairs, and 3 washrooms. The main level features a bright, open-concept layout including a new kitchen with ample storage and a beautiful coffee bar extension, stainless steel appliances (new S/S stove - 2025), new luxury vinyl plank flooring, and new light fixtures. The primary bedroom includes a stunning accent wall, two large "his-and-hers" closets with plenty of storage, and it's own 5-piece ensuite with a new double vanity. This home also includes a modern 3-piece bathroom on the main level, perfect for growing families or hosting guests. The finished basement adds incredible versatility with 2 large bedrooms, a spacious family room combined with a rough-in for a potential kitchen, and a separate 4-piece washroom - ideal for extended family or future in-law potential. This move-in ready home includes many upgrades, including: Brand new "Prestige Orleans" custom front door, new driveway, newly updated deck with privacy wall and solar lights, new crushed stone walkways beside home, new paint in main living areas & washrooms, concrete patio with French curbs, Reverse Osmosis (RO) Water system, and more! In addition to these improvements, this home is conveniently located close to schools, shopping, Angus Recreation Centre, and just 15 minutes to Highway 400! This home truly offers the perfect blend of space, upgrades, and location! (id:41202)
Additional information
- MLS® ID
- N13881100
Interior Features
- Bedrooms
- 5
- Bathrooms
- 3
- Fireplace
- Yes
- Cooling
- Yes
- Heating
- Yes
- Basement
- Yes
Other Property Details
- Taxes
- $2,942
- Tax Frequency
- Annually
- Garage
- Yes
Courtesy of REBEKAH CELESTE ALTO with RE/MAX NOBLECORP REAL ESTATE
The trademarks MLS®, REALTOR®, and the associated logos are owned or controlled by The Canadian Real Estate Association. Used under license. This listing content provided by REALTOR.ca has been licensed by REALTOR® members of The Canadian Real Estate Association
©2026 Canadian Real Estate Association. All rights reserved.
