3 Beds
3 Baths
C$975,000
433 Churchill Avenue Unit# 102, Penticton British Columbia, V2A1C9
Built in2012
Property typeOther
Courtesy of Brenden Flundra with eXp Realty
Overview
Active
Listed Sep 11, 2026
Updated 10h ago
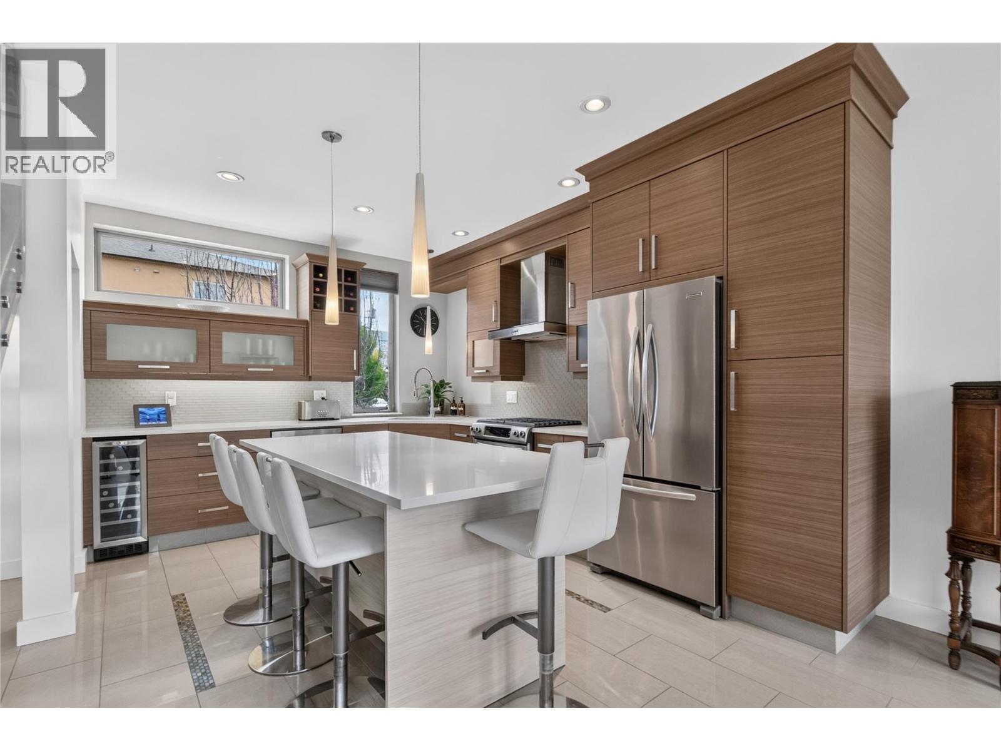
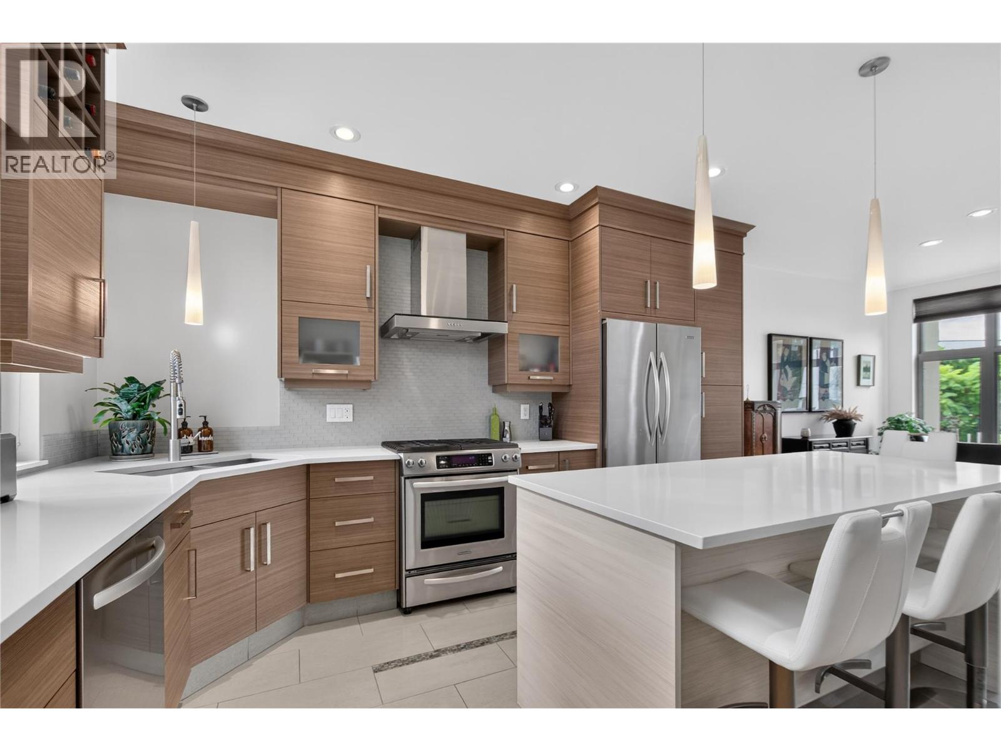
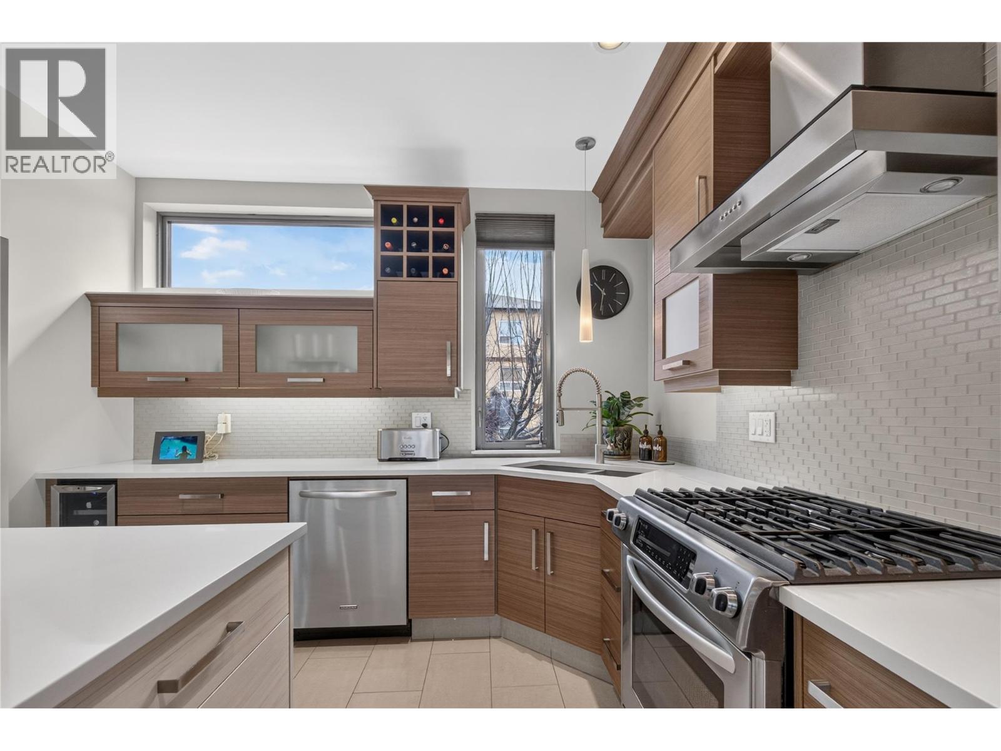
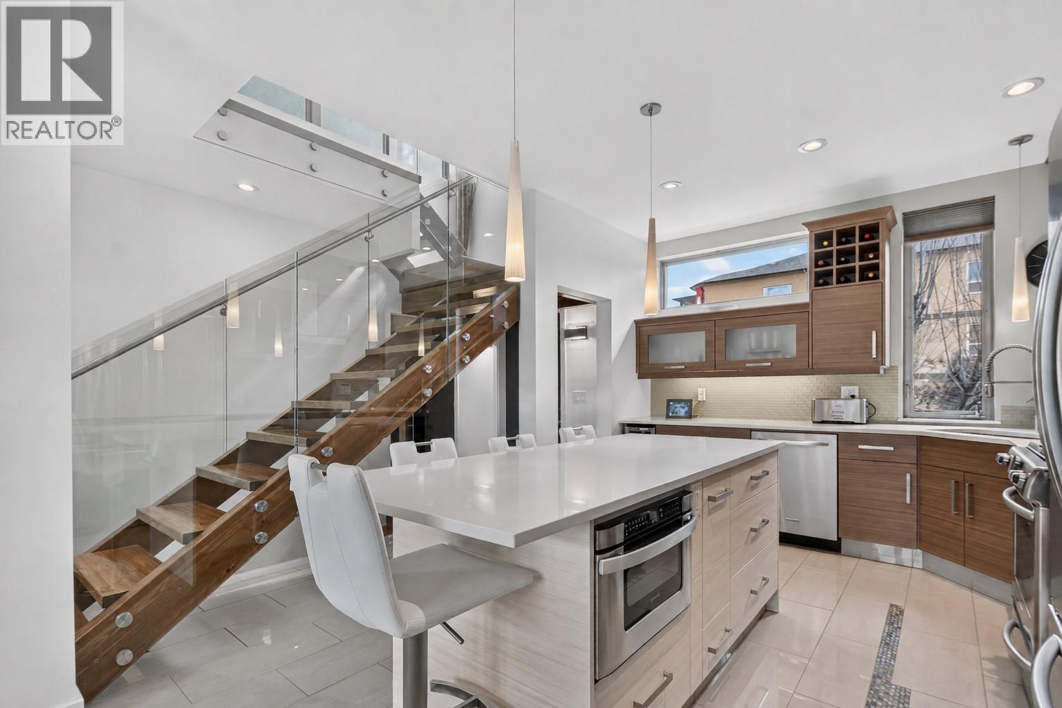
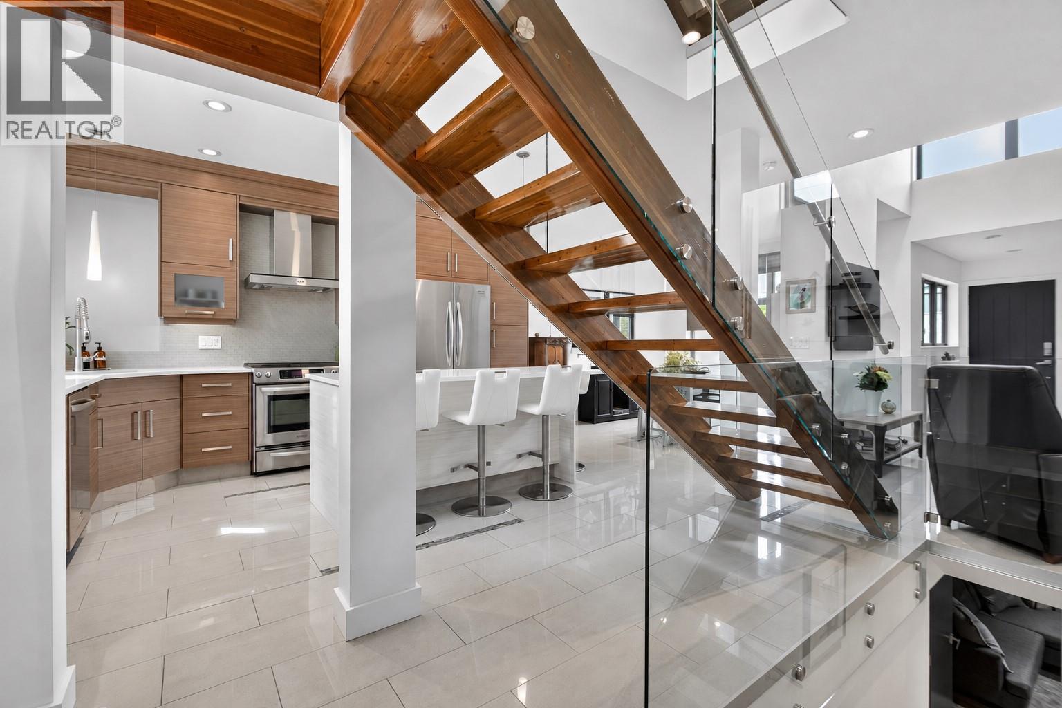
CLICK TO VIEW VIDEO: Live steps from the beach and Lakeshore Promenade at 102-433 Churchill Ave, a stunning 3-Bedroom + Den, 2.5-Bath townhome designed for an active, low-maintenance Penticton lifestyle. Inside, modern architecture meets warmth with polished tile, glass railings, wood accents and exceptional natural light from windows on three sides. The main living level features a sleek kitchen with large island, stainless appliances and a generous serving pantry, flowing into bright dining and living spaces. Main-floor laundry and a natural gas BBQ connection add everyday convenience. Two bedrooms, a full bath and balcony occupy the next level, while the top-floor primary becomes a private retreat with walk-in closet, ensuite, cross-laminated wood ceiling and its own balcony. Downstairs, a deep single garage, additional storage and flexible den provide room for bikes, paddleboards, golf gear, hobbies or a home office. Comfort is equally impressive: in-floor heating on all four levels, a new 2026 heat pump with three ductless units, mostly triple-pane windows, ICF walls between homes, and a well-maintained boiler providing in-floor heat and on-demand hot water. A neighbouring unit in this development was the Winner of the 2013 Gold Tommie Award for Excellence in Semi-Detached or Townhome Development, this is distinctive construction in a location made for living. Steps to the beach, coffee shops, restaurants, breweries, parks and Penticton's celebrated Saturday market. (id:41202)
Additional information
- MLS® ID
- 10400297
Interior Features
- Bedrooms
- 3
- Bathrooms
- 3
- Cooling
- Yes
- Heating
- Yes
- Basement
- Yes
Other Property Details
- Taxes
- $5,604
- Tax Frequency
- Annually
- Association Fee Frequency
- Monthly
- Garage
- Yes
- View
- Yes
Courtesy of Brenden Flundra with eXp Realty
The trademarks MLS®, REALTOR®, and the associated logos are owned or controlled by The Canadian Real Estate Association. Used under license. This listing content provided by REALTOR.ca has been licensed by REALTOR® members of The Canadian Real Estate Association
©2026 Canadian Real Estate Association. All rights reserved.
