2 Beds
2 Baths
973 sqft
C$294,900
5113A, 54 Avenue, Ponoka Alberta, T4J1H8
Price per sqftC$303.08
Built in1993
Property size973 sqft
Property typeOther
Courtesy of Debra Grabo with RE/MAX real estate central alberta
Overview
Active
Listed Sep 12, 2026
Updated 15h ago
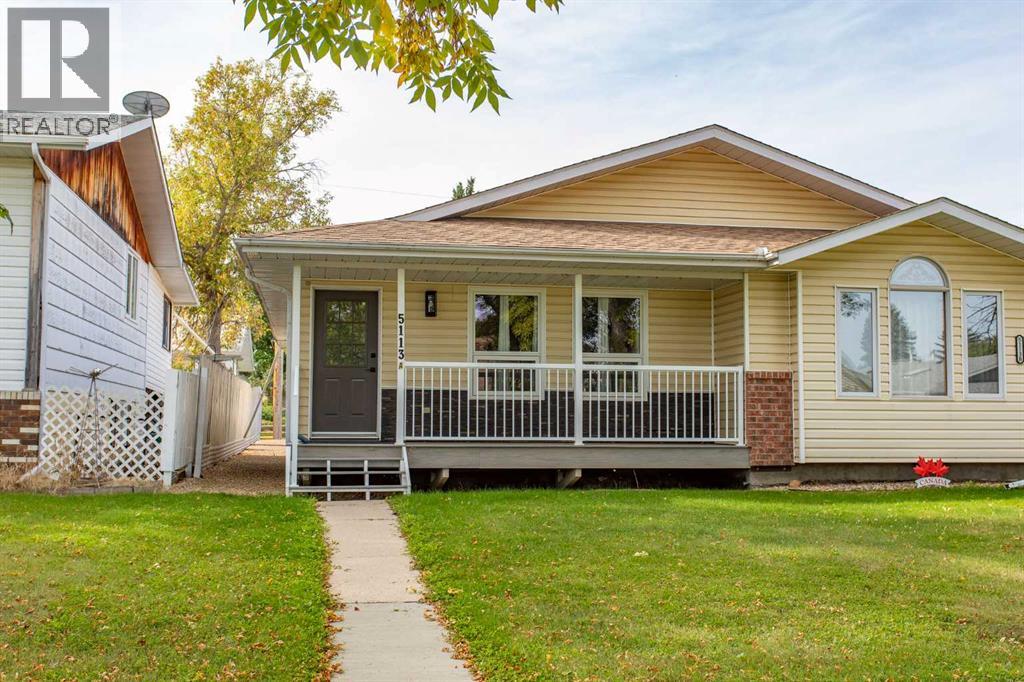
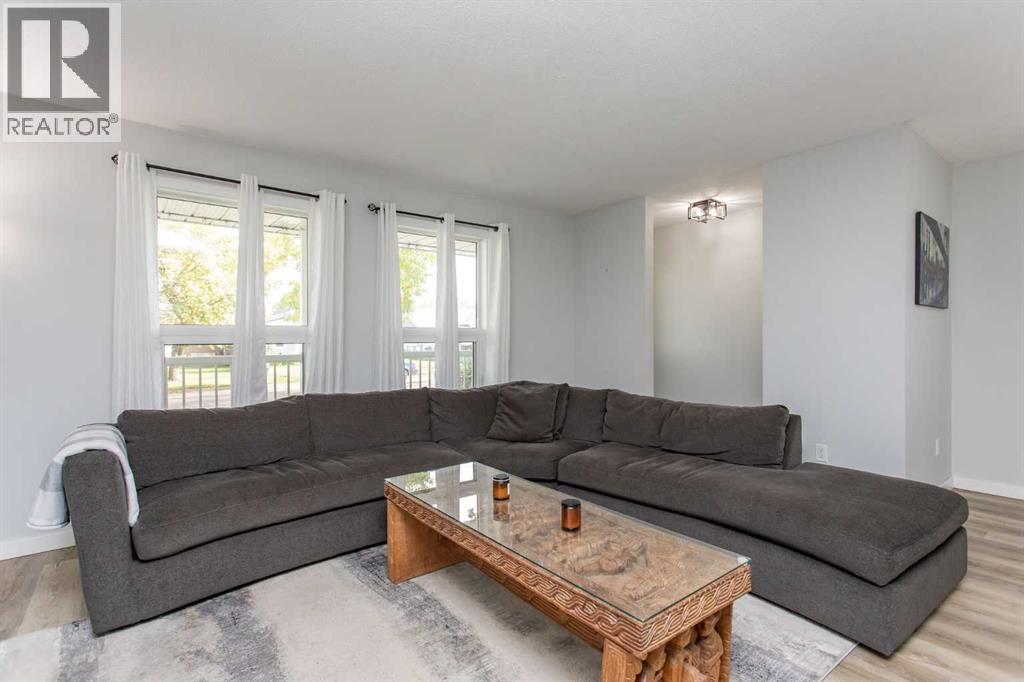
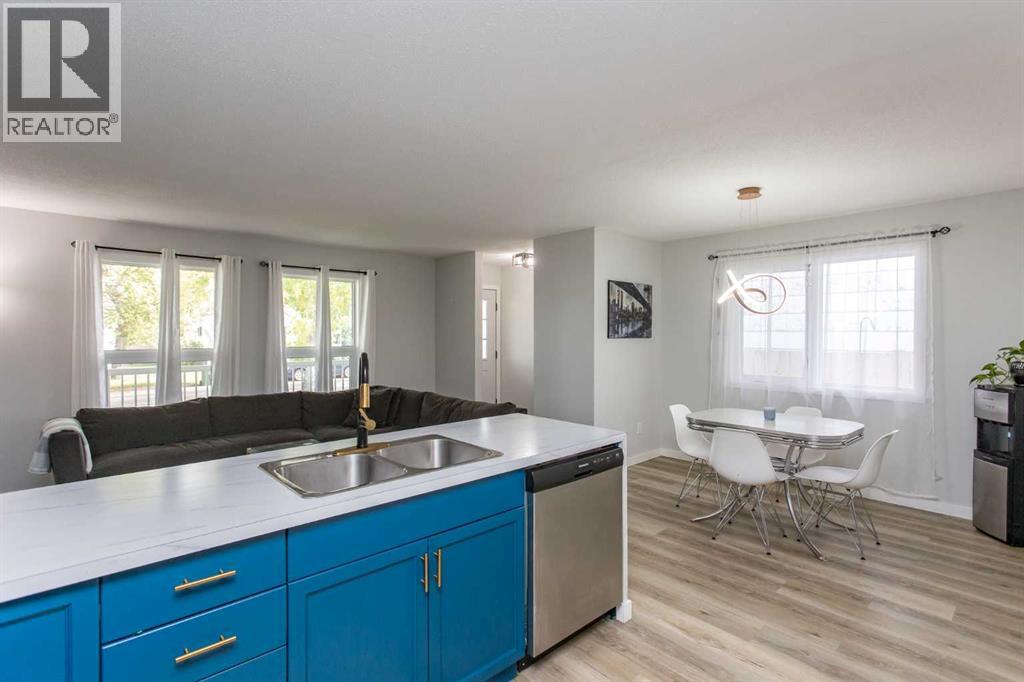
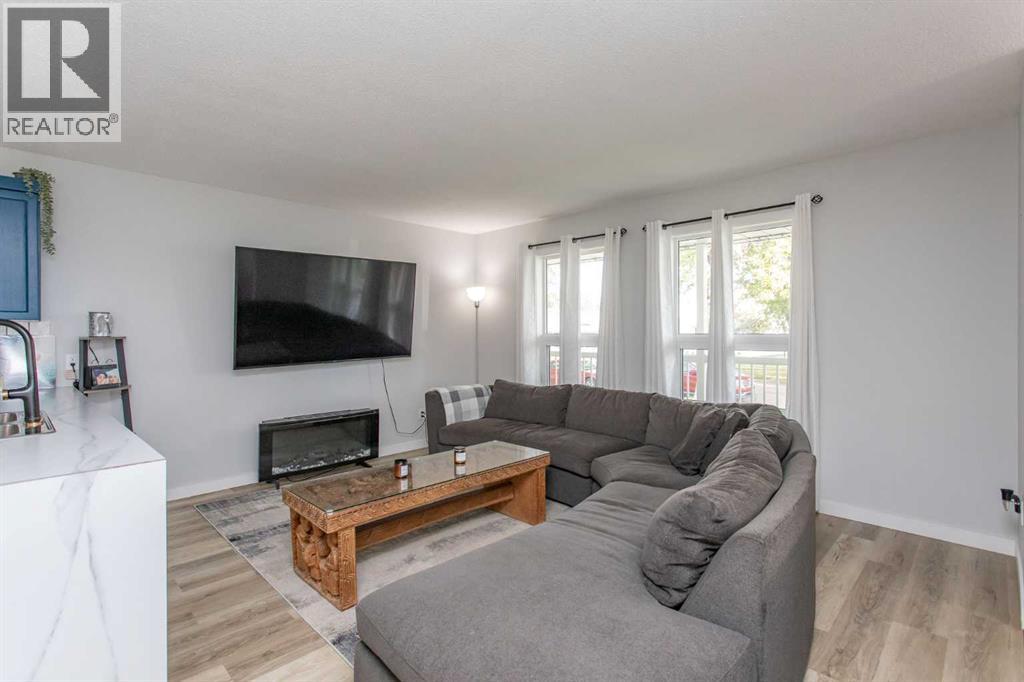
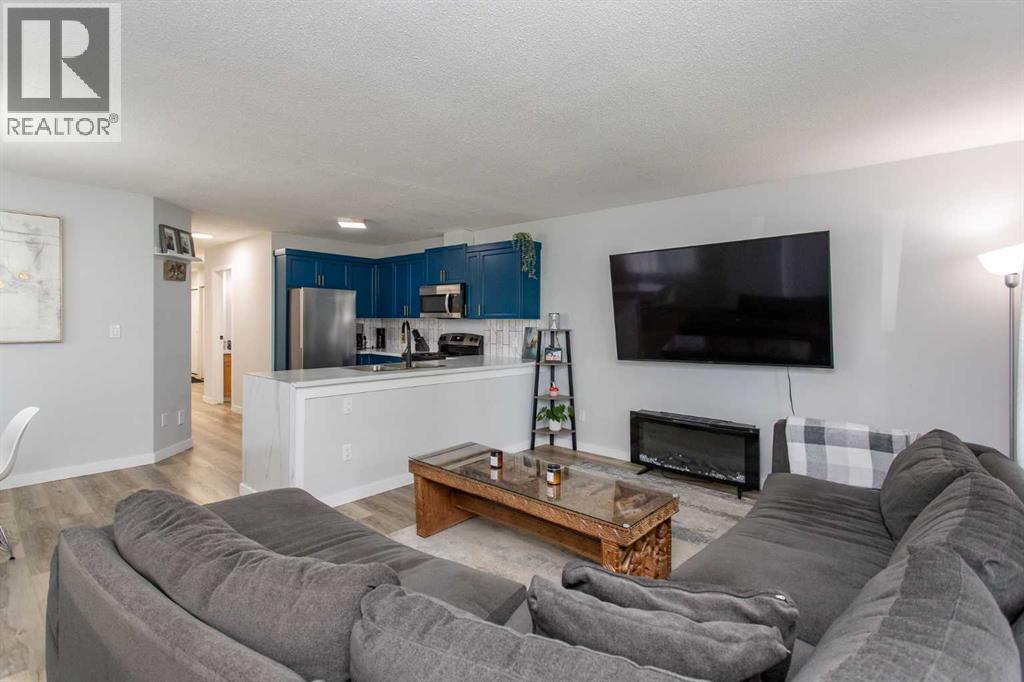
Located in a great area of Downtown Ponoka this duplex is move-in ready. This bungalow features an open floor plan with two good sized bedrooms & laundry on the main floor. The kitchen is spacious with lots of natural light coming from the dining room and living room. There is a large walk-in closet in the master bedroom and an ample sized closet in the second bedroom. Vinyl plank flooring throughout the main floor makes for an easy flow and easy cleaning. The basement is undeveloped except for a bathroom that has been framed in and ready for the finishing touches. Access to the single attached garage is from the back of the house with a door that leads to the side yard. A concrete parking pad offers additional off street parking. The front covered porch is made of composite decking that allows you to enjoy the neighbourhood and relax on the quiet tree lined street. Bonuses include being close to downtown and walking distance to schools. (id:41202)
Additional information
- MLS® ID
- A2344832
Interior Features
- Bedrooms
- 2
- Bathrooms
- 2
- Heating
- Yes
- Basement
- Yes
Exterior Features
- Lot Size
- 0.07 Acres
Other Property Details
- Taxes
- $2,609
- Tax Frequency
- Annually
- Garage
- Yes
Courtesy of Debra Grabo with RE/MAX real estate central alberta
The trademarks MLS®, REALTOR®, and the associated logos are owned or controlled by The Canadian Real Estate Association. Used under license. This listing content provided by REALTOR.ca has been licensed by REALTOR® members of The Canadian Real Estate Association
©2026 Canadian Real Estate Association. All rights reserved.
