3 Beds
2 Baths
1,100 sqft
C$389,900
403 Sydenham RD, Sault Ste. Marie Ontario, P6C2X8
Price per sqftC$354.45
Property size1,100 sqft
Property typeResidential
Courtesy of Michelle Lundy with Royal LePage® Northern Advantage
Overview
Active
Listed Sep 25, 2026
Updated 4h ago
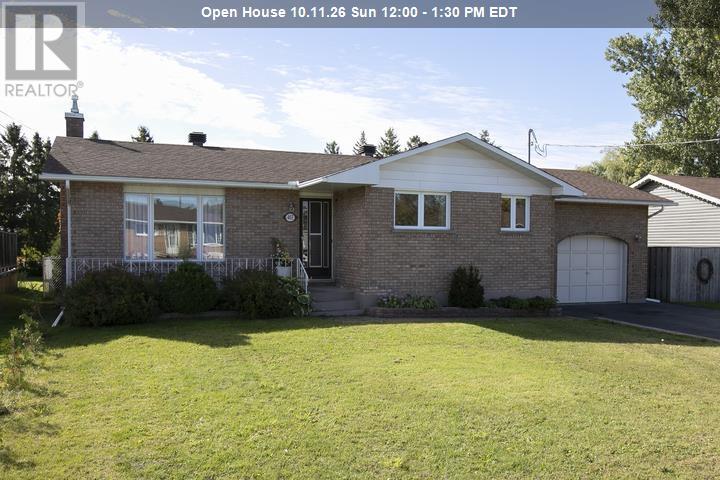
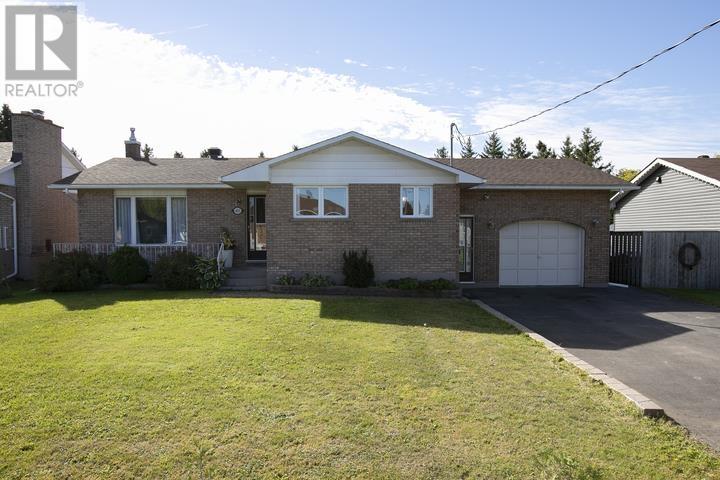
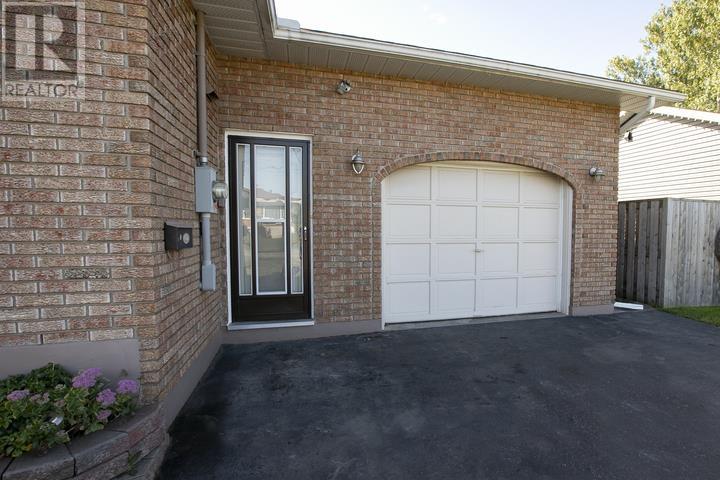
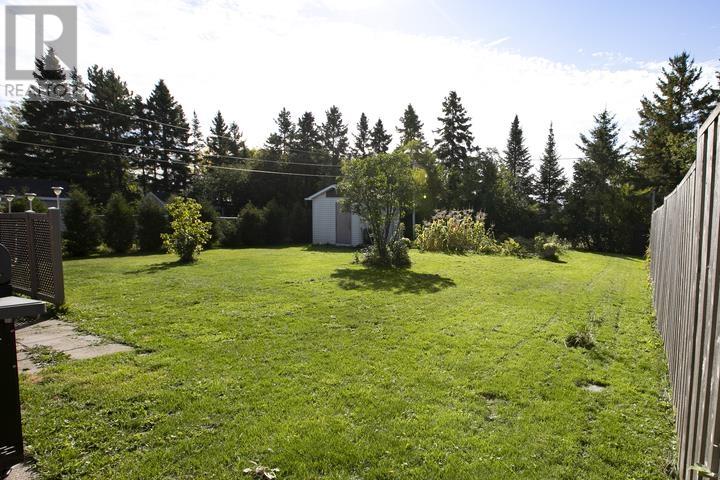
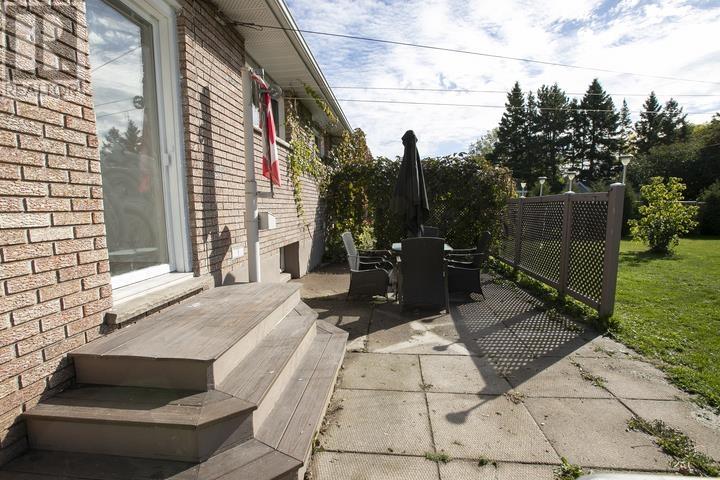
Solid brick bungalow offering over 2000 sq ft of living space with income potential - ideally situated on a quiet, family-friendly dead end street. Features 3 spacious bedrooms & 2 full baths. Economical gas heat - furnace/central air (2024), shingles (2021), windows/doors (2024), new flooring/paint & refreshed main floor bathroom (2026). The finished lower level adds excellent versatility, income potential (in-law suite), egress window added in 2025. A huge rec room with a summer kitchen, 2nd bathroom and plenty of storage. A double paved driveway leads to the attached garage (drive thru to backyard). A breezeway opens to a patio and a large, private & fully fenced yard. Call to view today! (id:41202)
Additional information
- MLS® ID
- SM262684
Interior Features
- Bedrooms
- 3
- Bathrooms
- 2
- Fireplace
- Yes
- Cooling
- Yes
- Heating
- Yes
- Basement
- No
Other Property Details
- Garage
- Yes
Courtesy of Michelle Lundy with Royal LePage® Northern Advantage
The trademarks MLS®, REALTOR®, and the associated logos are owned or controlled by The Canadian Real Estate Association. Used under license. This listing content provided by REALTOR.ca has been licensed by REALTOR® members of The Canadian Real Estate Association
©2026 Canadian Real Estate Association. All rights reserved.
