3 Beds
2 Baths
900 sqft
C$639,900
1681 SEVERN Avenue, Cambridge Ontario, N3H2R6
Price per sqftC$711.00
Property size900 sqft
Property typeResidential
Courtesy of Allyson VanderHarst with Re/Max Twin City Realty Inc
Overview
Active
Listed May 29, 2026
Updated Jun 11
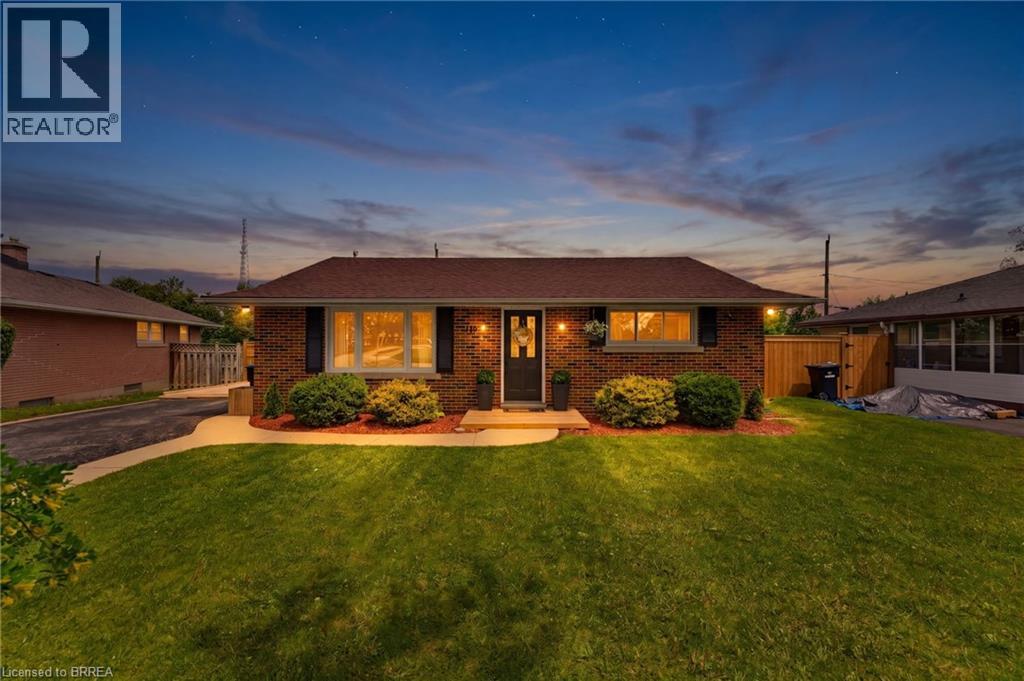
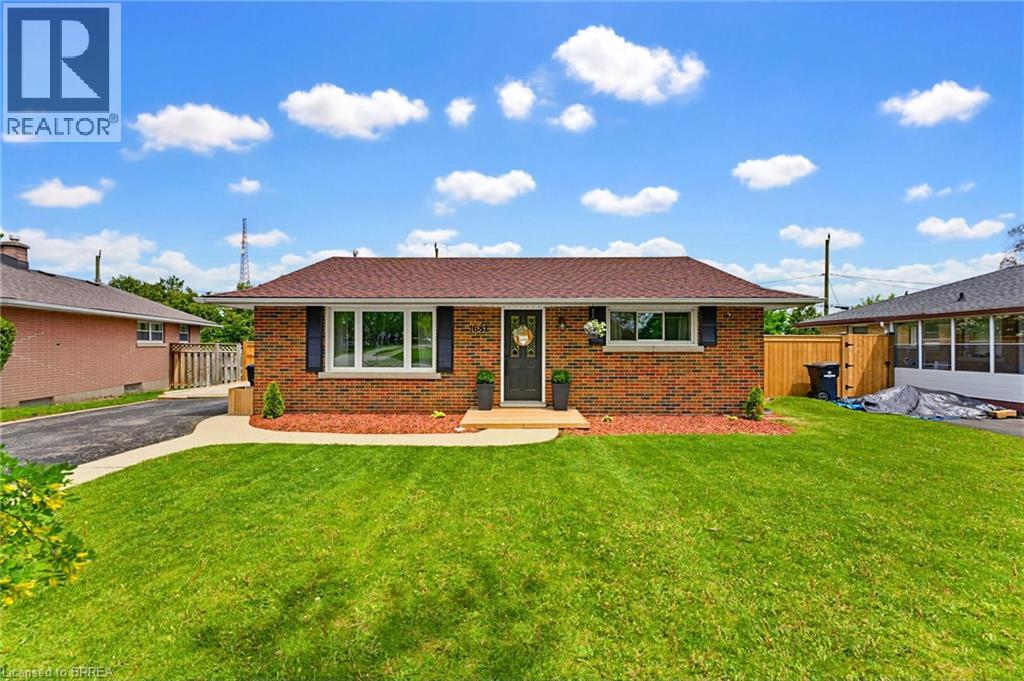
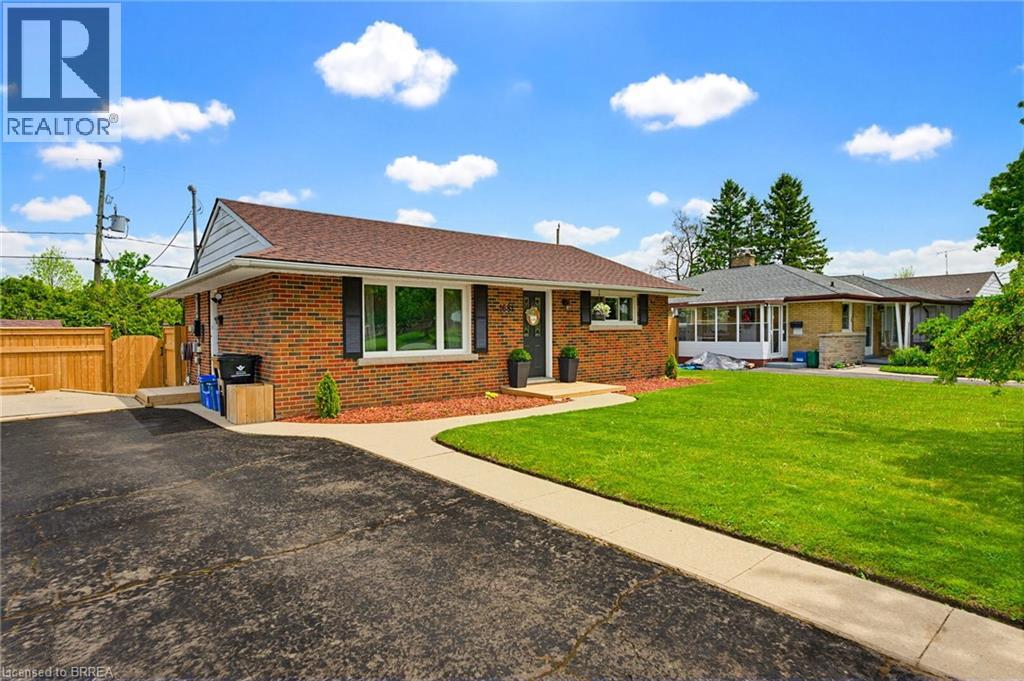
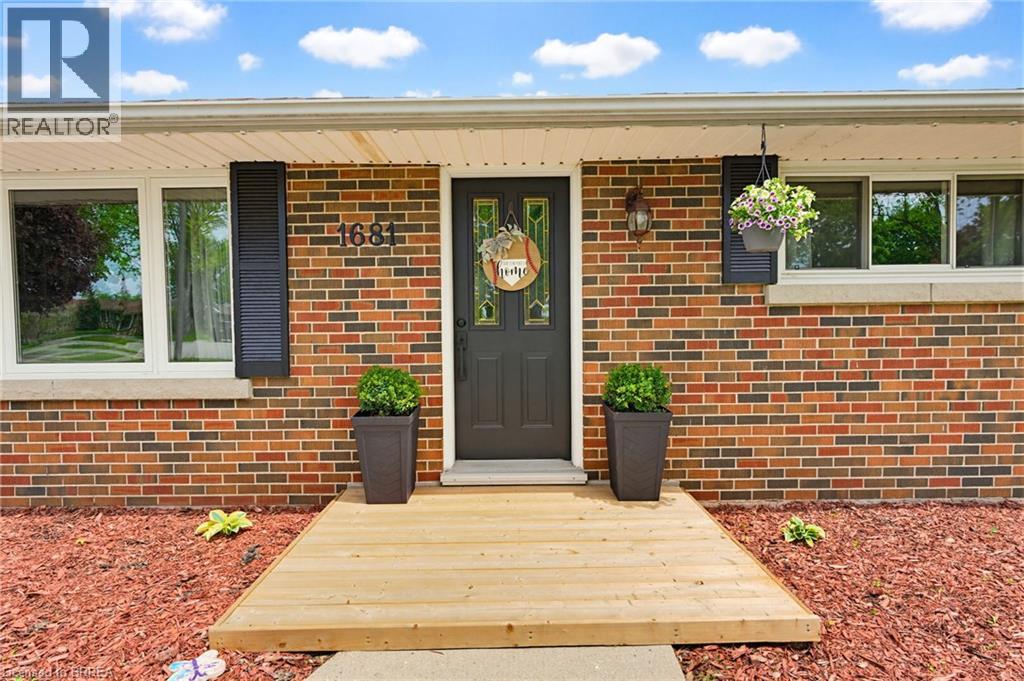
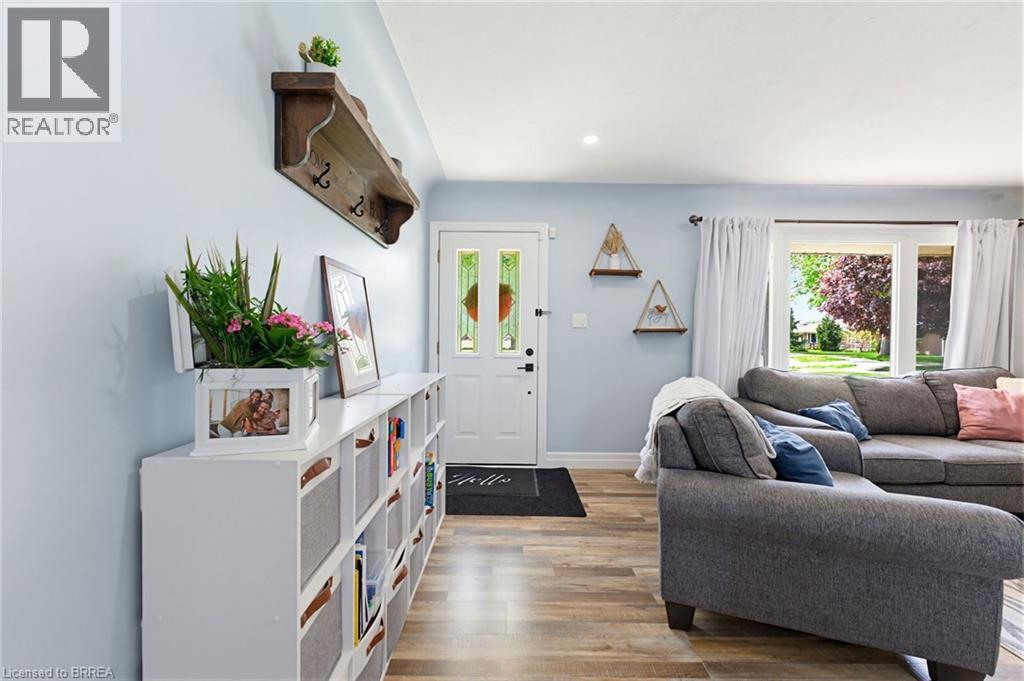
Welcome to this charming all brick bungalow offering the perfect blend of comfort, style, and functionality in a quiet, family-friendly location. Situated across the street from a park and backing onto a school with no rear neighbours, this home offers privacy and a peaceful setting while still being close to everyday amenities. With 2+1 bedrooms and 2 full bathrooms, this bright and inviting home combines stylish updates with functional living spaces, ideal for first-time buyers, downsizers, or anyone looking for low maintenance living. Inside, you’ll find an updated kitchen featuring stylish two-tone cabinetry, quartz countertops, stainless steel appliances, and plenty of storage and prep space. The main floor offers a warm and welcoming feel with natural light throughout, while the partially finished basement adds even more versatility with an additional bedroom, full bathroom, rec room, laundry area, and tons of storage. Step outside to enjoy the fully fenced backyard complete with a deck, gazebo, and storage shed - the perfect setup for relaxing or entertaining through the warmer months. A private double-wide driveway and adorable curb appeal complete the package. Cute, cozy, and move-in ready - this is the kind of home that’s easy to fall in love with! (id:41202)
Additional information
- MLS® ID
- 40834649
Interior Features
- Bedrooms
- 3
- Bathrooms
- 2
- Cooling
- Yes
- Heating
- Yes
- Basement
- No
Courtesy of Allyson VanderHarst with Re/Max Twin City Realty Inc
The trademarks MLS®, REALTOR®, and the associated logos are owned or controlled by The Canadian Real Estate Association. Used under license. This listing content provided by REALTOR.ca has been licensed by REALTOR® members of The Canadian Real Estate Association
©2026 Canadian Real Estate Association. All rights reserved.
