5 Beds
2 Baths
1,122 sqft
C$428,888
12002 91 ST NW, Edmonton Alberta, T5B4B8
Price per sqftC$382.25
Built in2004
Property size1,122 sqft
Property typeResidential
Courtesy of Stephen H. Lau with RE/MAX Real Estate
Overview
Active
Listed Aug 4, 2026
Updated Aug 15
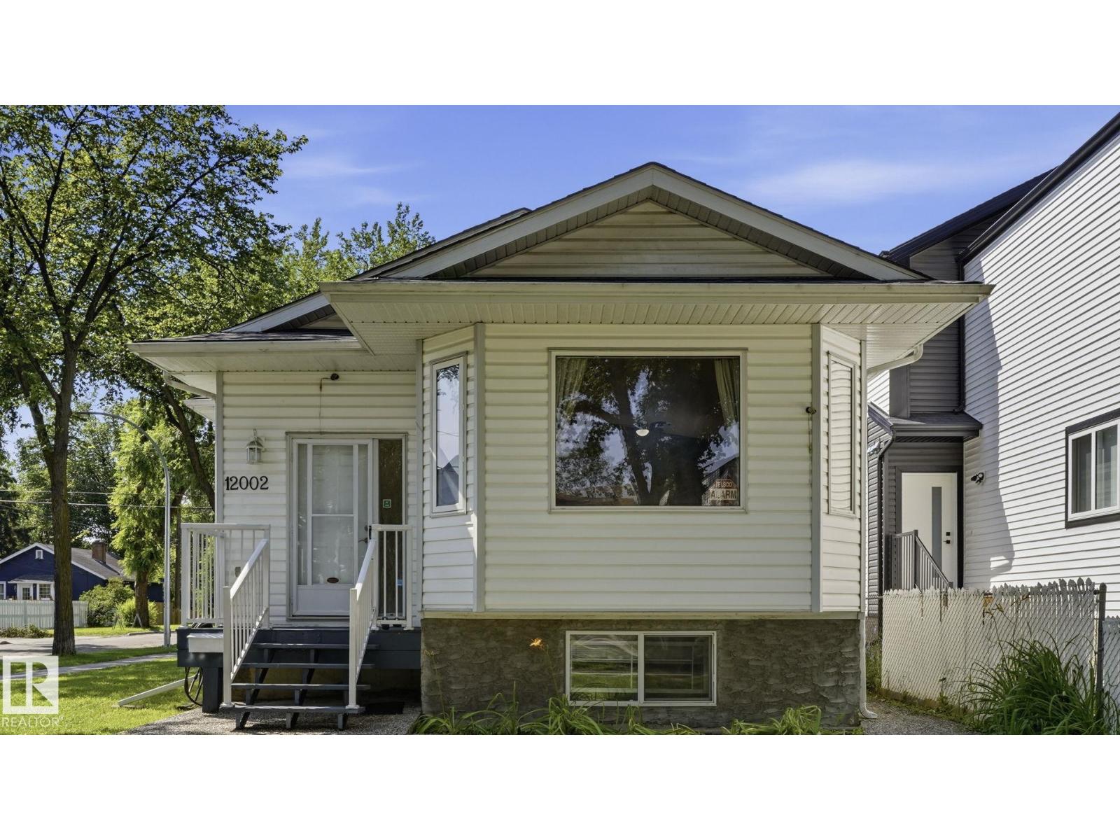
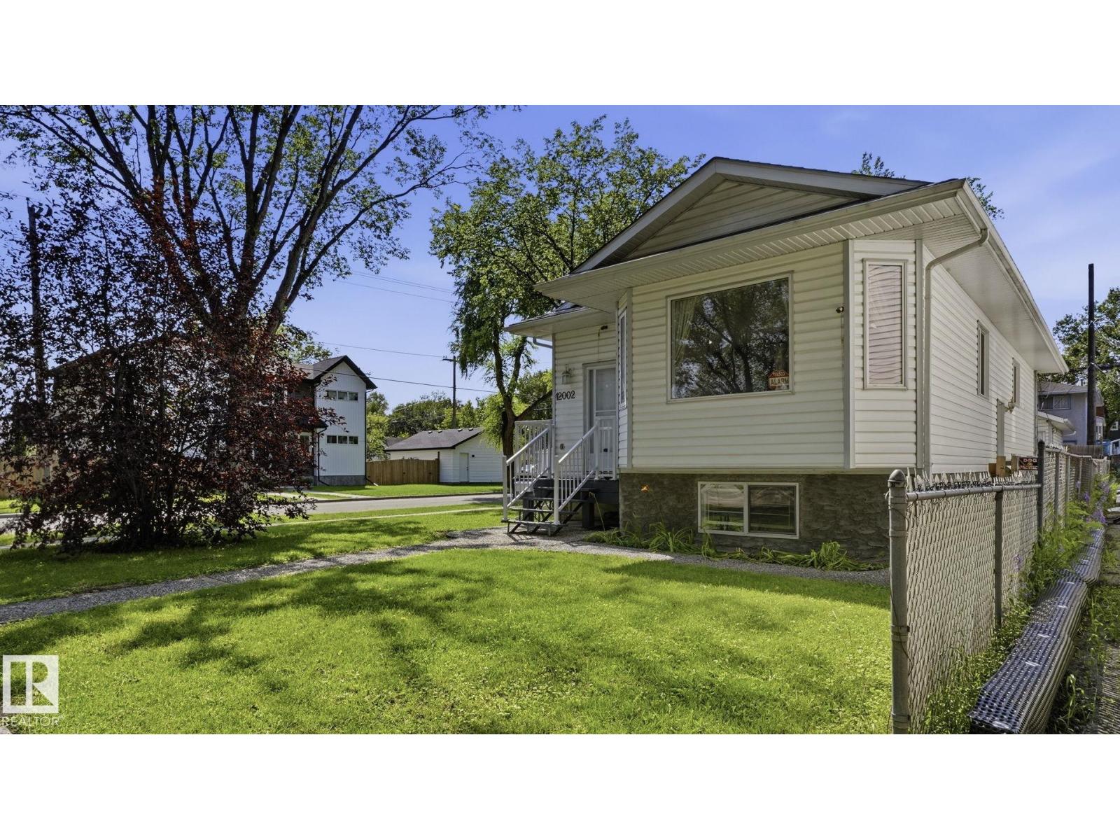
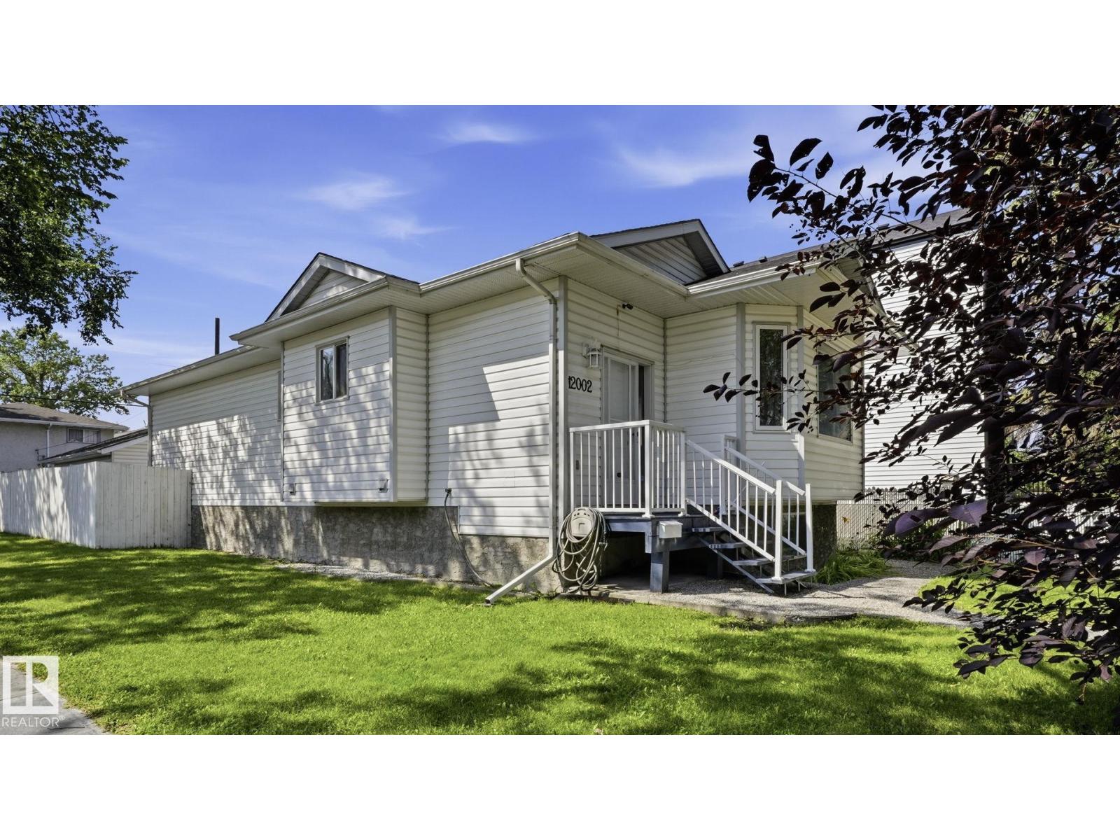
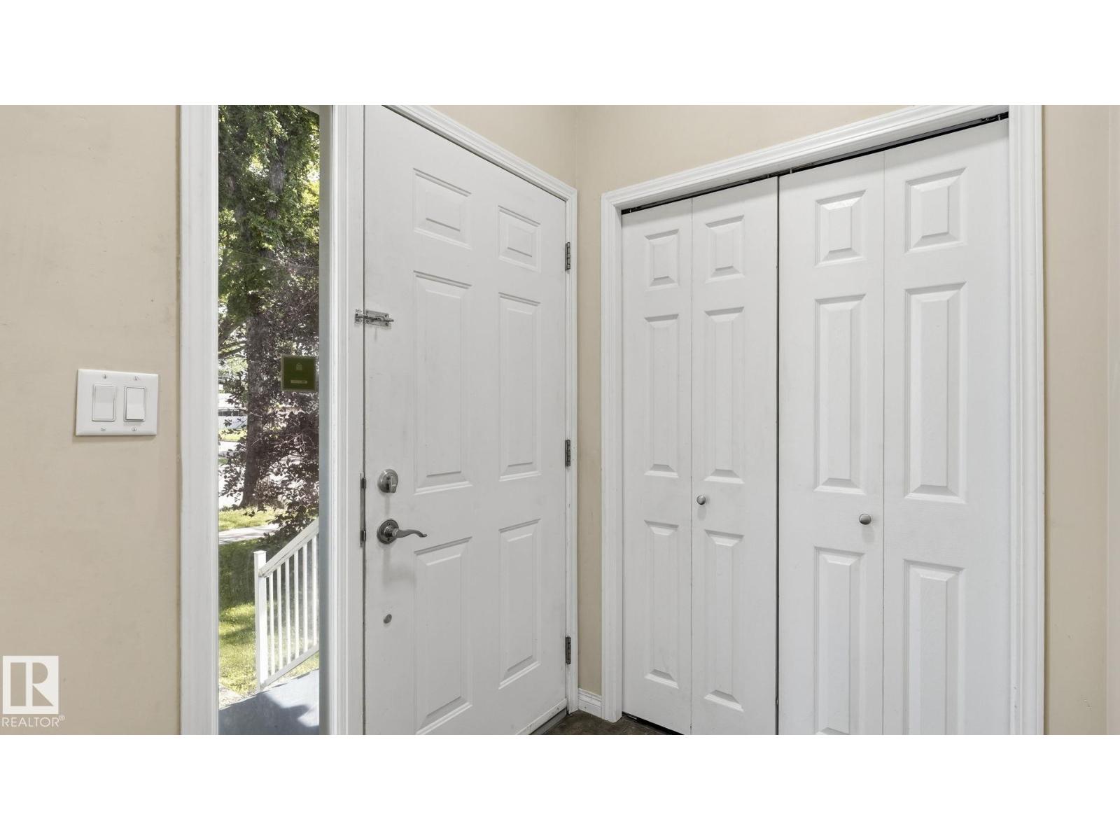
2004-BUILT 5-BEDROOM BI-LEVEL ON A MATURE CORNER LOT WITH A DOUBLE DETACHED GARAGE! Recent upgrades include a NEW roof and basement flooring. Vaulted ceilings, a large bay window and hardwood flooring create a bright, inviting main living area. The kitchen offers oak cabinetry, a centre island, corner pantry, generous workspace and an adjoining dining area ideal for everyday meals or entertaining. The main level features three bedrooms, including the primary bedroom with a walk-in closet, plus a 4-piece bathroom. The fully finished basement offers a spacious family/rec room, two additional bedrooms, a second 4-piece bathroom and a separate laundry/utility area. Outside, enjoy a fenced yard with mature trees, ample lawn space and rear-lane access to the garage. Conveniently located near schools, playgrounds, public transit, shopping and services along 118 Avenue, with quick access to downtown and Yellowhead Trail. A flexible home with space for families, guests, home offices, hobbies. (id:41202)
Additional information
- MLS® ID
- E4502113
Interior Features
- Bedrooms
- 5
- Bathrooms
- 2
- Heating
- Yes
- Basement
- No
Exterior Features
- Lot Size
- 0.09 Acres
Other Property Details
- Garage
- Yes
Courtesy of Stephen H. Lau with RE/MAX Real Estate
The trademarks MLS®, REALTOR®, and the associated logos are owned or controlled by The Canadian Real Estate Association. Used under license. This listing content provided by REALTOR.ca has been licensed by REALTOR® members of The Canadian Real Estate Association
©2026 Canadian Real Estate Association. All rights reserved.
