3 Beds
4 Baths
C$399,000
2 Regatta Drive, Gull Pond Newfoundland & Labrador, A2N2Y4
Built in2010
Property typeOther
Courtesy of Dana Rose with Royal LePage NL Realty-Stephenville
Overview
Active
Listed Apr 28, 2026
Updated 51 min ago
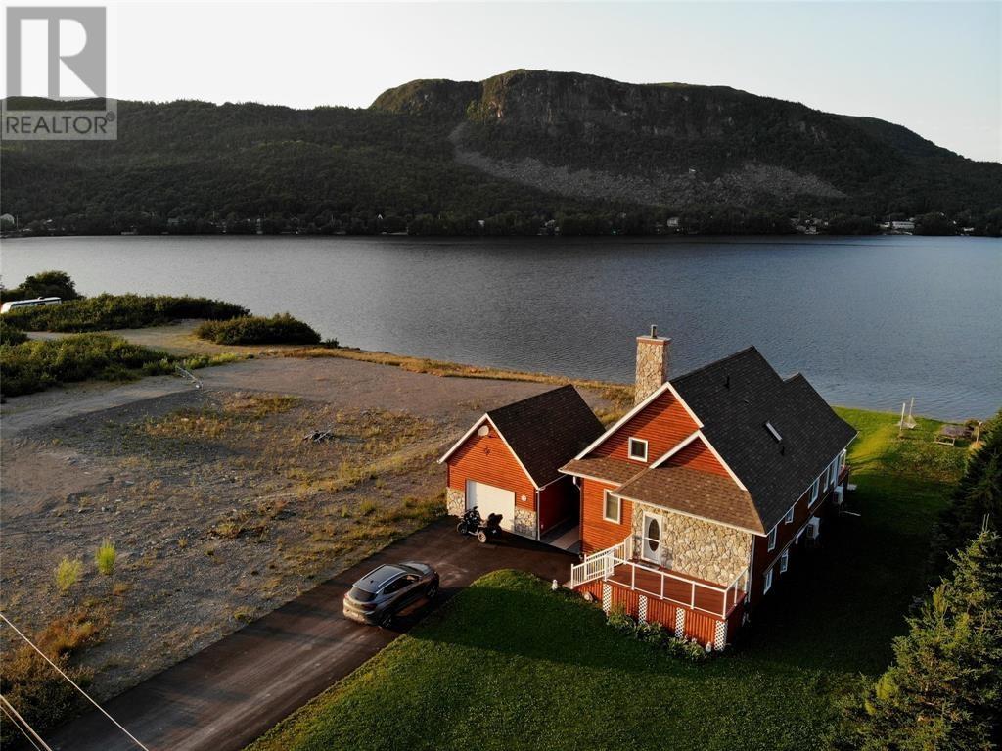
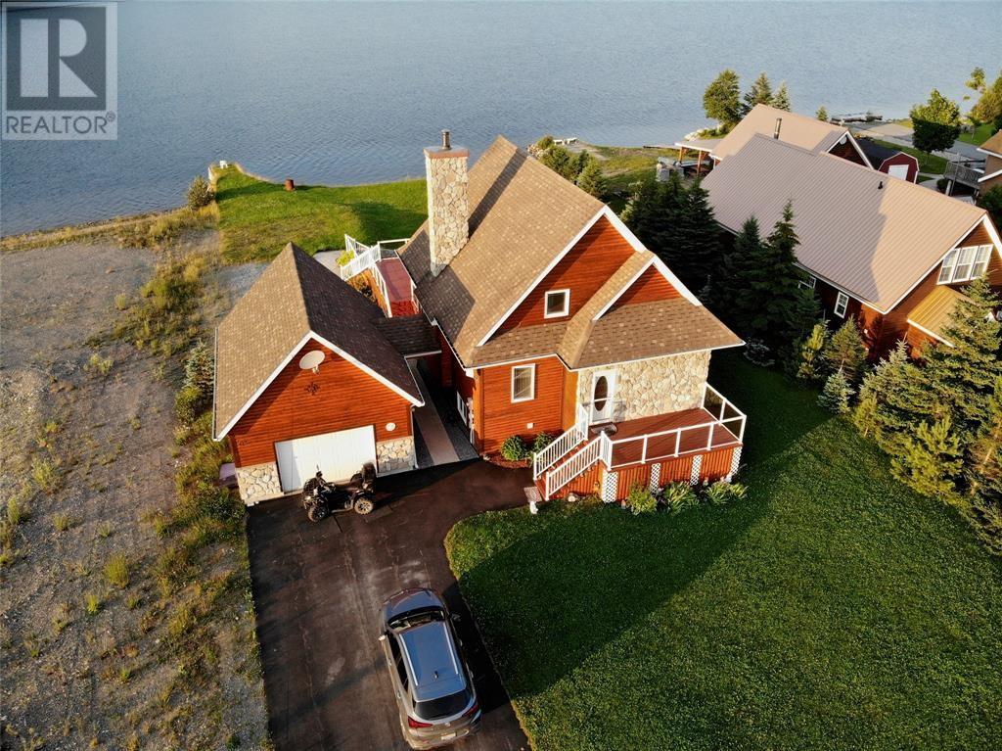
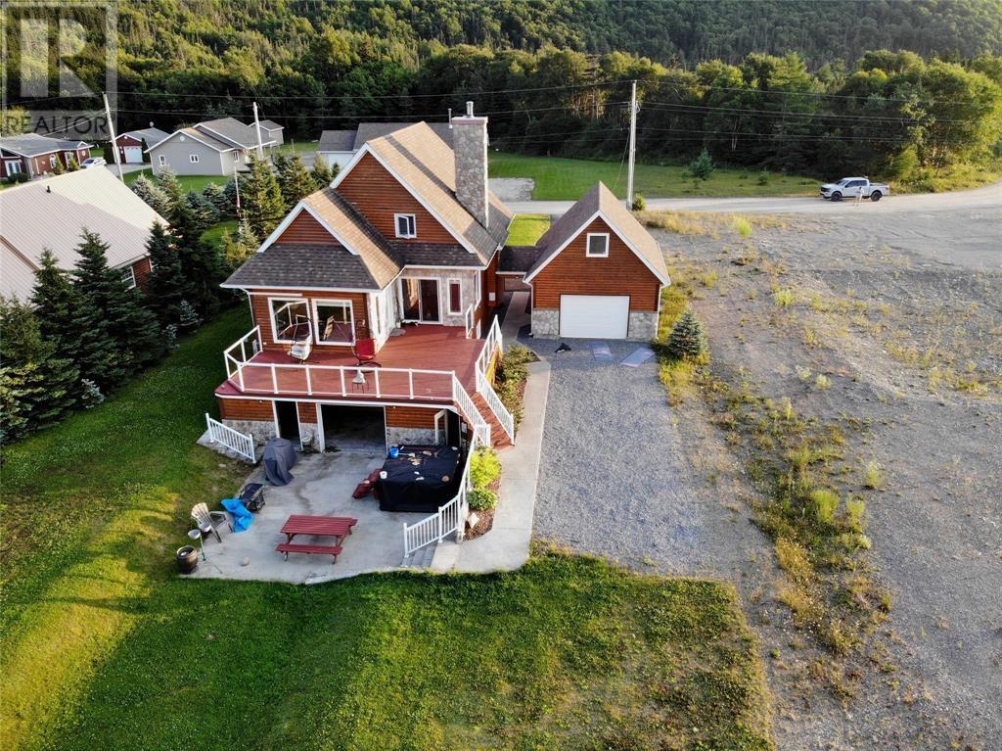
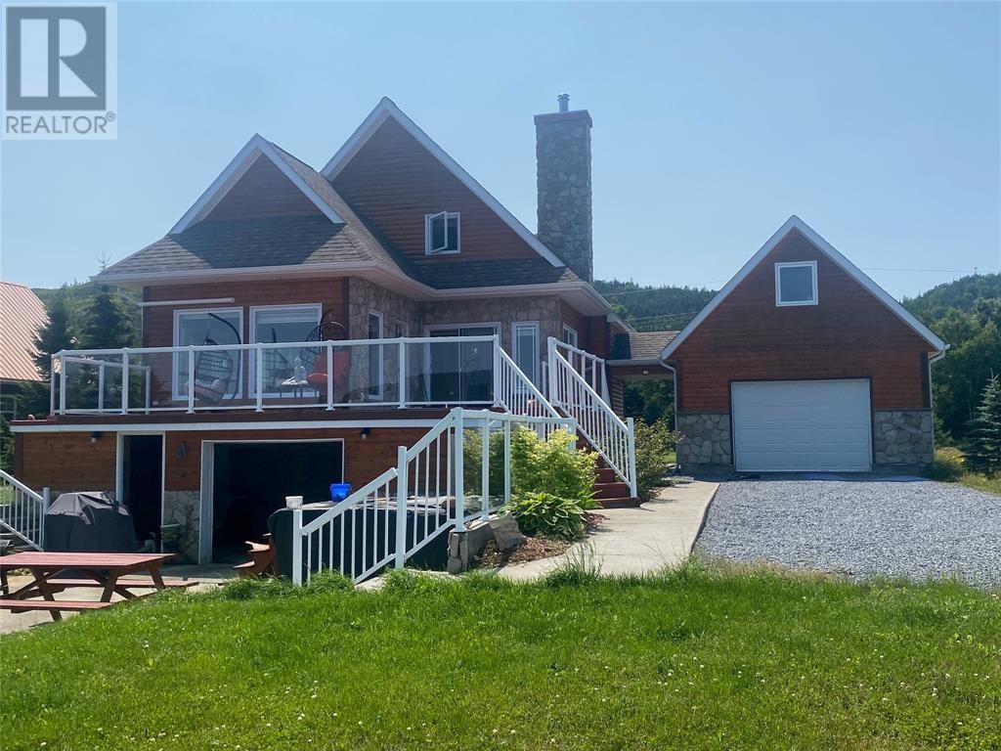
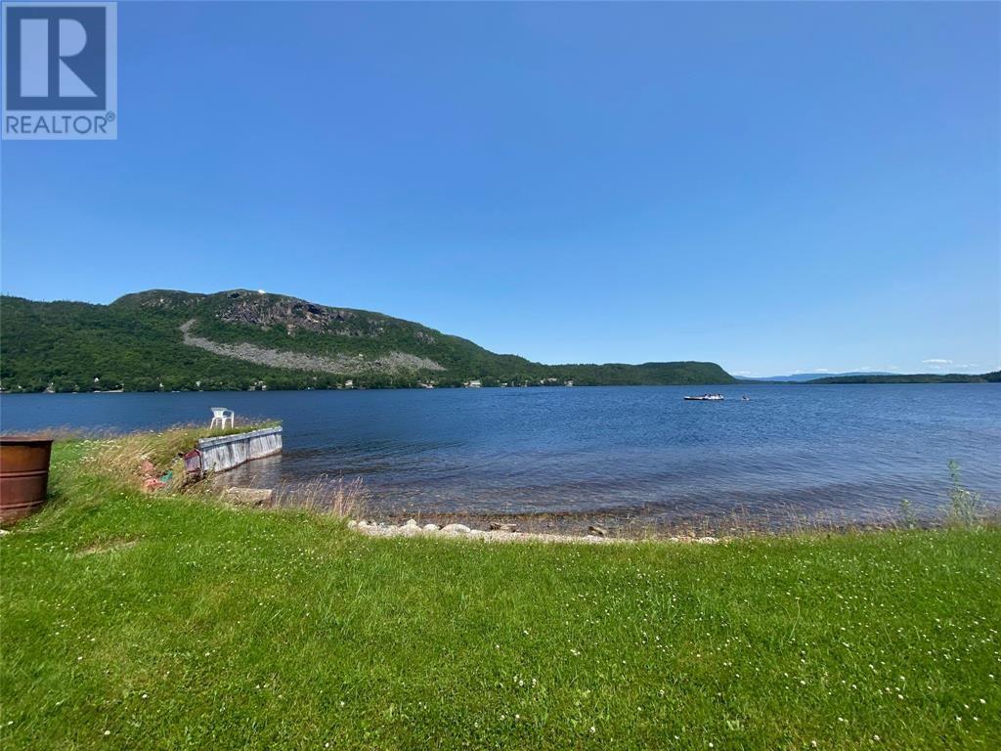
Sitting on a large WATERFRONT lot with breathtaking views of Gull Pond and the hills. Just minutes outside of Stephenville and a world away! This 3 bedroom plus den, 2 full bath and 2 half bath home has so much to offer! The main level with it's open concept layout and in floor heating features a kitchen with beautiful cabinets, large island, stainless steel appliances and granite countertops that flows into the spacious dining area with large windows to enjoy that view with access to the deck and the living room with a fireplace to enjoy on a winter's night. The main floor also has a full bath, a bedroom with walk in closet, laundry room and foyer. The 2nd level with full bath with jetted tub, custom walk in shower, double sink vanity with granite countertops; primary bedroom with 3 closets (one is walk in) and a bedroom with gable storage which could also make a great play area for the kids! The basement has a very large rec room with a wet bar and games area, a den, half bath, storage area and utility. Off the games area is a door to the back garage (10.5 x 24.5) for your ATVS, kayaks, seadoos and any other toys you have! A storage room for your wood is accessible from here and from outside. Just off this area is the cement patio with hot tub! The 24 x 18 drive thru Garage with 2nd level 23.5 x 10 bonus room and a half bath would make the perfect man cave. Breathtaking views, boat access, efficient to heat with 3 heat sources, a dock to fish from, low property taxes, easy access to the atv trails and a layout that can offer main level living are just some of my favorite features! Included are the fridge, stove, dishwasher, microwave, custom blinds, freezer, 2nd fridge, washer, dryer, dehumidifiers, mounted tvs, hot tub and more! Call today for more information or to set up your appointment to view! (id:41202)
Additional information
- MLS® ID
- 1296633
Interior Features
- Bedrooms
- 3
- Bathrooms
- 4
- Fireplace
- Yes
- Cooling
- Yes
- Heating
- Yes
- Basement
- No
Other Property Details
- Taxes
- $400
- Tax Frequency
- Annually
- Garage
- Yes
- View
- Yes
- Waterfront
- Yes
Courtesy of Dana Rose with Royal LePage NL Realty-Stephenville
The trademarks MLS®, REALTOR®, and the associated logos are owned or controlled by The Canadian Real Estate Association. Used under license. This listing content provided by REALTOR.ca has been licensed by REALTOR® members of The Canadian Real Estate Association
©2026 Canadian Real Estate Association. All rights reserved.
