4 Beds
2 Baths
1,095 sqft
C$269,900
10415 107 Avenue, High Level Alberta, T0H1Z0
Price per sqftC$246.48
Built in1986
Property size1,095 sqft
Property typeOther
Courtesy of Sylvia Kennedy with Century 21 Prime Realty (2002) Ltd.
Overview
Active
Listed Oct 9, 2026
Updated 15h ago
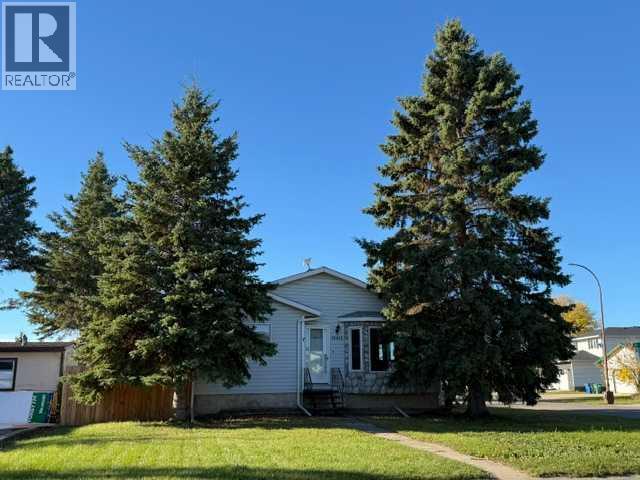
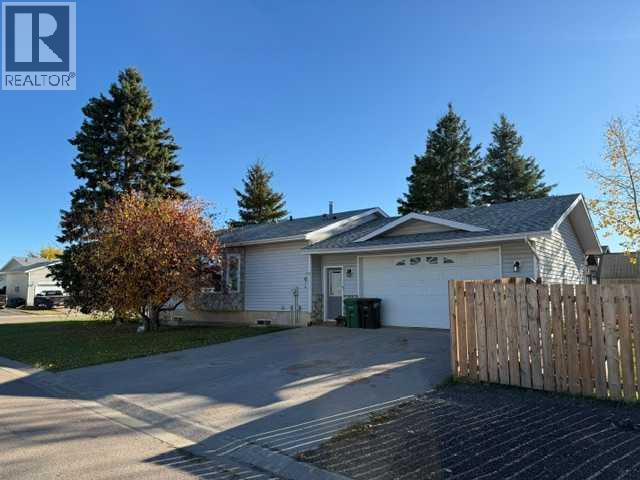
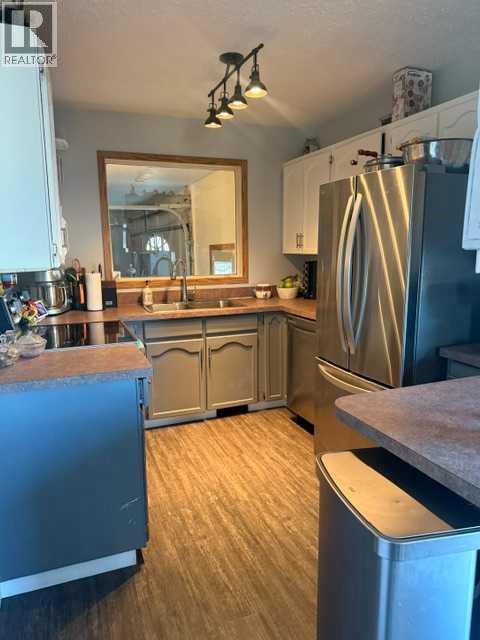
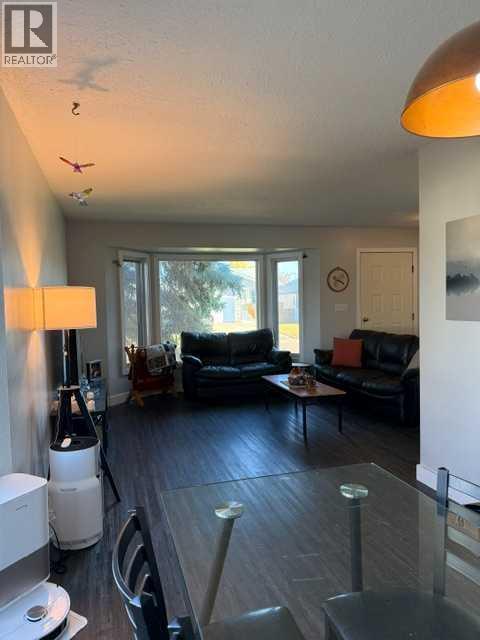
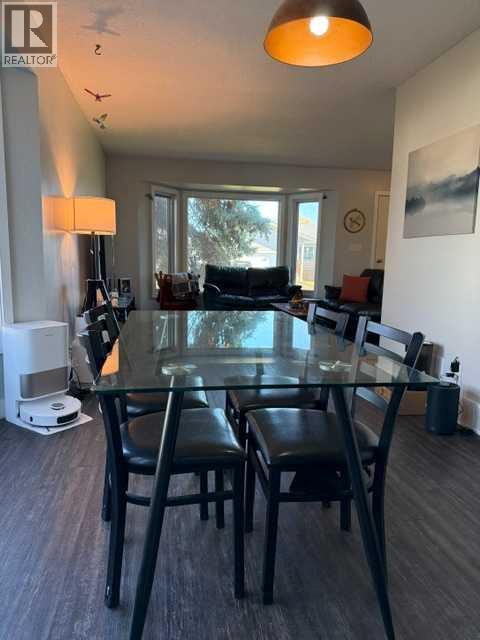
Located in one of High Level's most established neighborhoods is this 4 bedroom, 2 bath home. Features include vinyl plank flooring through most of the home, a delightful U shaped kitchen featuring a new stainless steel range as well as stainless fridge & dishwasher. The dining area sits between the kitchen and living room so whether your in the kitchen, sitting at the dining table or relaxing in the living room? You're not far away from anyone. While there is no ensuite in the Primary, you do have private access to the Jack n Jill bath. 2 additional bedrooms complete the main floor. Going downstairs, you are welcome to a very large family room where you will enjoy endless hours with family & friends. Just off the family room is a great sized guest room as well as a well addressed 3 piece bath. And the laundry room? Is large enough to add perhaps a crafting area or a great place for your tread mill. The fully fenced lot features a Roman Block BBQ area as well as Roman Blocks around the fire pit. The garden boxes are going to make planting next summer a breeze. Now for the garage?? It's large enough for both your vehicles as well as a work shop area and the Radiant heat is going to keep your vehicle nice and toasty warm in the winter while the Central Air keeps you cool in summer. Intrigued? Just give us a call to book your private viewing. (id:41202)
Additional information
- MLS® ID
- A2351448
Interior Features
- Bedrooms
- 4
- Bathrooms
- 2
- Cooling
- Yes
- Heating
- Yes
- Basement
- Yes
Exterior Features
- Lot Size
- 0.17 Acres
Other Property Details
- Taxes
- $3,686
- Tax Frequency
- Annually
- Garage
- Yes
Courtesy of Sylvia Kennedy with Century 21 Prime Realty (2002) Ltd.
The trademarks MLS®, REALTOR®, and the associated logos are owned or controlled by The Canadian Real Estate Association. Used under license. This listing content provided by REALTOR.ca has been licensed by REALTOR® members of The Canadian Real Estate Association
©2026 Canadian Real Estate Association. All rights reserved.
