4 Beds
4 Baths
2,521 sqft
C$899,900
12 Craigmore Drive, Halifax Nova Scotia, B3N1M2
Price per sqftC$356.96
Property size2,521 sqft
Property typeResidential
Courtesy of Peter Jabbour with Exit Realty Metro
Overview
Active
Listed Aug 21, 2026
Updated 2 days ago
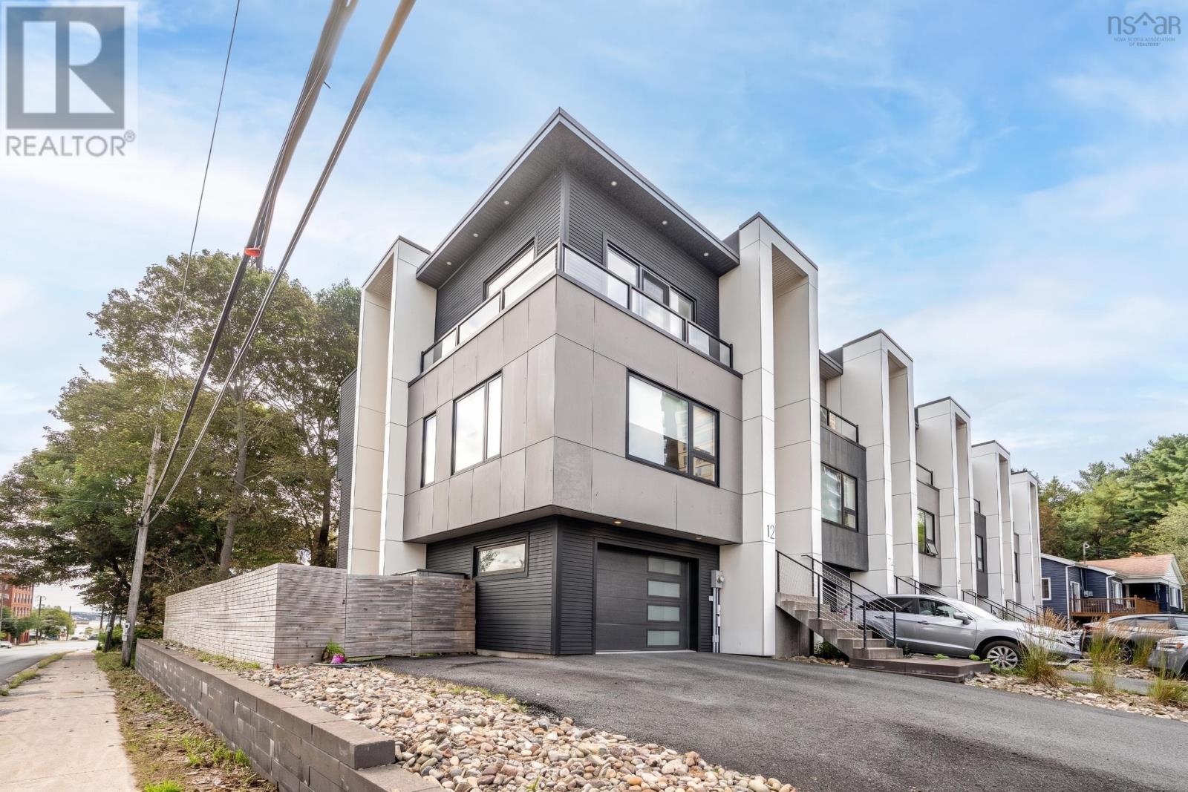
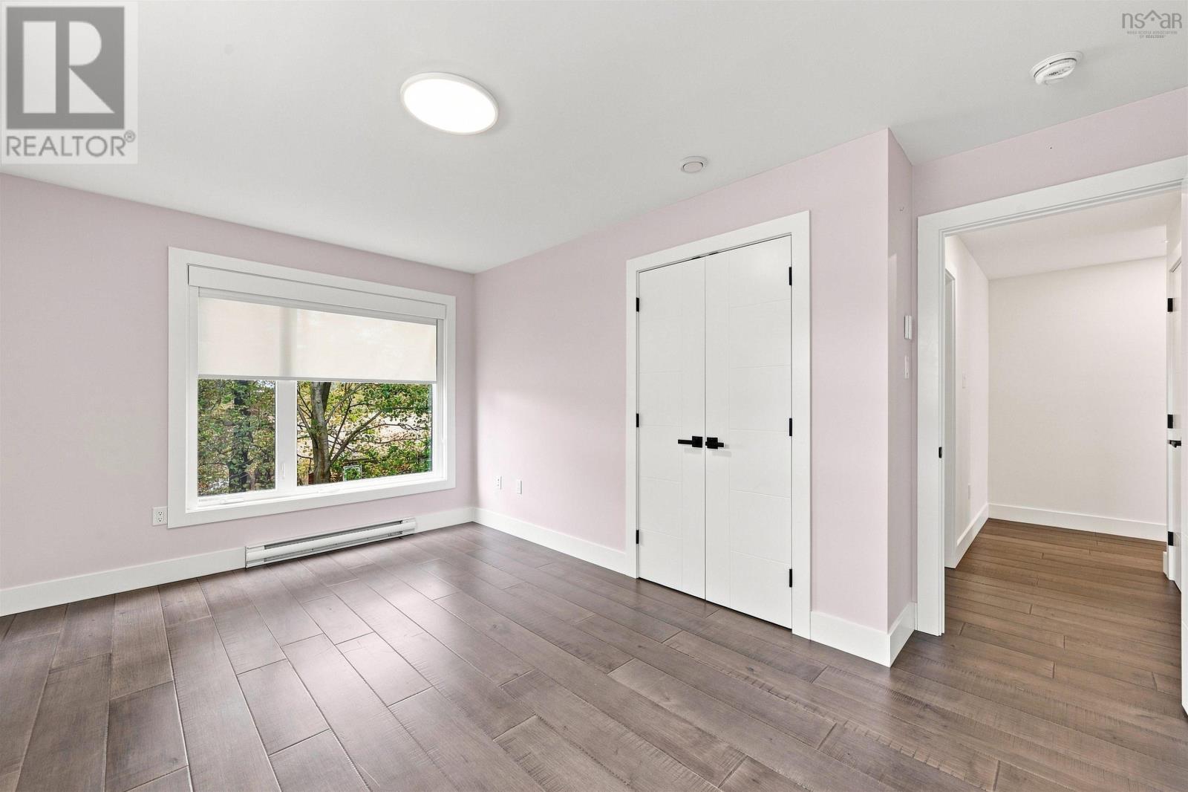
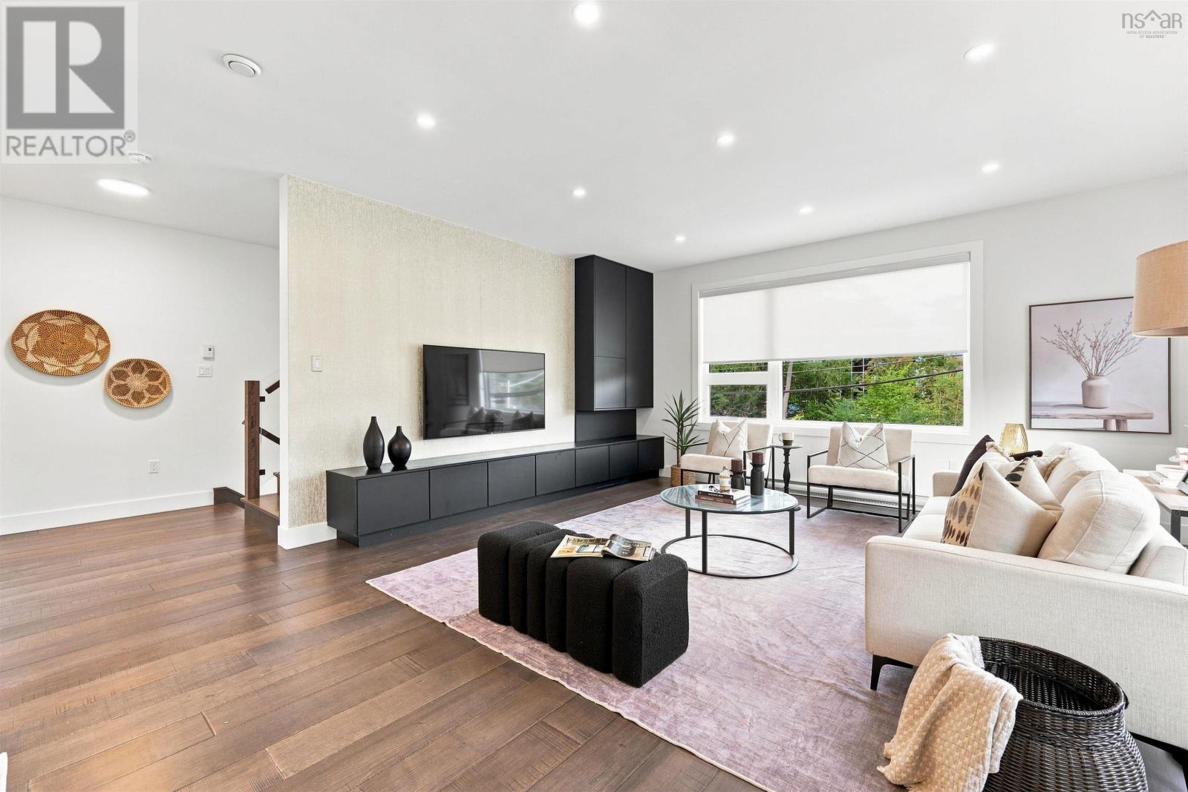
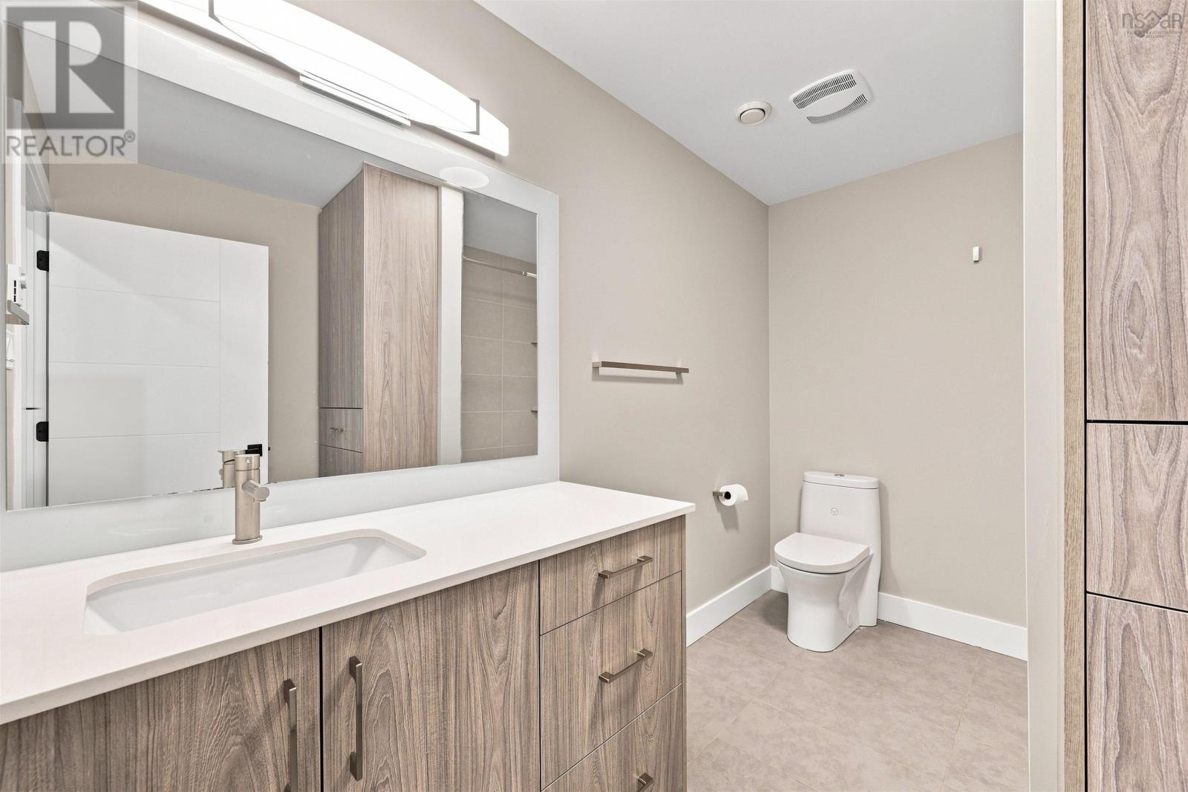
Welcome to 12 Craigmore Drive, a beautifully designed home that combines modern luxury in an exceptional location. Built in 2023, this impressive four-bedroom, four-bathroom residence offers a thoughtfully designed layout, high-end finishes, and the comfort of a newer home without the wait of new construction. The bright, open-concept main level is the heart of the home, featuring spacious living and dining areas that flow seamlessly into the kitchen. Step through to the rear deck and enjoy outdoor space for relaxing or enjoying time with family. Upstairs, the spacious primary provides a true retreat, complete with a walk-in closet and luxurious four-piece ensuite. Two additional bedrooms and a full bathroom provide plenty of space for family or a home office. The walkout basement includes a fourth bedroom and full bathroom, great for guests or older kids. Comfort and efficiency are enhanced by heat pumps throughout the home, while the attached single garage and additional storage closet offer added functionality. Located in a highly convenient Halifax location, 12 Craigmore offers easy access to major routes, shopping, schools, and the amenities of the city, making it an ideal choice for those seeking a polished, low-maintenance lifestyle close to everything. (id:41202)
Additional information
- MLS® ID
- 202621336
Interior Features
- Bedrooms
- 4
- Bathrooms
- 4
- Cooling
- Yes
- Heating
- Yes
- Basement
- No
Exterior Features
- Lot Size
- 0.1 Acres
Other Property Details
- Garage
- Yes
Courtesy of Peter Jabbour with Exit Realty Metro
The trademarks MLS®, REALTOR®, and the associated logos are owned or controlled by The Canadian Real Estate Association. Used under license. This listing content provided by REALTOR.ca has been licensed by REALTOR® members of The Canadian Real Estate Association
©2026 Canadian Real Estate Association. All rights reserved.
